Save
Ask
Tour
Hide
Share
$390,000
New Listing

7623 Daisy Port Lane
Conroe, TX 77304

For Sale|Single Family Residence|Active
4
Beds
2
Total Baths
2
Full Baths
2,116
SqFt
$184
/SqFt
2015
Built
Subdivision:
Chase Run
County:
Montgomery
7623 Daisy Port Lane7623 Daisy Port Lane7623 Daisy Port Lane7623 Daisy Port Lane
Save
Ask
Tour
Hide
Share

Mortgage Calculator

Monthly Payment (Est.)

Enter an interest rate to see your estimated monthly payment.
Calculator powered by Showcase IDX, a Constellation1 Company. Copyright ©2026 Information is deemed reliable but not guaranteed.

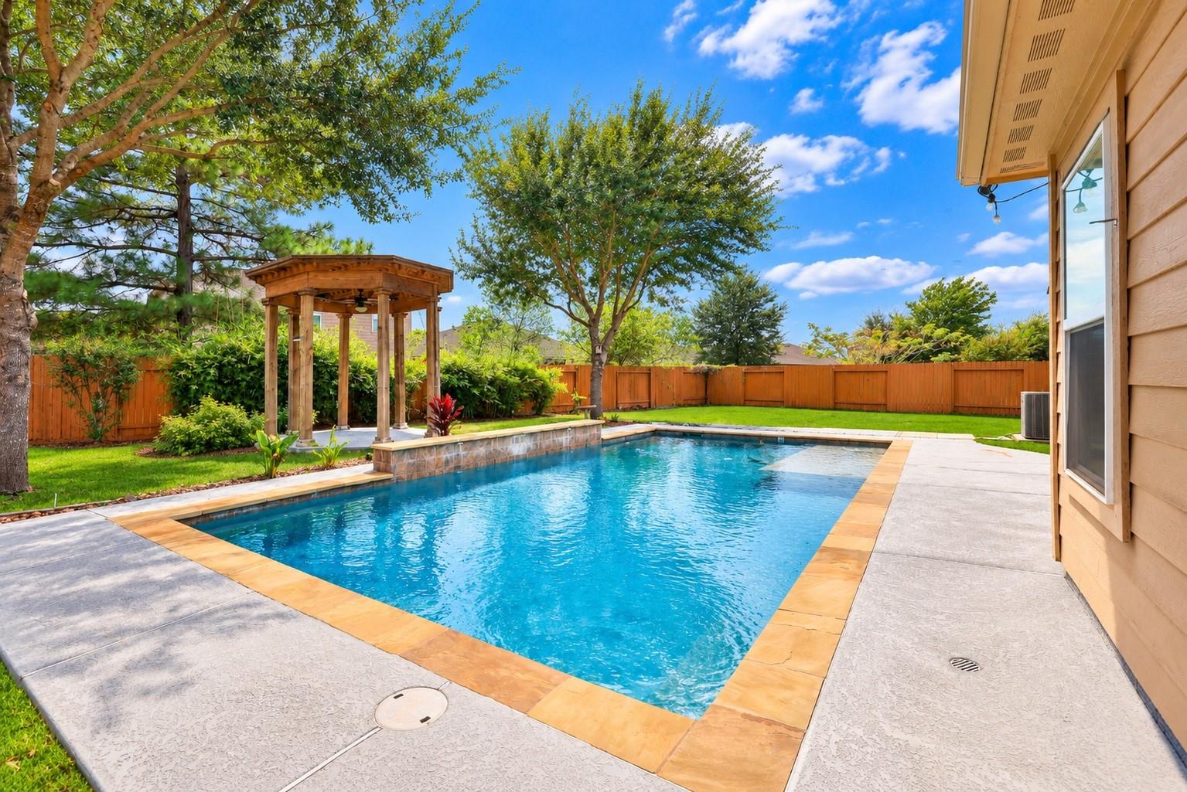
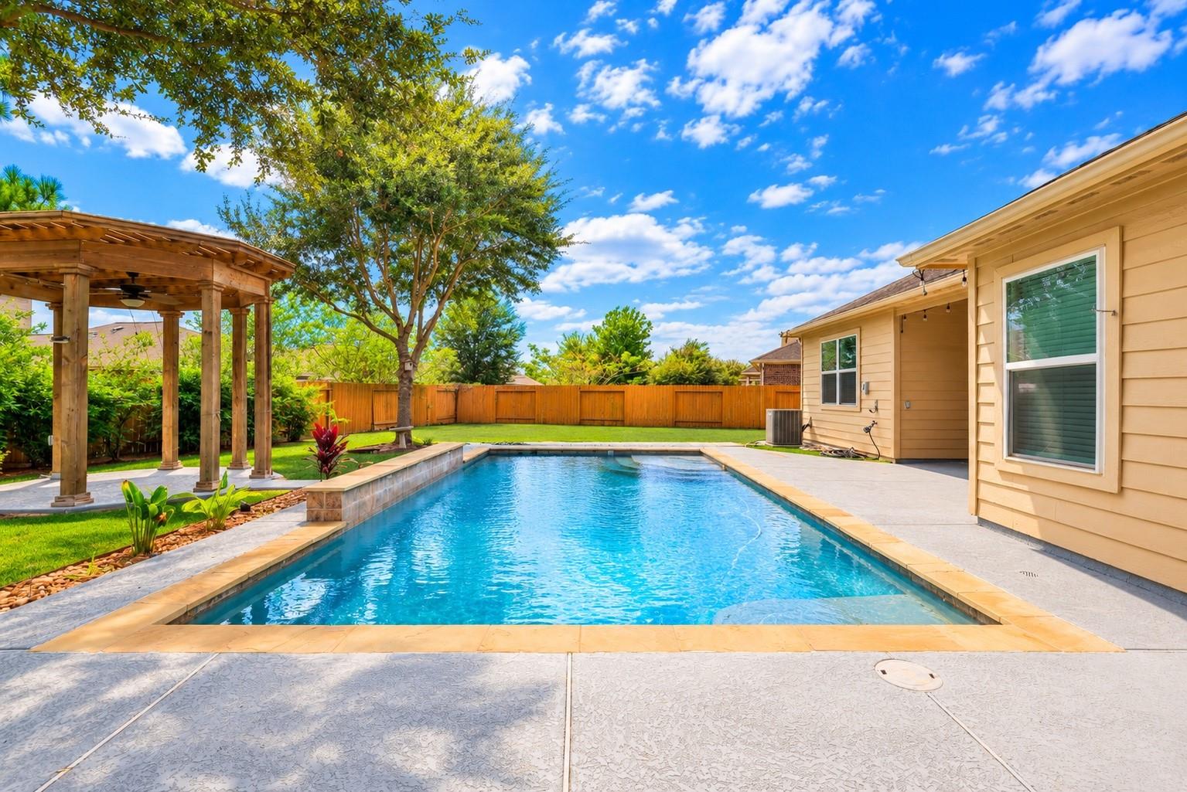
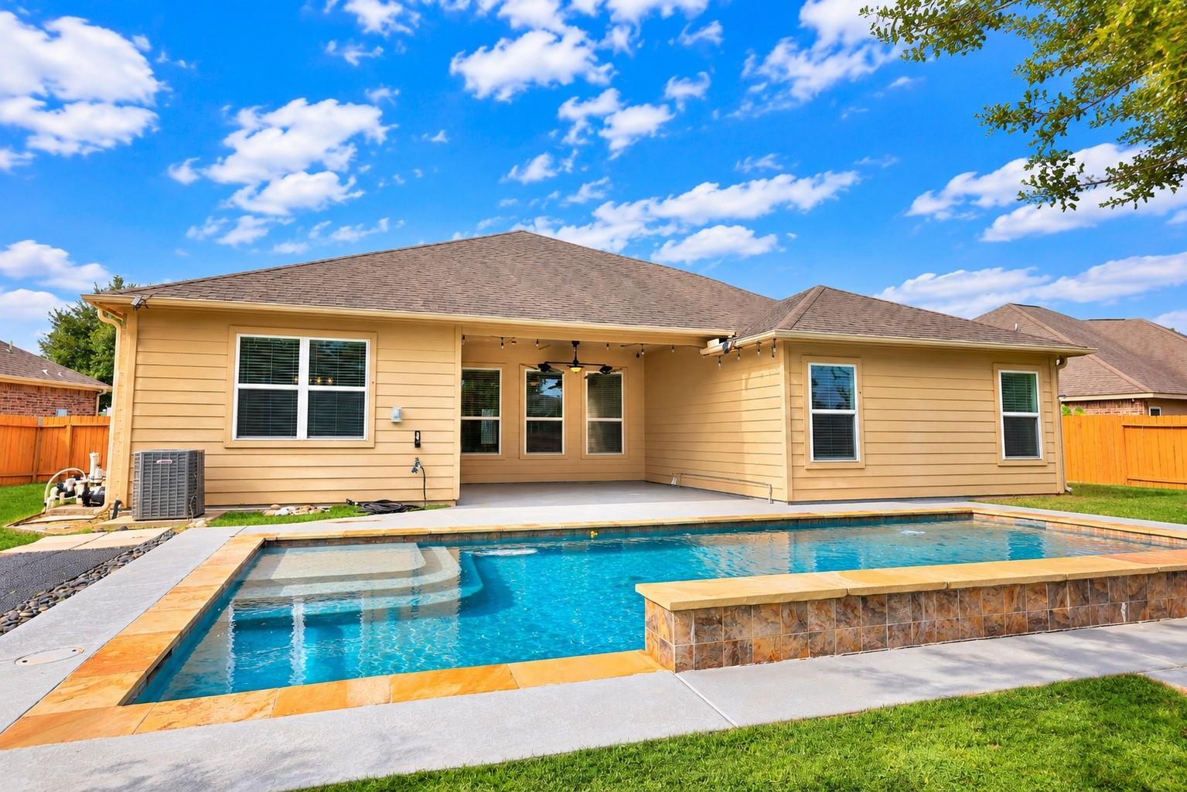
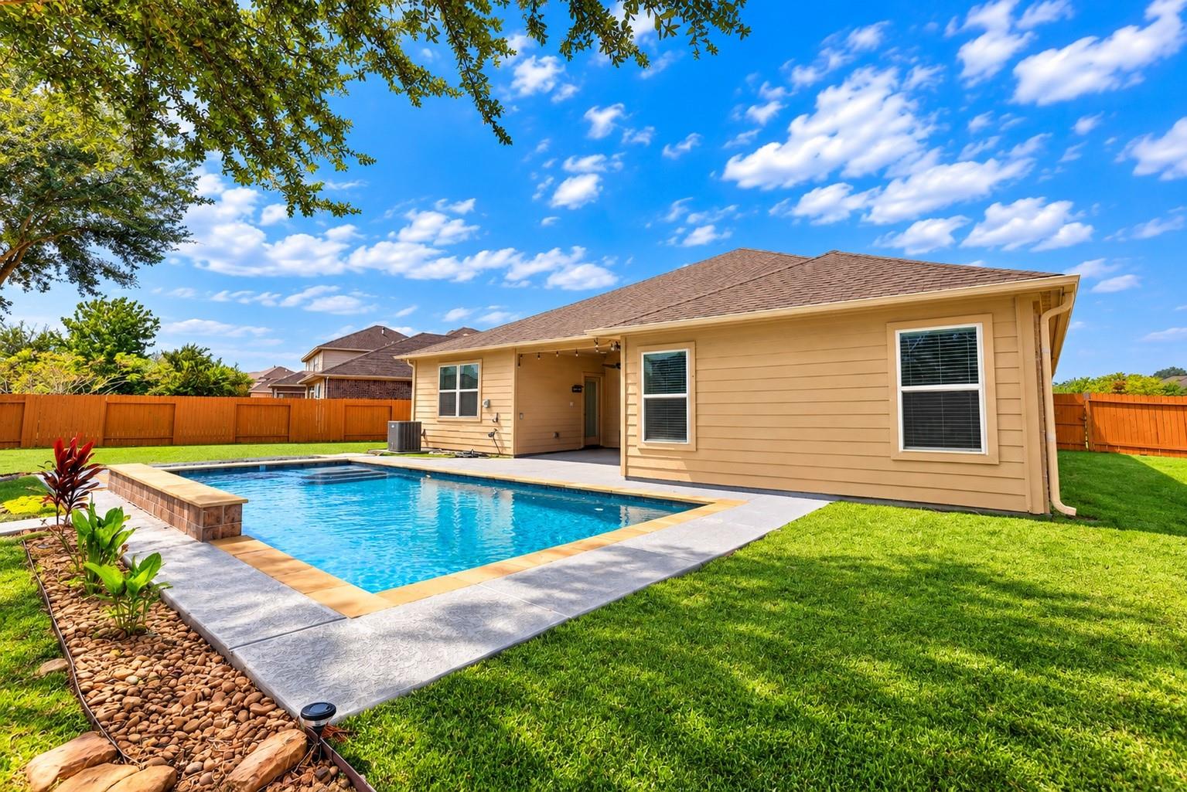
Welcome to Chase Run! This beautiful 4-bedroom single-story home offers an inviting open-concept layout, high ceilings, and spacious living areas perfect for everyday living and entertaining. The kitchen features rich cabinetry, granite countertops, stainless steel appliances, a large island, and plenty of counter space, all overlooking the main living area. The primary suite offers a relaxing retreat with dual vanities, a soaking tub, separate shower, and his/her walk-in closets. Entire interior of the home has been freshly painted. Step outside to your very own backyard oasis featuring a sparkling swimming pool, covered patio, charming wooden gazebo, and plenty of green space for outdoor activities. The spacious backyard also features a fire pit area, creating the perfect setting for entertaining or unwinding after a long day. With a two-car garage and inviting curb appeal, this home offers the perfect combination of comfort, functionality, and outdoor living.

Save
Ask
Tour
Hide
Share
Listing Snapshot
Price 
$390,000
Days On Site 
0 Days
Bedrooms 
4
Inside Area (SqFt) 
2,116 sqft
Total Baths 
2
Full Baths 
2
Partial Baths 
N/A
Lot Size 
0.2812 Acres
Year Built 
2015
MLS® Number 
80878440
Status 
Active
Property Tax 
$6,534
HOA/Condo/Coop Fees 
$47.75 monthly
Sq Ft Source 
N/A
Friends & Family
Recent Activity
6 hours agoListing updated with changes from the MLS®
6 hours agoListing first seen on site
General Features
Acres 
0.2812
Attached Garage 
Yes
Direction Faces 
Southwest
Disclosures 
Seller's Disclosure
Foundation 
Slab
Garage 
Yes
Garage Spaces 
2
Parking 
AttachedGarage Door Opener
Parking Spaces 
2
Property Sub Type 
Single Family Residence
Sewer 
Public Sewer
SqFt Total 
2116
Style 
Traditional
Water Source 
Public
Interior Features
Appliances 
DisposalGas OvenMicrowaveGas CooktopDishwasher
Cooling 
Ceiling Fan(s)Electric
Flooring 
CarpetTileVinyl
Heating 
Natural Gas
Interior 
Walk-In Closet(s)Breakfast BarKitchen IslandPantryDouble VanitySoaking Tub
Laundry Features 
Electric Dryer HookupWasher Hookup
Master Bedroom 
Dimensions - 17x16Level - FirstArea - 272
Save
Ask
Tour
Hide
Share
Exterior Features
Construction Details 
BrickCement SidingStone
Fencing 
Back Yard
Lot Features 
Back YardSubdivided
Patio And Porch 
Covered
Pool Features 
In Ground
Private Pool 
Yes
Roof 
Composition
Community Features
Association Fee 
$573.0
Association Fee Frequency 
Annually
MLS Area 
39
School District 
56 - Willis
Financing Terms Available 
CashConventionalFHAVA Loan
Schools
School District
56 - Willis
Elementary School
Lagway Elementary School
Middle School
Calfee Middle School
High School
Willis High School
Listing courtesy of Carswell Real Estate Co. Inc. [email protected]

IDX information is provided exclusively for consumers’ personal, non-commercial use. It may not be used for any purpose other than to identify prospective properties consumers may be interested in purchasing. This data is deemed reliable but is not guaranteed accurate by the MLS.

Data provided by HAR.com © 2026. All information provided should be independently verified.

Neighborhood & Commute
Source: Walkscore
Save
Ask
Tour
Hide
Share