Save
Ask
Tour
Hide
Share
$795,000
12 Days On Site

20641 Eagle Wood Trace Drive
Porter, TX 77365

For Sale|Single Family Residence|Active
4
Beds
5
Total Baths
3
Full Baths
2
Partial Baths
4,662
SqFt
$171
/SqFt
2008
Built
Subdivision:
Eaglewood At Oakhurst
County:
Montgomery
20641 Eagle Wood Trace Drive20641 Eagle Wood Trace Drive20641 Eagle Wood Trace Drive20641 Eagle Wood Trace Drive
Save
Ask
Tour
Hide
Share

Mortgage Calculator

Monthly Payment (Est.)

$3,627
Calculator powered by Showcase IDX, a Constellation1 Company. Copyright ©2026 Information is deemed reliable but not guaranteed.

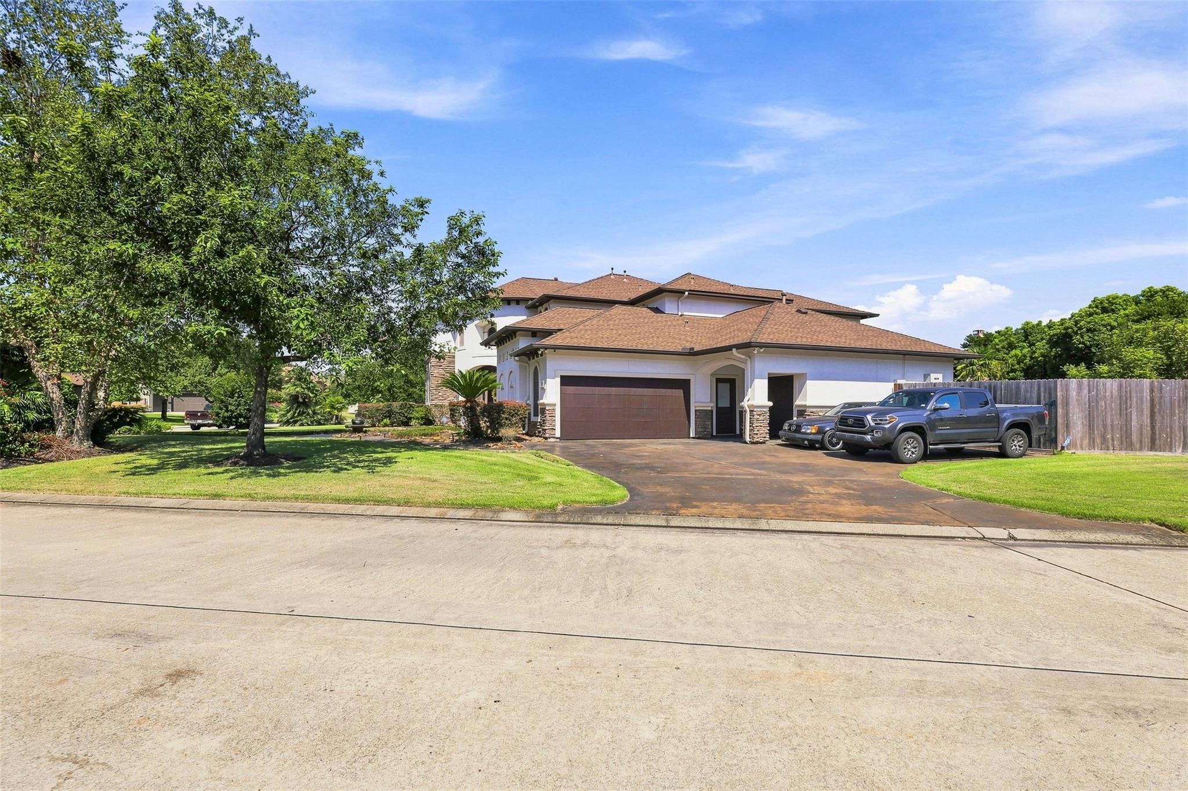
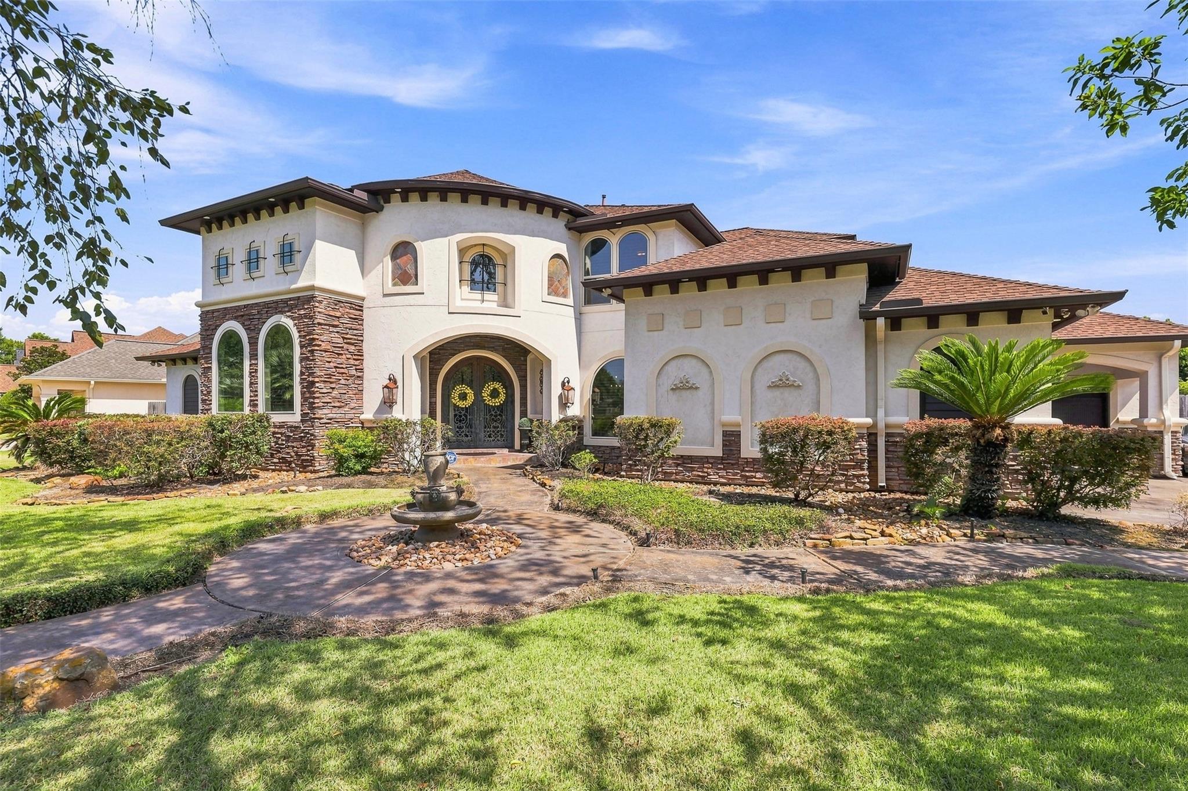
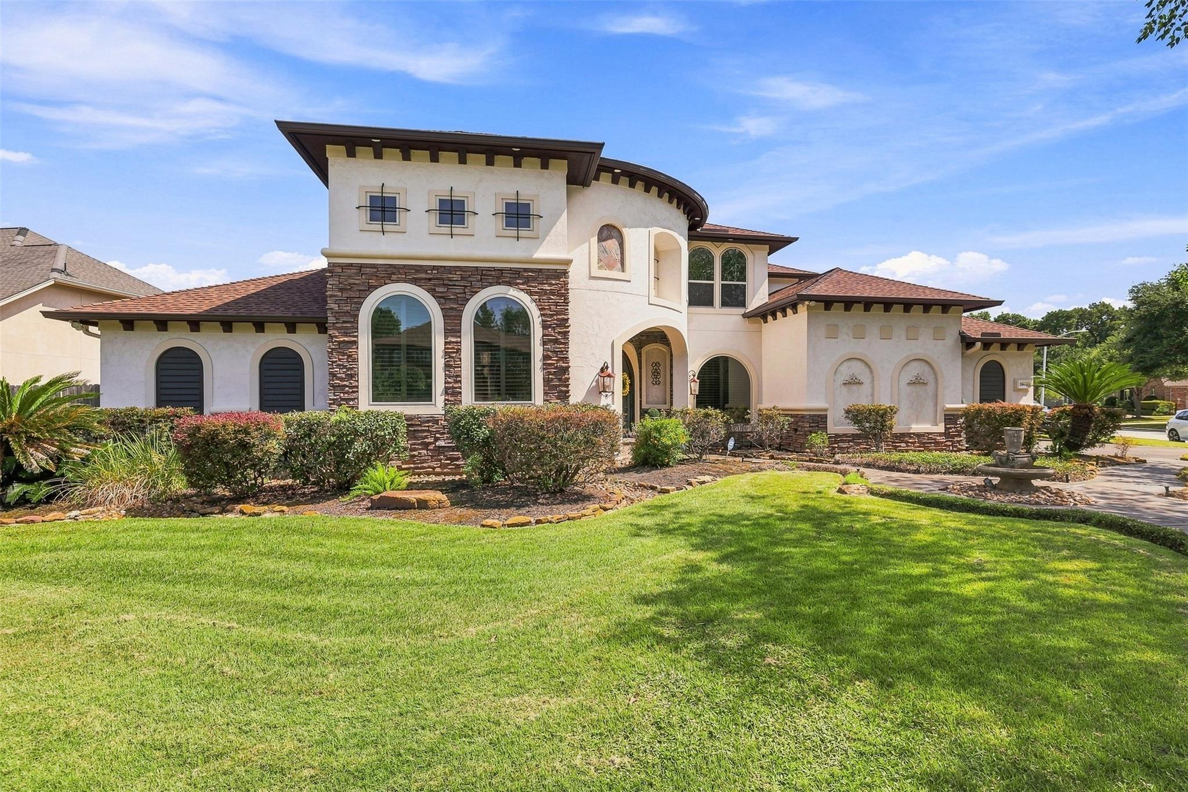
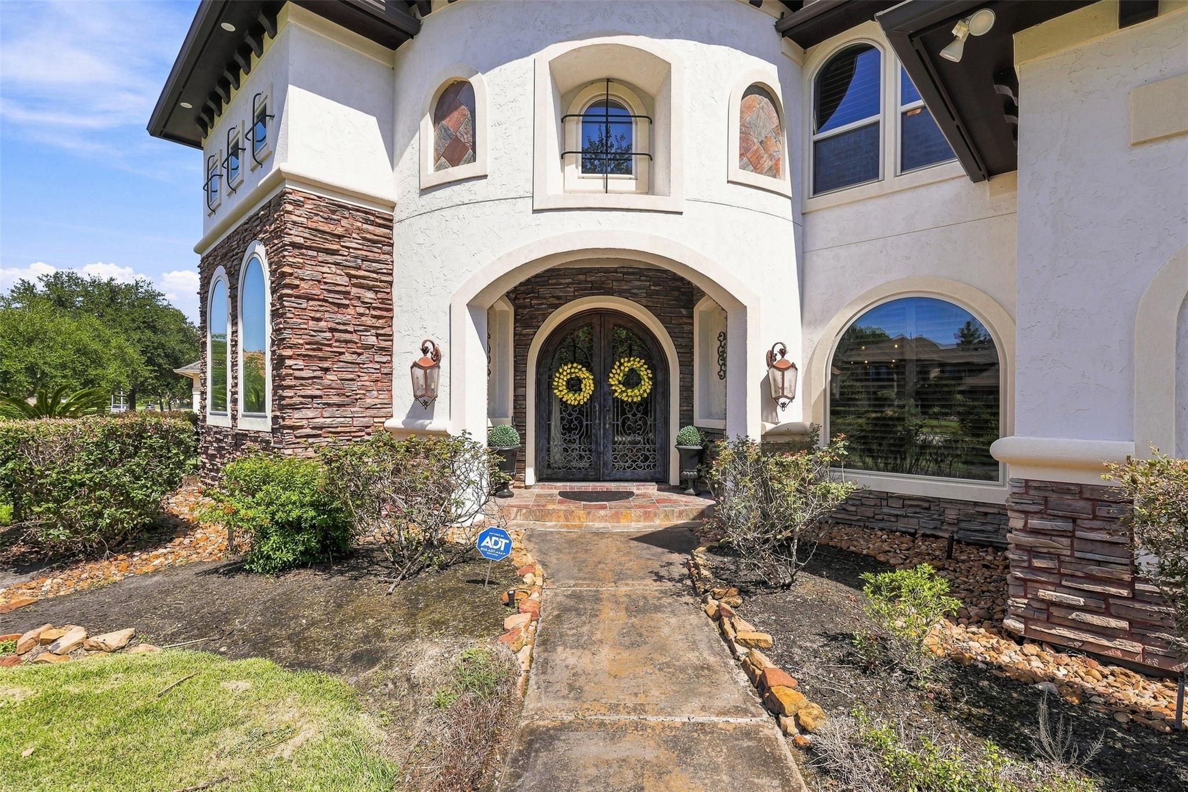
Impressive Eagle Wood at Oakhurst home filled with custom features and exceptional space! A grand entry welcomes you to a private home office and formal dining room. The chef’s kitchen features abundant cabinetry, generous counter space, island, open design, storage with beautiful views of the backyard pool. The primary suite offers a luxurious bath, oversized shower, his/her closets while spacious secondary bedrooms provide plenty of room for family and guests. Enjoy a dedicated media room/gameroom, custom built-ins and exceptional storage throughout. Upstairs, a balcony area provides additional space to relax and enjoy the view. The backyard is made for entertaining with a sparkling waterfall pool and spa. Additional highlights include a home generator, 2023 roof and 3-car garage. Conveniently located in desirable Oakhurst at Kingwood with access to community amenities, golf, shopping, dining and major roadways. Don't miss this rare find in exclusive section of Oakhurst!

Save
Ask
Tour
Hide
Share
Listing Snapshot
Price 
$795,000
Days On Site 
12 Days
Bedrooms 
4
Inside Area (SqFt) 
4,662 sqft
Total Baths 
5
Full Baths 
3
Partial Baths 
2
Lot Size 
0.3735 Acres
Year Built 
2008
MLS® Number 
80974376
Status 
Active
Property Tax 
$22,143
HOA/Condo/Coop Fees 
$59.58 monthly
Sq Ft Source 
N/A
Friends & Family
Recent Activity
2 weeks agoListing updated with changes from the MLS®
2 weeks agoListing first seen on site
General Features
Acres 
0.3735
Attached Garage 
Yes
Disclosures 
ExclusionsMudSellers Disclosure
Foundation 
Slab
Garage 
Yes
Garage Spaces 
3
Green Energy Efficient 
Thermostat
Parking 
AttachedOversized
Parking Spaces 
3
Property Sub Type 
Single Family Residence
SqFt Total 
4662
Style 
Mediterranean
Water Source 
Public
Interior Features
Appliances 
DisposalElectric OvenMicrowaveGas RangeDishwasher
Cooling 
Ceiling Fan(s)Electric
Fireplace 
Yes
Fireplace Features 
Gas Log
Fireplaces 
1
Heating 
Natural Gas
Interior 
High CeilingsWalk-In Closet(s)Breakfast BarKitchen IslandPantryMaster DownstairsGranite CountersDouble VanitySmart Thermostat
Laundry Features 
Electric Dryer HookupGas Dryer HookupWasher Hookup
Spa 
Yes
Save
Ask
Tour
Hide
Share
Exterior Features
Construction Details 
StoneStucco
Lot Features 
Subdivided
Pool Features 
GuniteHeatedIn Ground
Private Pool 
Yes
Roof 
Composition
Spa 
Yes
Community Features
Accessibility Features 
Therapeutic Whirlpool
Association Fee 
$715.0
Association Fee Frequency 
Annually
MLS Area 
40
School District 
39 - New Caney
Financing Terms Available 
CashConventionalFHAVA Loan
Roads 
Concrete
Schools
School District
39 - New Caney
Elementary School
Bens Branch Elementary School
Middle School
Woodridge Forest Middle School
High School
West Fork High School
Listing courtesy of Christi Harvey & Co. [email protected]

IDX information is provided exclusively for consumers’ personal, non-commercial use. It may not be used for any purpose other than to identify prospective properties consumers may be interested in purchasing. This data is deemed reliable but is not guaranteed accurate by the MLS.

Data provided by HAR.com © 2026. All information provided should be independently verified.

Neighborhood & Commute
Source: Walkscore
Save
Ask
Tour
Hide
Share