Save
Ask
Tour
Hide
Share
$249,900
New Listing

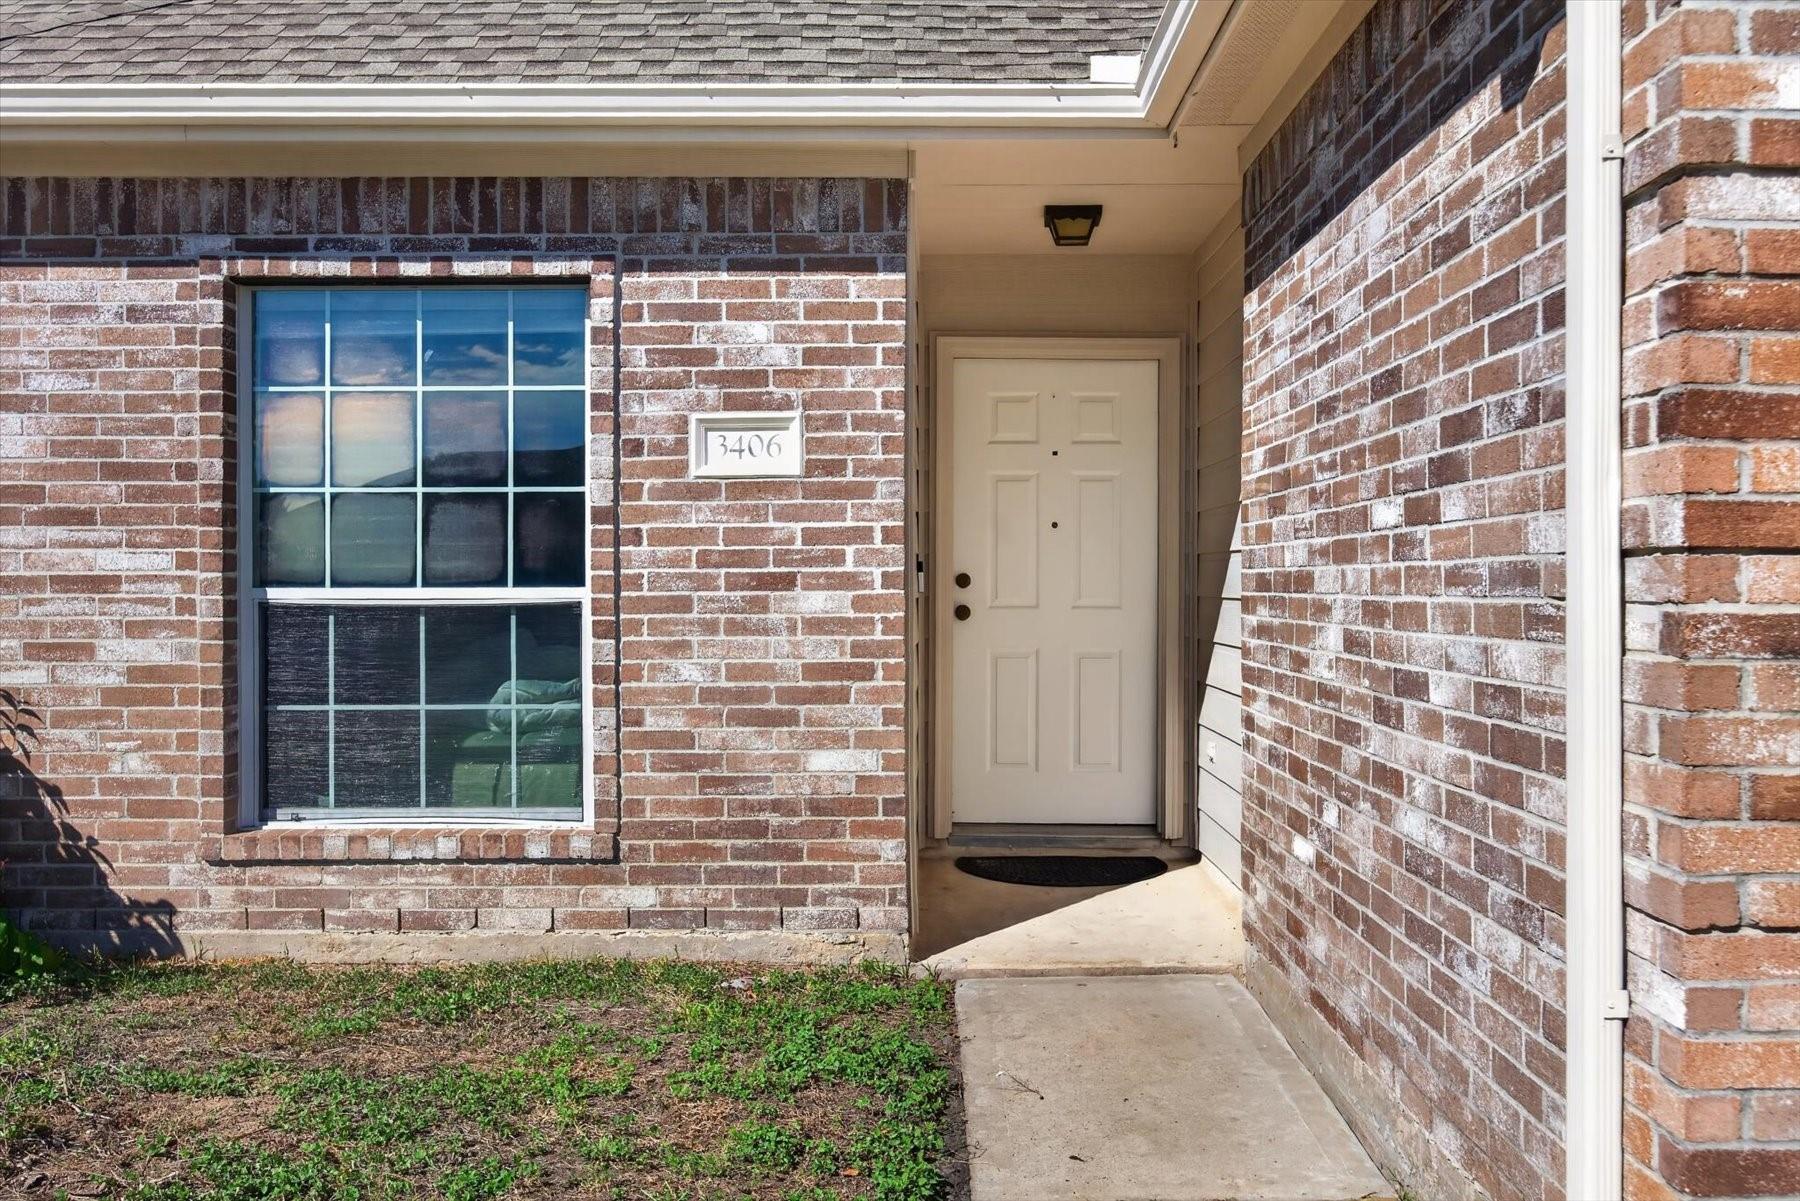
3406 N Daniel Oak Circle
Spring, TX 77389

For Sale|Single Family Residence|Active
3
Beds
2
Total Baths
2
Full Baths
1,588
SqFt
$157
/SqFt
2003
Built
Subdivision:
Forest North Sec 05
County:
Harris
3406 N Daniel Oak Circle3406 N Daniel Oak Circle3406 N Daniel Oak Circle3406 N Daniel Oak Circle
Save
Ask
Tour
Hide
Share

Mortgage Calculator

Monthly Payment (Est.)

Enter an interest rate to see your estimated monthly payment.
Calculator powered by Showcase IDX, a Constellation1 Company. Copyright ©2026 Information is deemed reliable but not guaranteed.

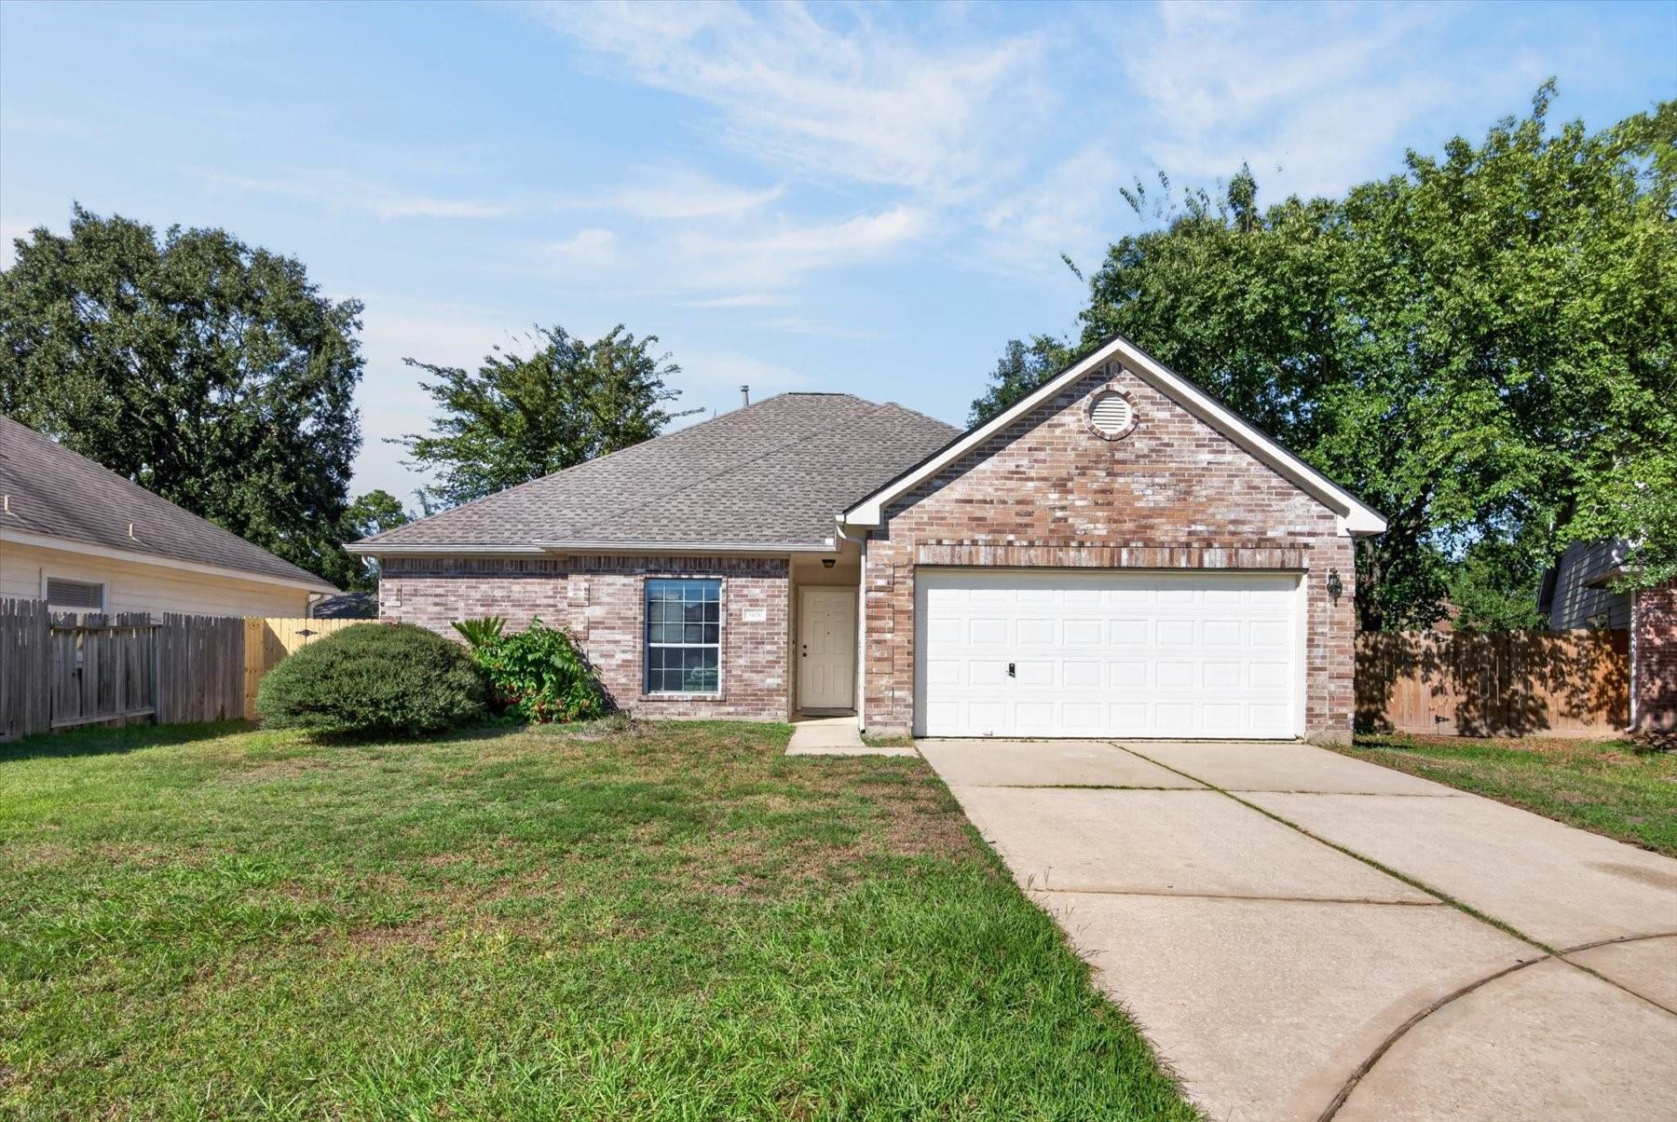
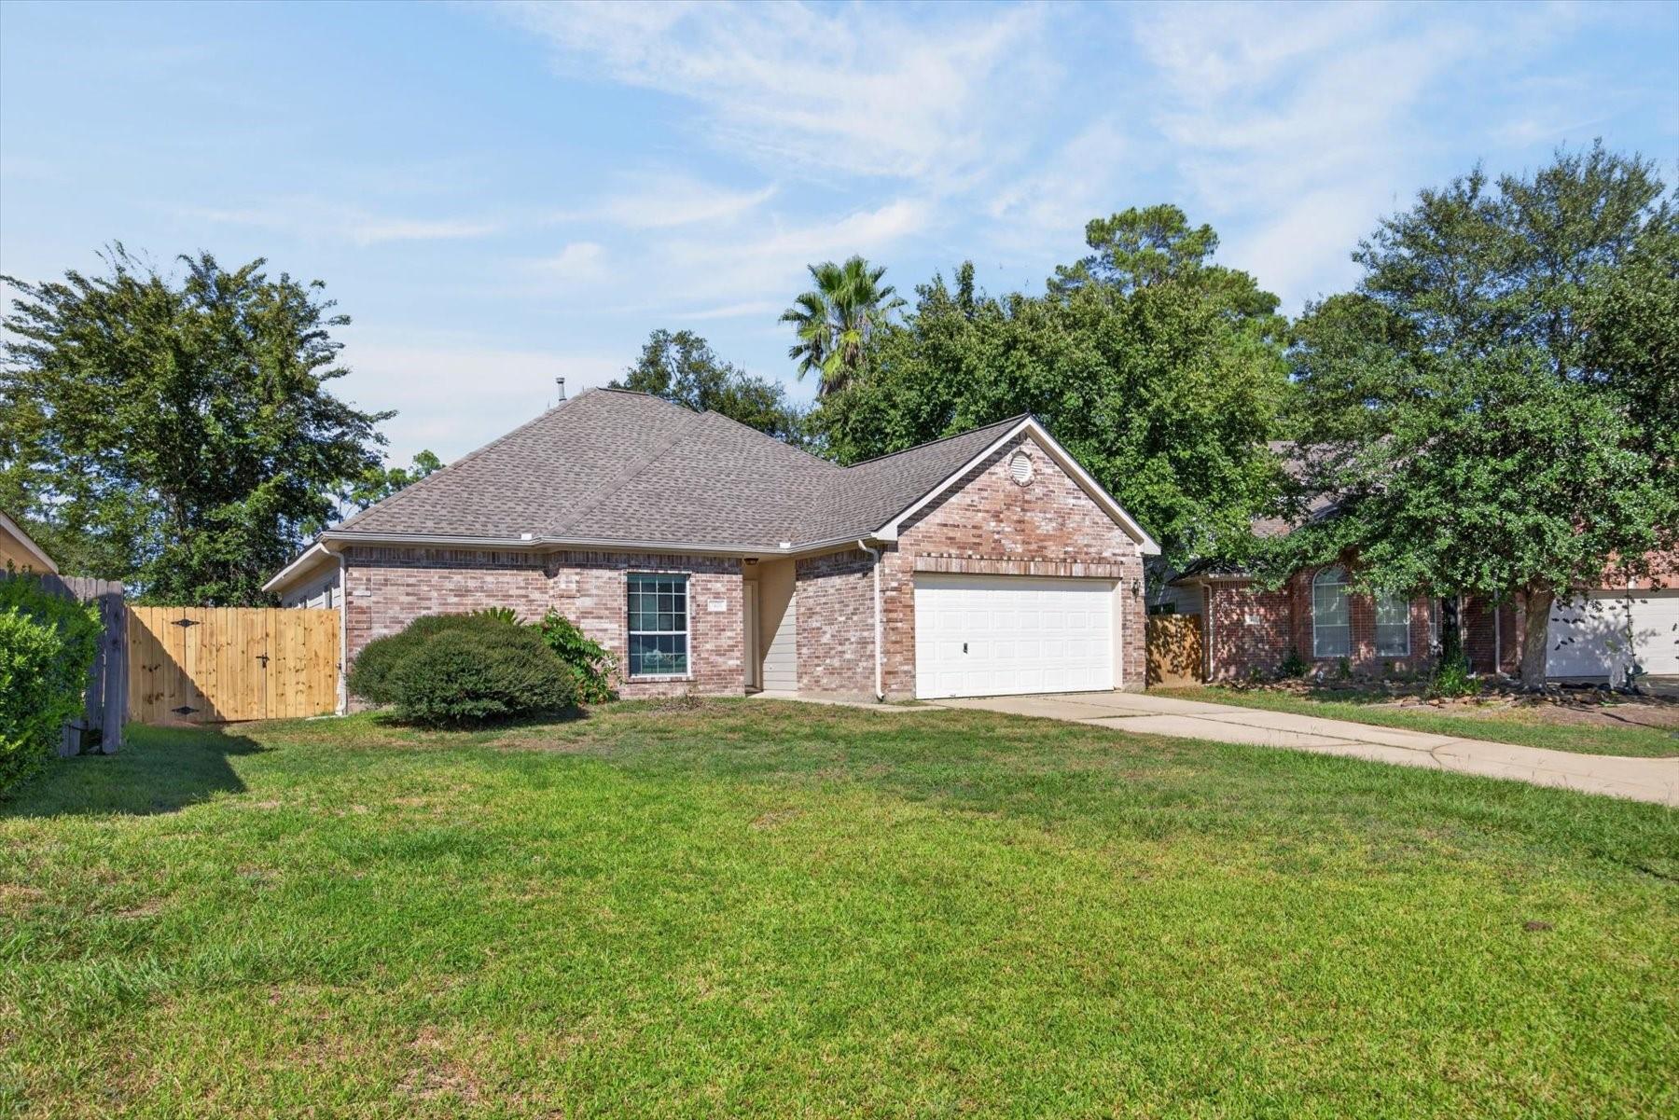
SPACIOUS ONE-STORY LIVING WITH A FRESH START—A NEW ROOF (2026), fresh exterior paint and a beautifully clean, move-in-ready interior. Set in a quiet Spring neighborhood with quick access to Grand Parkway and I-45, this home was built more recently than most surrounding homes. High ceilings create an open, airy feel, while the Texas-sized Kitchen opens to the Family Room for easy everyday living and entertaining. Tall cabinets, abundant storage and a breakfast bar give you plenty of room to cook, gather and enjoy. The spacious Master Retreat features an oversized bath with a soaking tub, separate shower and a huge walk-in closet. Both Secondary Bedrooms are generously sized, each with its own walk-in closet. Room to spread out, storage where you need it and the convenience of having everything on one level. Schedule your private tour today. Investors and VA buyers welcome!

Save
Ask
Tour
Hide
Share
Listing Snapshot
Price 
$249,900
Days On Site 
0 Days
Bedrooms 
3
Inside Area (SqFt) 
1,588 sqft
Total Baths 
2
Full Baths 
2
Partial Baths 
N/A
Lot Size 
0.1513 Acres
Year Built 
2003
MLS® Number 
81013458
Status 
Active
Property Tax 
$6,034
HOA/Condo/Coop Fees 
$42.17 monthly
Sq Ft Source 
N/A
Friends & Family
Recent Activity
7 hours agoListing updated with changes from the MLS®
7 hours agoListing first seen on site
General Features
Acres 
0.1513
Attached Garage 
Yes
Disclosures 
MudSeller's Disclosure
Foundation 
Slab
Garage 
Yes
Garage Spaces 
2
Green Energy Efficient 
ThermostatHVAC
Parking 
AttachedGarage Door Opener
Parking Spaces 
2
Property Sub Type 
Single Family Residence
SqFt Total 
1588
Style 
RanchTraditional
Water Source 
Public
Interior Features
Appliances 
DisposalElectric OvenElectric RangeDishwasher
Cooling 
Ceiling Fan(s)Electric
Flooring 
CarpetVinyl
Heating 
Natural Gas
Interior 
Breakfast BarMaster DownstairsSmart Thermostat
Laundry Features 
Electric Dryer HookupWasher Hookup
Bedroom 
Dimensions - 12x10Level - FirstArea - 120
Dining Room 
Dimensions - 12x10Level - FirstArea - 120
Family Room 
Dimensions - 23x14Level - FirstArea - 322
Kitchen 
Dimensions - 16x16Level - FirstArea - 256
Master Bedroom 
Dimensions - 14x14Level - FirstArea - 196
Save
Ask
Tour
Hide
Share
Exterior Features
Construction Details 
BrickCement Siding
Lot Features 
Back YardSubdivided
Roof 
Composition
Community Features
Association Fee 
$506.0
Association Fee Frequency 
Annually
MLS Area 
14
School District 
32 - Klein
Financing Terms Available 
CashConventionalFHAVA Loan
Schools
School District
32 - Klein
Elementary School
Zwink Elementary School
Middle School
Hildebrandt Intermediate School
High School
Klein Collins High School
Listing courtesy of Haven Realty International [email protected]

IDX information is provided exclusively for consumers’ personal, non-commercial use. It may not be used for any purpose other than to identify prospective properties consumers may be interested in purchasing. This data is deemed reliable but is not guaranteed accurate by the MLS.

Data provided by HAR.com © 2026. All information provided should be independently verified.

Neighborhood & Commute
Source: Walkscore
Save
Ask
Tour
Hide
Share