


Save
Ask
Tour
Hide
$549,000
39 Days On Site
17275 Northcrest CircleNew Caney, TX 77357
Single Family Residence|Pending
4
Beds
4
Total Baths
3
Full Baths
1
Partial Bath
3,814
SqFt
$144
/SqFt
2000
Built
Subdivision:
Northcrest Ranch 01
County:
Montgomery
Save
Ask
Tour
Hide
Mortgage Calculator
Monthly Payment (Est.)
$2,505Calculator powered by Showcase IDX, a Constellation1 Company. Copyright ©2026 Information is deemed reliable but not guaranteed.
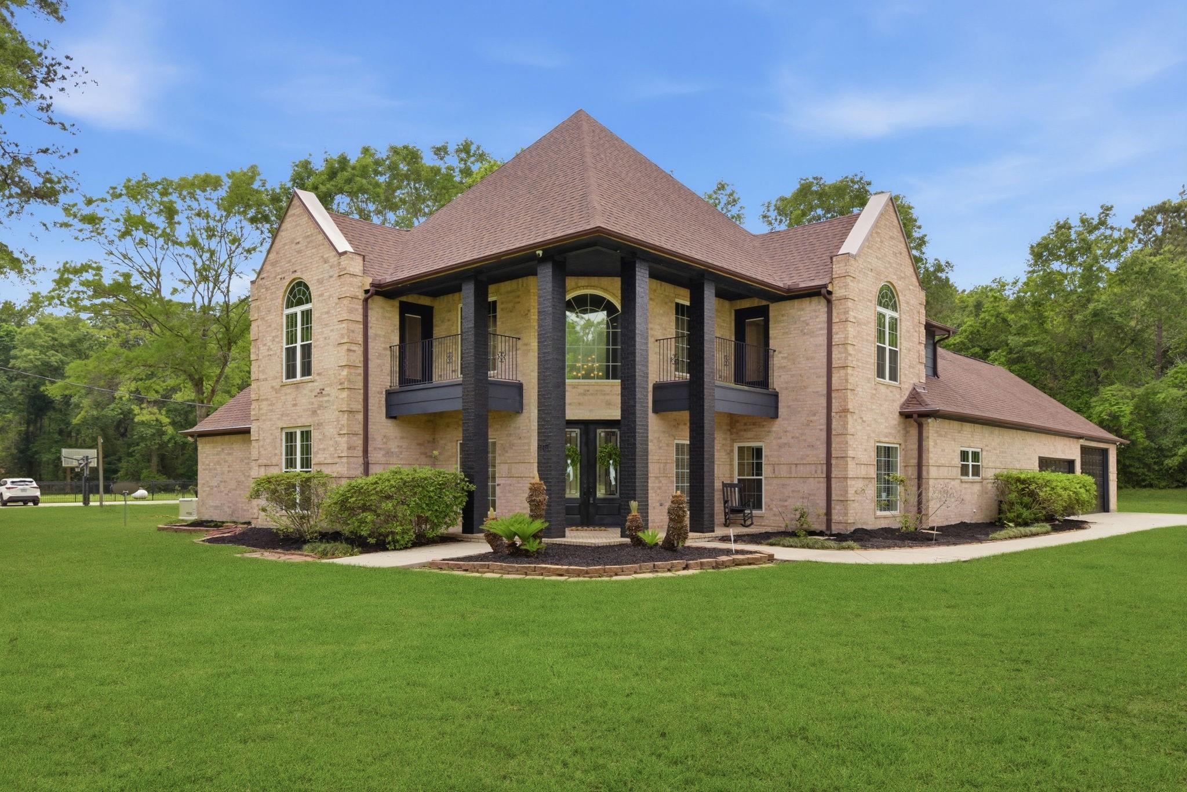
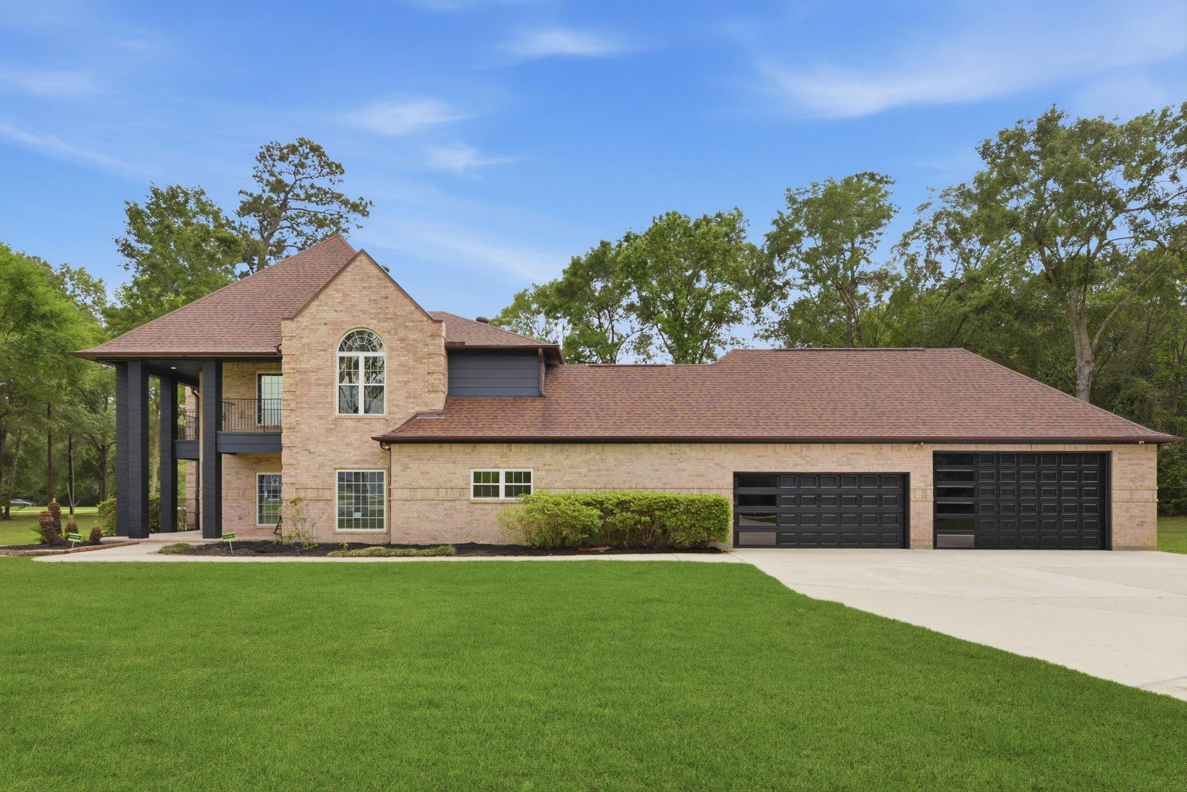
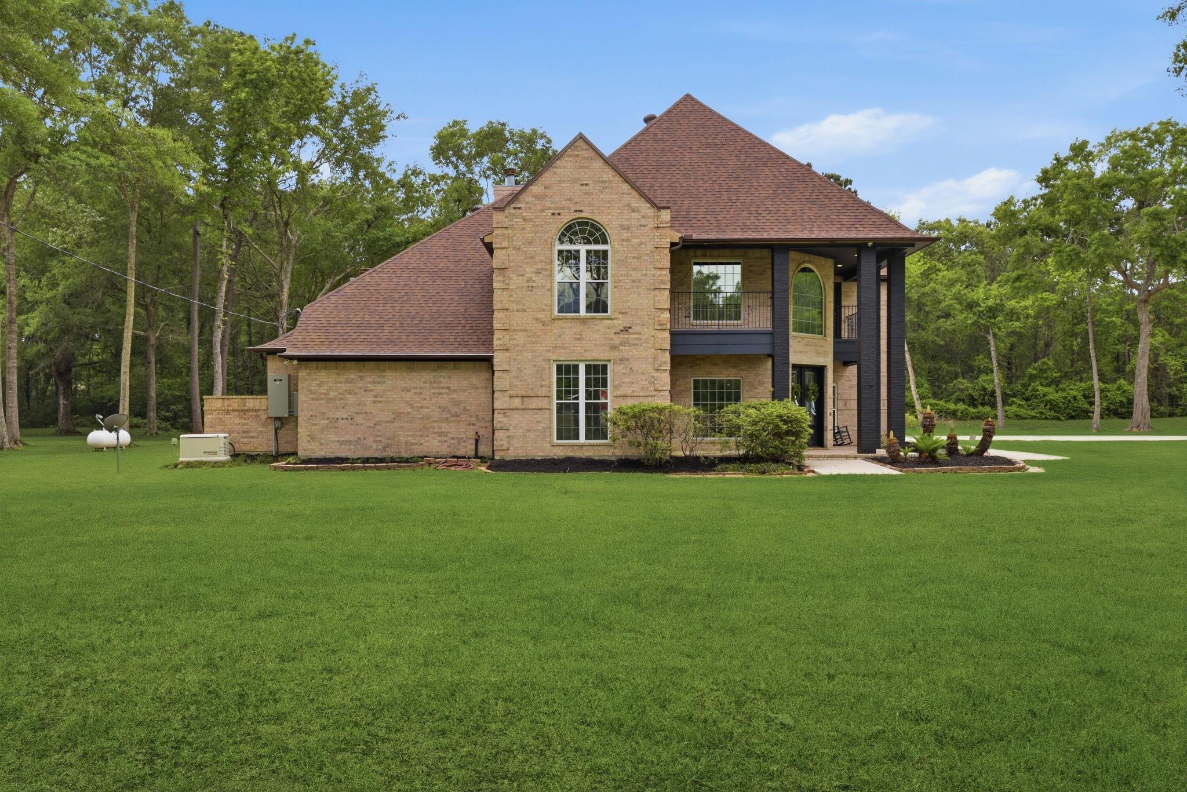
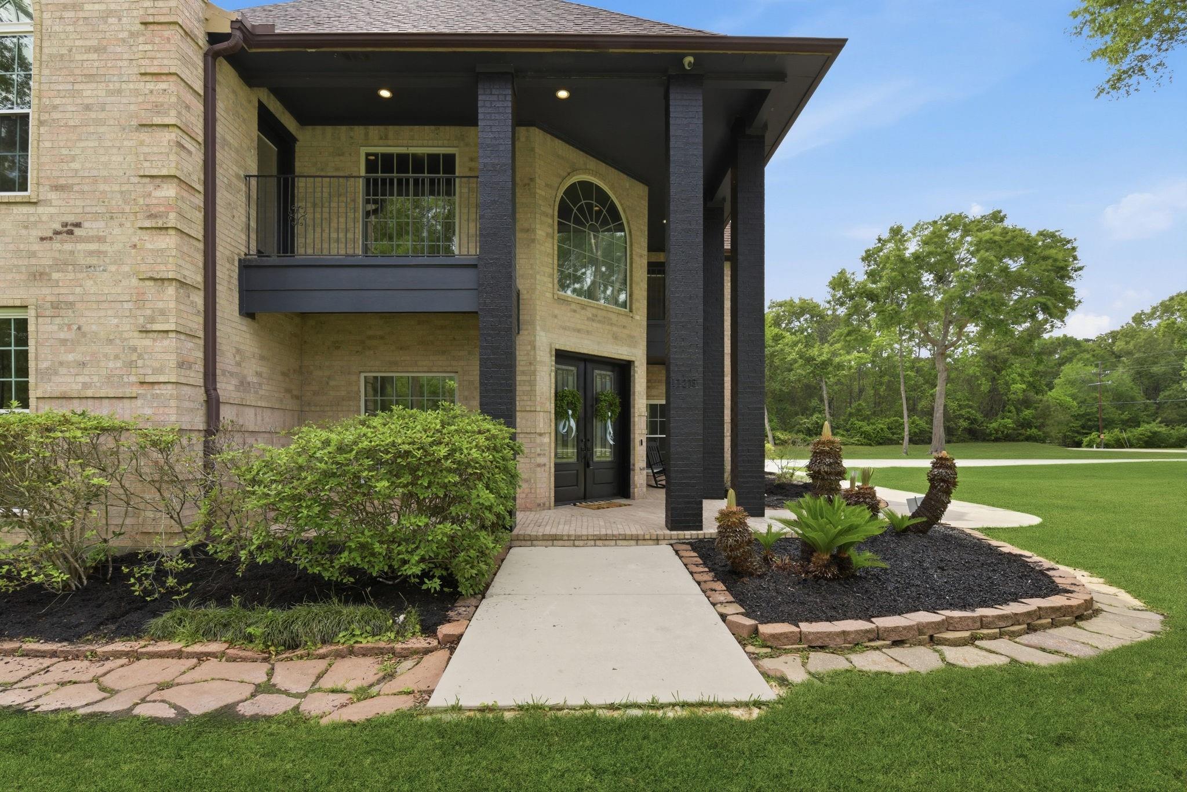
Absolutely stunning 2 story home in sought after Northcrest Ranch. This beautifully updated home sits on 2 acres with a large 4 car attached garage and new garage doors. Features include a floor to ceiling fire place, fresh paint, new engineered wood flooring, 2 screened in patios, high ceilings, granite counters, and so much more. The entry boasts new 8' front doors and a rounded grand staircase. The kitchen has a new electric cooktop and tastefully painted cabinets. New carpet throughout and new wood flooring throughout the house. Several windows replaced with a transferable warranty. 26KW Home Generator. Roof is 3 years old and new AC unit/furnace installed in 2023. Don't miss out on this Gorgeous home with land.
Save
Ask
Tour
Hide
Listing Snapshot
Price
$549,000
Days On Site
39 Days
Bedrooms
4
Inside Area (SqFt)
3,814 sqft
Total Baths
4
Full Baths
3
Partial Baths
1
Lot Size
2 Acres
Year Built
2000
MLS® Number
81603314
Status
Pending
Property Tax
$8,897
HOA/Condo/Coop Fees
$41.67 monthly
Sq Ft Source
N/A
Friends & Family
Recent Activity
| 2 days ago | Listing updated with changes from the MLS® | |
| 2 days ago | Status changed to Pending | |
| 2 weeks ago | Price changed to $549,000 | |
| a month ago | Listing first seen on site |
General Features
Acres
2
Attached Garage
Yes
Disclosures
Sellers Disclosure
Foundation
Slab
Garage
Yes
Garage Spaces
4
Green Energy Efficient
ThermostatHVAC
Parking
AttachedOversizedGarage Door Opener
Parking Spaces
4
Property Sub Type
Single Family Residence
Sewer
Aerobic Septic
SqFt Total
3814
Style
Traditional
Interior Features
Appliances
DisposalDouble OvenElectric OvenMicrowaveElectric CooktopDishwasher
Cooling
Ceiling Fan(s)Electric
Fireplace
Yes
Fireplace Features
Wood Burning
Fireplaces
2
Flooring
CarpetTileWood
Heating
Electric
Interior
High CeilingsWalk-In Closet(s)Kitchen IslandPantryMaster DownstairsSoaking TubSmart Thermostat
Laundry Features
Electric Dryer HookupWasher Hookup
Spa
Yes
Save
Ask
Tour
Hide
Exterior Features
Construction Details
BrickCement Siding
Exterior
Balcony
Lot Features
Back YardCleared
Patio And Porch
CoveredScreenedPatio
Roof
Composition
Spa
Yes
Waterfront Features
Pond
Community Features
Accessibility Features
Therapeutic Whirlpool
Association Amenities
ParkPlayground
Association Dues
500
Financing Terms Available
CashConventionalFHAVA Loan
HOA Fee Frequency
Annually
MLS Area
40
Roads
Concrete
School District
47 - Splendora
Schools
School District
47 - Splendora
Elementary School
Timber Lakes Elementary School
Middle School
Splendora Junior High
High School
Splendora High School
Listing courtesy of Jane Byrd Properties International LLC [email protected]
IDX information is provided exclusively for consumers’ personal, non-commercial use. It may not be used for any purpose other than to identify prospective properties consumers may be interested in purchasing. This data is deemed reliable but is not guaranteed accurate by the MLS.
Data provided by HAR.com © 2026. All information provided should be independently verified.
IDX information is provided exclusively for consumers’ personal, non-commercial use. It may not be used for any purpose other than to identify prospective properties consumers may be interested in purchasing. This data is deemed reliable but is not guaranteed accurate by the MLS.
Data provided by HAR.com © 2026. All information provided should be independently verified.
Neighborhood & Commute
Source: Walkscore
Save
Ask
Tour
Hide
Did you know? You can invite friends and family to your search. They can join your search, rate and discuss listings with you.