Save
Ask
Tour
Hide
Share
$225,000
1 Day On Site

21606 Hagilbert Court
Humble, TX 77338

For Sale|Single Family Residence|Active
3
Beds
2
Total Baths
2
Full Baths
1,540
SqFt
$146
/SqFt
1998
Built
Subdivision:
Oak Hill Estates Sec 01
County:
Harris
21606 Hagilbert Court21606 Hagilbert Court21606 Hagilbert Court21606 Hagilbert Court
Save
Ask
Tour
Hide
Share

Mortgage Calculator

Monthly Payment (Est.)

$1,027
Calculator powered by Showcase IDX, a Constellation1 Company. Copyright ©2026 Information is deemed reliable but not guaranteed.

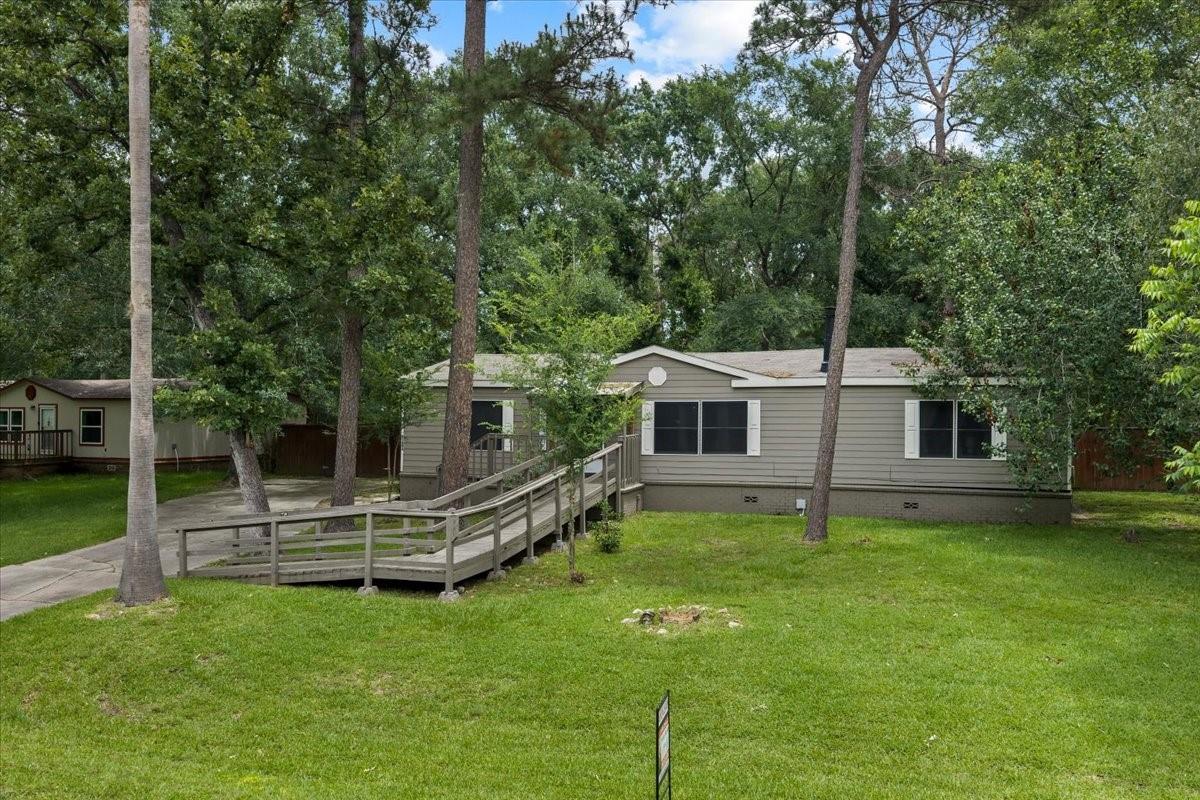
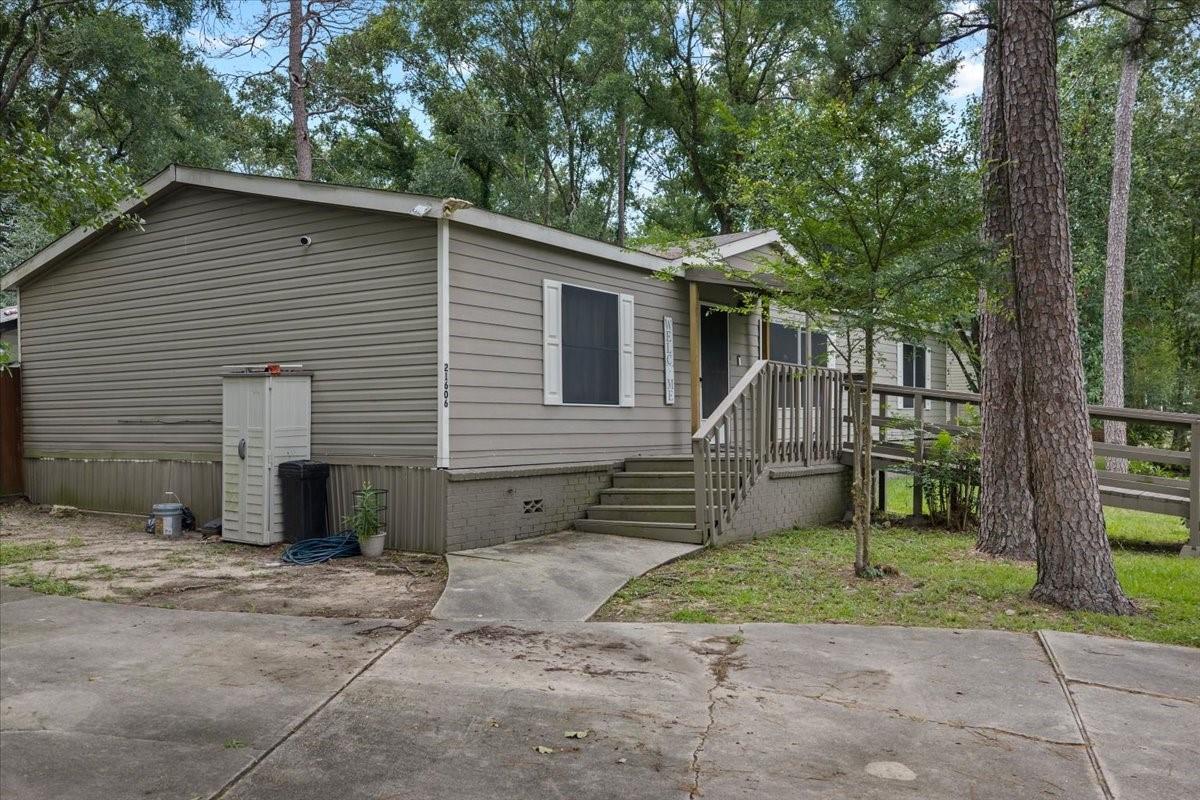
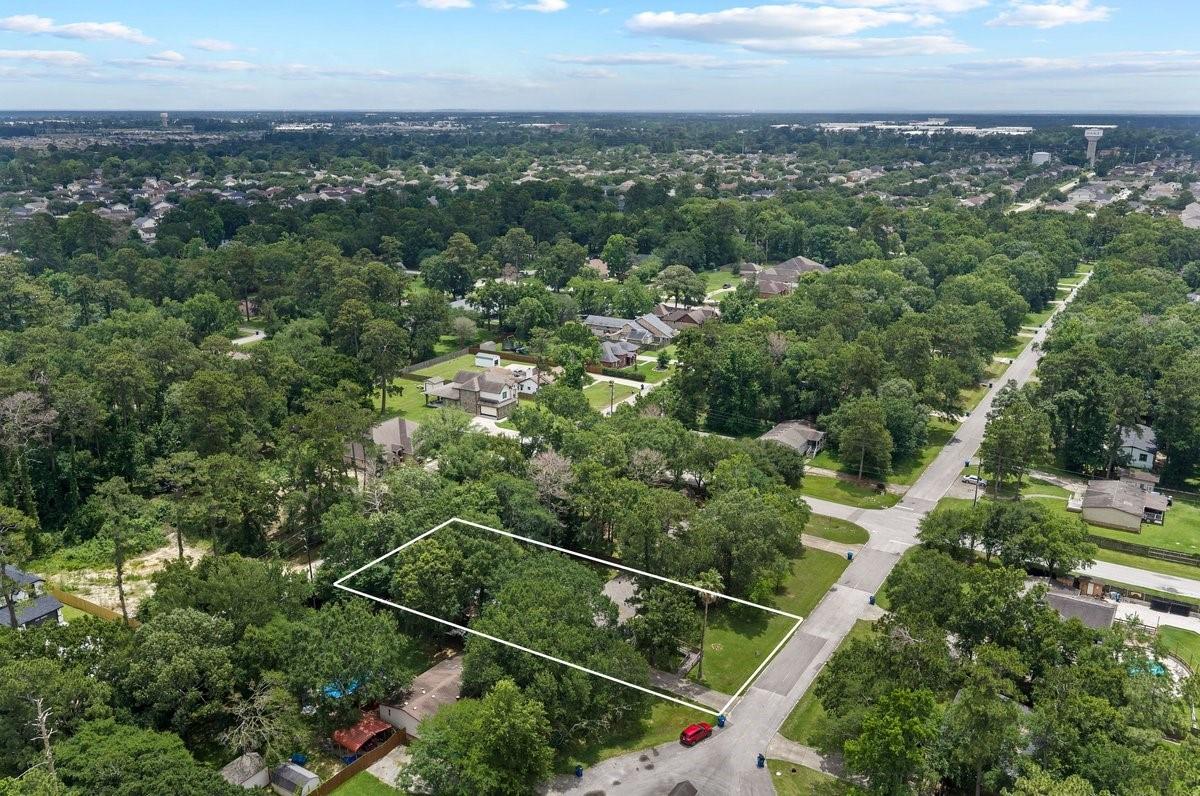
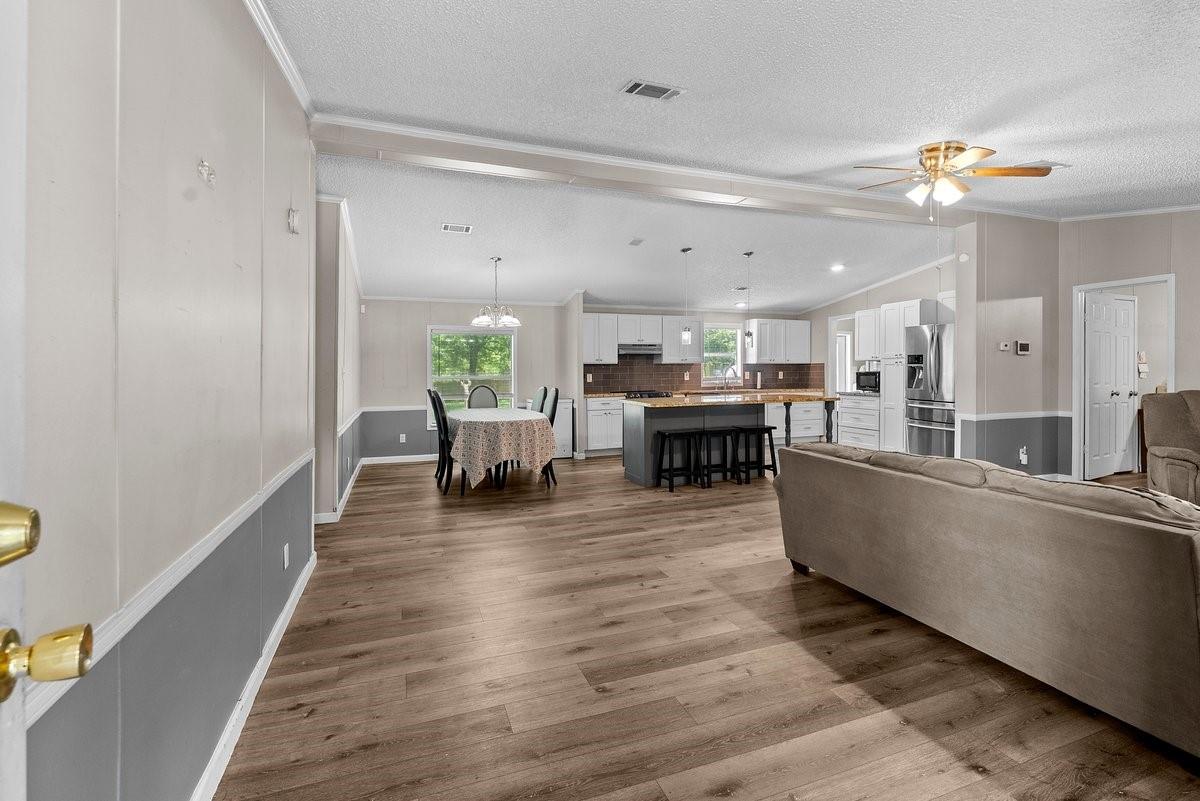
Rare opportunity to own a beautifully updated home on over half an acre in the established hidden gem, Oak Hill Estates community! Tucked away on a quiet cul-de-sac, this property offers the perfect blend of privacy, space, and convenience. Inside, you'll find an open-concept layout with waterproof vinyl flooring throughout, granite countertops, an oversized kitchen island, abundant cabinet storage, and a spacious living area featuring a cozy wood-burning fireplace. The split floor plan offers privacy, while the primary suite boasts an updated bath with a large walk-in shower, soaking tub, and walk-in closet. Major updates include the roof, AC, and water heater, all replaced in 2022. Enjoy the outdoors from the large back deck overlooking mature trees on the expansive lot. Two storage sheds provide additional space for hobbies, equipment, or storage. Conveniently located near IAH, shopping, dining, and major commuter routes, it is country-style living with city conveniences.

Save
Ask
Tour
Hide
Share
Listing Snapshot
Price 
$225,000
Days On Site 
1 Day
Bedrooms 
3
Inside Area (SqFt) 
1,540 sqft
Total Baths 
2
Full Baths 
2
Partial Baths 
N/A
Lot Size 
0.5358 Acres
Year Built 
1998
MLS® Number 
82031150
Status 
Active
Property Tax 
$4,109
HOA/Condo/Coop Fees 
$49.67 monthly
Sq Ft Source 
N/A
Friends & Family
Recent Activity
yesterdayListing updated with changes from the MLS®
yesterdayListing first seen on site
General Features
Acres 
0.5358
Disclosures 
Sellers Disclosure
Foundation 
Pillar/Post/Pier
Property Sub Type 
Single Family Residence
Sewer 
Septic Tank
SqFt Total 
1540
Style 
Traditional
Water Source 
Public
Interior Features
Appliances 
DisposalElectric OvenMicrowaveElectric RangeDishwasherDryerRefrigeratorWasher
Cooling 
Ceiling Fan(s)Electric
Fireplace 
Yes
Fireplace Features 
Wood Burning
Fireplaces 
1
Heating 
Electric
Interior 
Walk-In Closet(s)Kitchen IslandDouble VanitySoaking Tub
Laundry Features 
Electric Dryer HookupWasher Hookup
Window Features 
Solar ScreensWindow Coverings
Save
Ask
Tour
Hide
Share
Exterior Features
Construction Details 
Vinyl Siding
Fencing 
Back Yard
Lot Features 
Back YardCul-De-SacSubdivided
Other Structures 
Shed(s)
Patio And Porch 
Patio
Roof 
Composition
Windows/Doors 
Solar ScreensWindow Coverings
Community Features
Accessibility Features 
Accessible Approach with RampAccessible Entrance
Association Dues 
149
Financing Terms Available 
CashConventionalFHAVA Loan
HOA Fee Frequency 
Quarterly
MLS Area 
12
School District 
1 - Aldine
Schools
School District
1 - Aldine
Elementary School
Cypresswood Elementary School (Aldine)
Middle School
Jones Middle School (Aldine)
High School
Nimitz High School (Aldine)
Listing courtesy of JLA Realty [email protected]

IDX information is provided exclusively for consumers’ personal, non-commercial use. It may not be used for any purpose other than to identify prospective properties consumers may be interested in purchasing. This data is deemed reliable but is not guaranteed accurate by the MLS.

Data provided by HAR.com © 2026. All information provided should be independently verified.

Neighborhood & Commute
Source: Walkscore
Save
Ask
Tour
Hide
Share