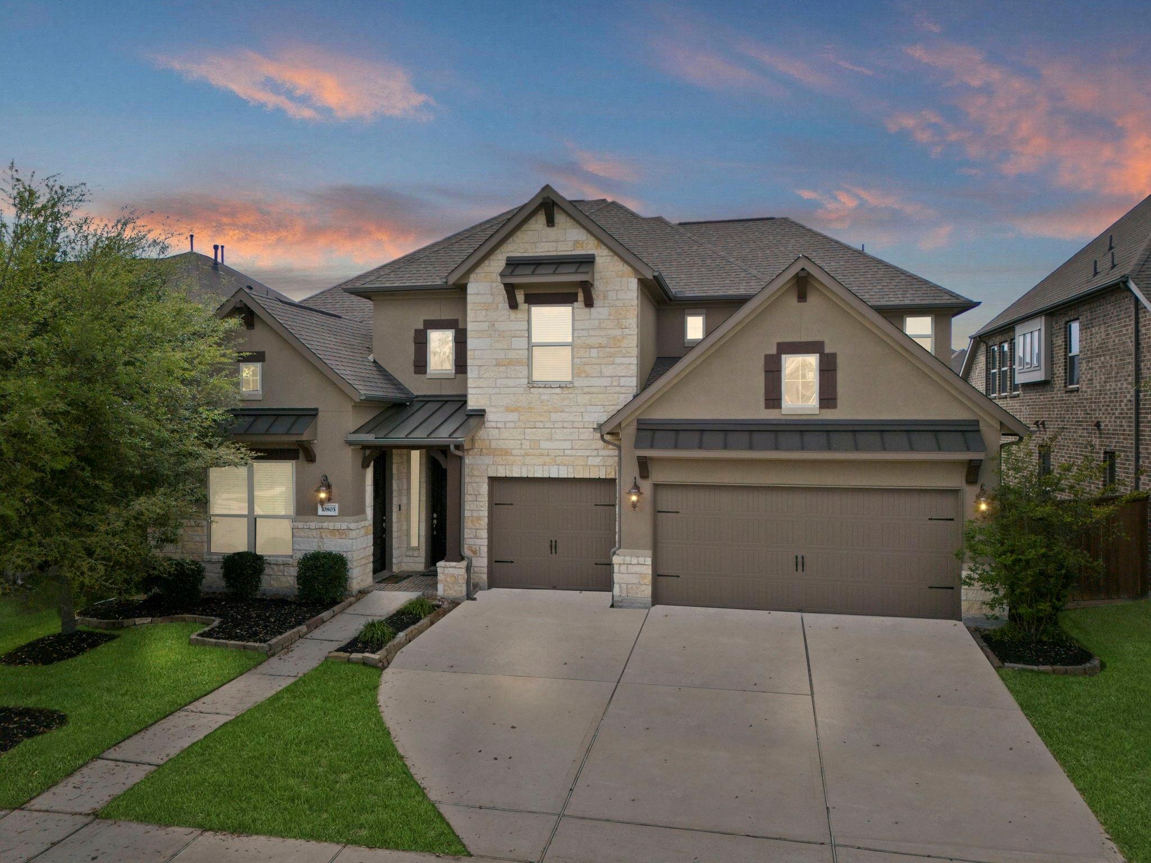
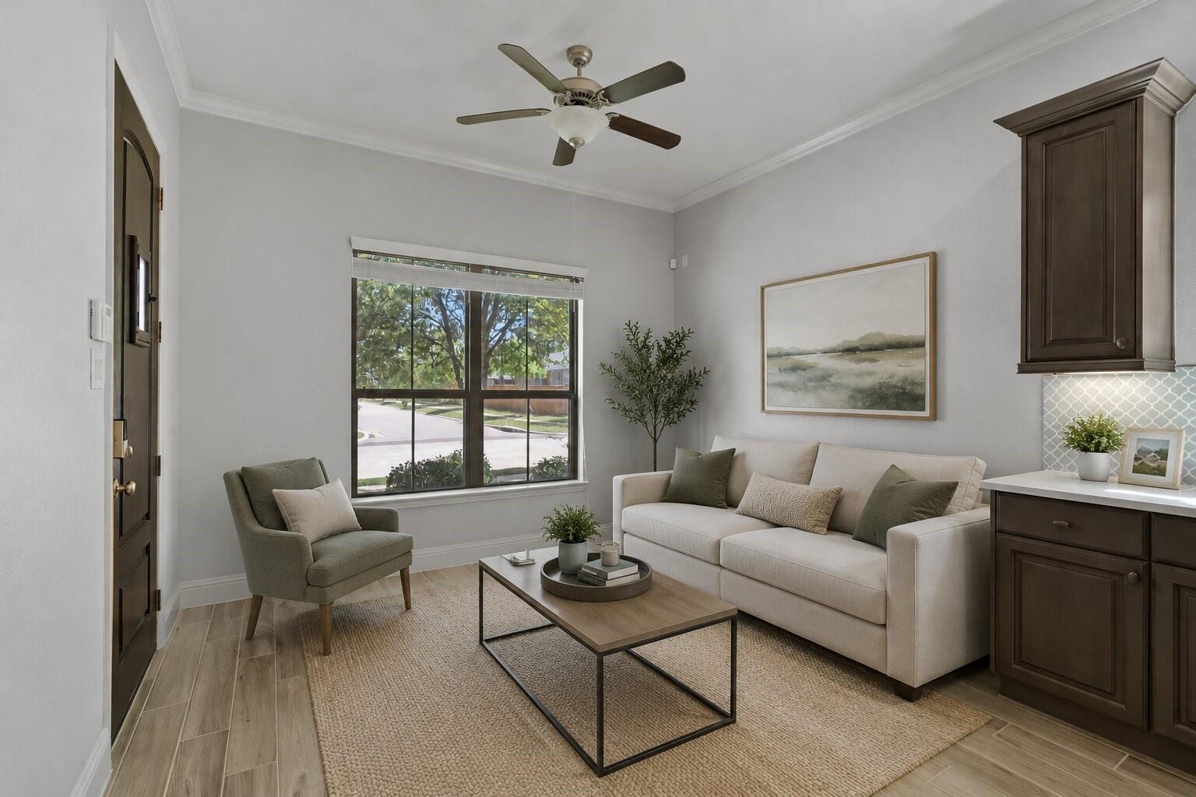
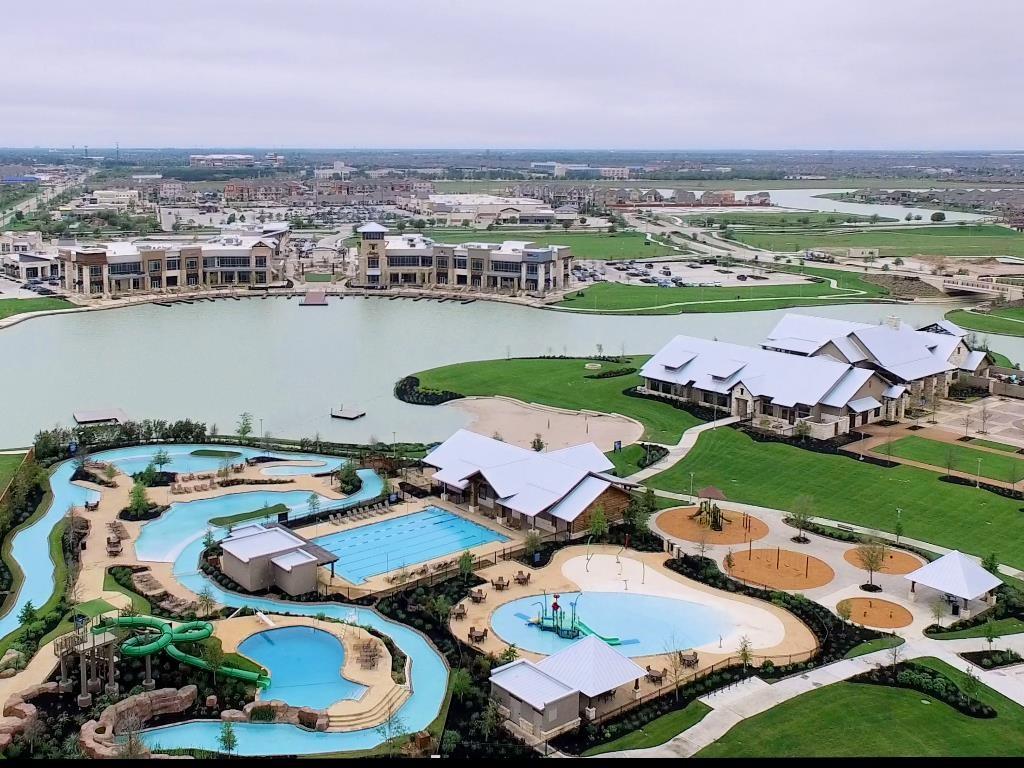
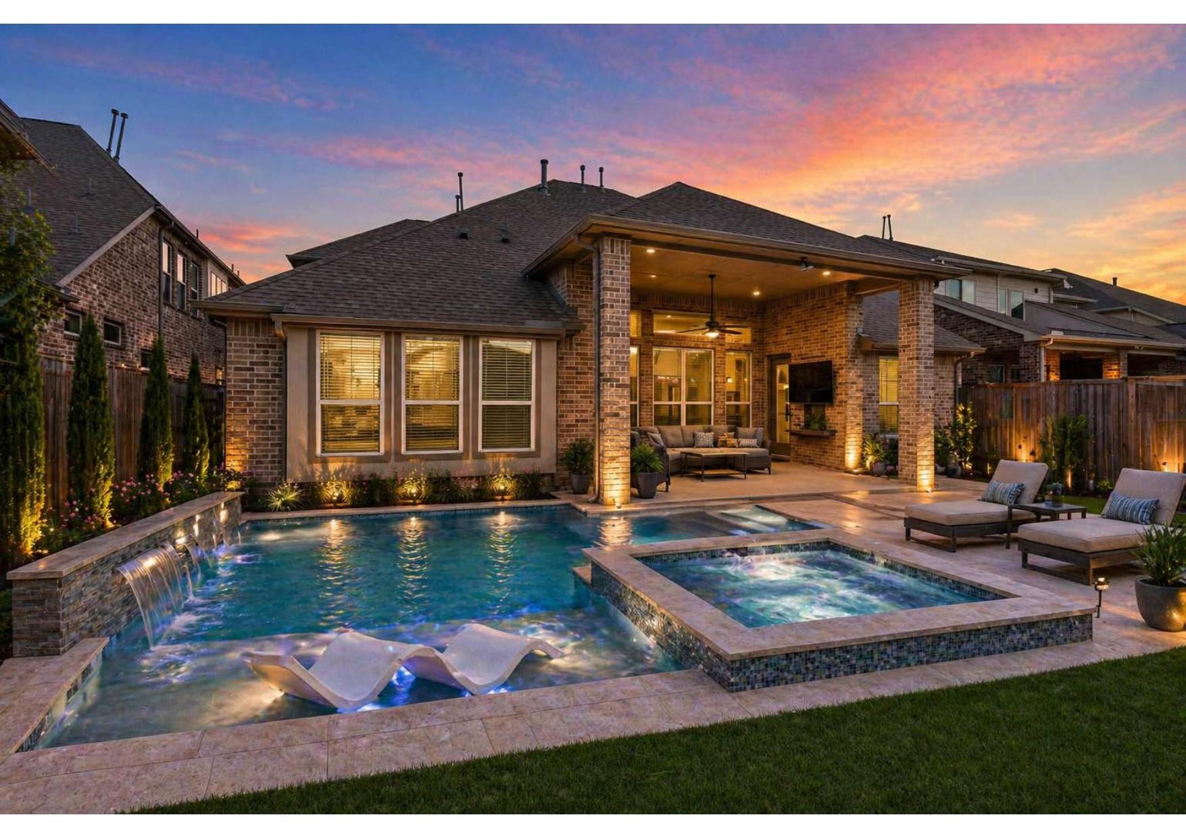
A private in-law suite, a 300-acre lake, and room for it all — in one of Towne Lake's most flexible floor plans. Rare NEXT-GEN suite w/ private entrance, kitchen, living area & bedroom — perfect for multigenerational living, guests, or rental income. This 6BR/5BA, 3,910 sqft Towne Lake home offers 3-car garage, primary + guest suite downstairs, media room & gameroom up, and a chef's kitchen with granite counters & walk-in pantry opening to the family room. Extended covered patio for outdoor living. Enjoy Towne Lake's 300-acre lake, trails, boating, resort-style pools & The Boardwalk's dining/shops, all minutes away. Zoned to top-rated Cy-Fair ISD (Rennell Elementary, Anthony Middle, Cypress Ranch High. Built 2018 w/ energy-efficient features throughout. True private in-law suites rarely come up in Towne Lake — flexible living in a neighborhood built for lake-life.
Listing Snapshot
Inside Area (SqFt)
3,910 sqft
HOA/Condo/Coop Fees
$182.17 monthly
Recent Activity
| 6 hours ago | | Listing updated with changes from the MLS® |
| 7 hours ago | | Listing first seen on site |
General Features
Direction Faces
Northeast
Disclosures
MudSellers Disclosure
Green Energy Efficient
ThermostatLightingHVACAppliances
Parking
AttachedAdditional ParkingGarage Door Opener
Property Sub Type
Single Family Residence
Security
Security ServiceSecurity GuardPrewired
Interior Features
Appliances
ENERGY STAR Qualified AppliancesDisposalElectric OvenOvenMicrowaveGas RangeDishwasherDryerRefrigeratorWasher
Cooling
Ceiling Fan(s)Gas
Fireplace Features
Gas Log
Interior
Crown MoldingDry BarHigh CeilingsWalk-In Closet(s)Breakfast BarKitchen IslandPantryEntrance FoyerMaster DownstairsGranite CountersDouble VanitySoaking TubSmart Thermostat
Laundry Features
Gas Dryer HookupWasher Hookup
Window Features
Window CoveringsLow Emissivity Windows
Exterior Features
Construction Details
StoneStuccoWood Siding
Lot Features
Back YardSubdivided
Patio And Porch
CoveredPatio
Windows/Doors
Window CoveringsLow Emissivity Windows
Community Features
Accessibility Features
Accessible Entrance
Association Amenities
Basketball CourtBoat DockClubhouseDog ParkFitness CenterJogging PathMarinaParkParty RoomPicnic AreaPlaygroundPoolRV/Boat StorageSport CourtTennis Court(s)Trail(s)Recreation Facilities
Community Features
Tennis Court(s)CurbsClubhouse
Financing Terms Available
CashConventionalFHA
HOA Fee Frequency
Annually
School District
13 - Cypress-Fairbanks
Schools
School District13 - Cypress-Fairbanks
Elementary SchoolRennell Elementary School
Middle SchoolAnthony Middle School (Cypress-Fairbanks)
High SchoolCypress Ranch High School
Listing courtesy of Corcoran Prestige Realty
[email protected]
IDX information is provided exclusively for consumers’ personal, non-commercial use. It may not be used for any purpose other than to identify prospective properties consumers may be interested in purchasing. This data is deemed reliable but is not guaranteed accurate by the MLS.
Data provided by HAR.com © 2026. All information provided should be independently verified.
Source: Walkscore



Did you know? You can invite friends and family to your search. They can join your search, rate and discuss listings with you.