Save
Ask
Tour
Hide
Share
$600,000
57 Days On Site

23943 Lost Spur
New Caney, TX 77357

For Sale|Single Family Residence|Active
3
Beds
2
Total Baths
2
Full Baths
2,532
SqFt
$237
/SqFt
2001
Built
Subdivision:
Northcrest Ranch 02
County:
Montgomery
23943 Lost Spur23943 Lost Spur23943 Lost Spur23943 Lost Spur
Save
Ask
Tour
Hide
Share

Mortgage Calculator

Monthly Payment (Est.)

$2,737
Calculator powered by Showcase IDX, a Constellation1 Company. Copyright ©2026 Information is deemed reliable but not guaranteed.

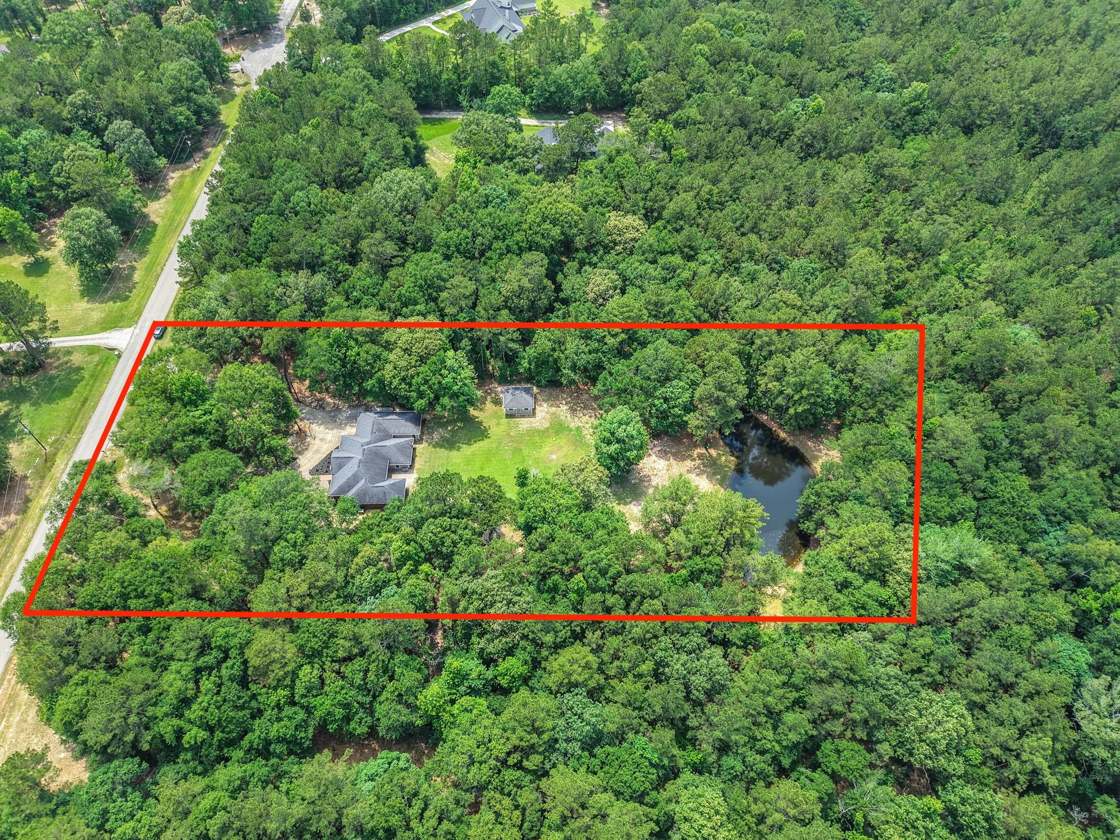
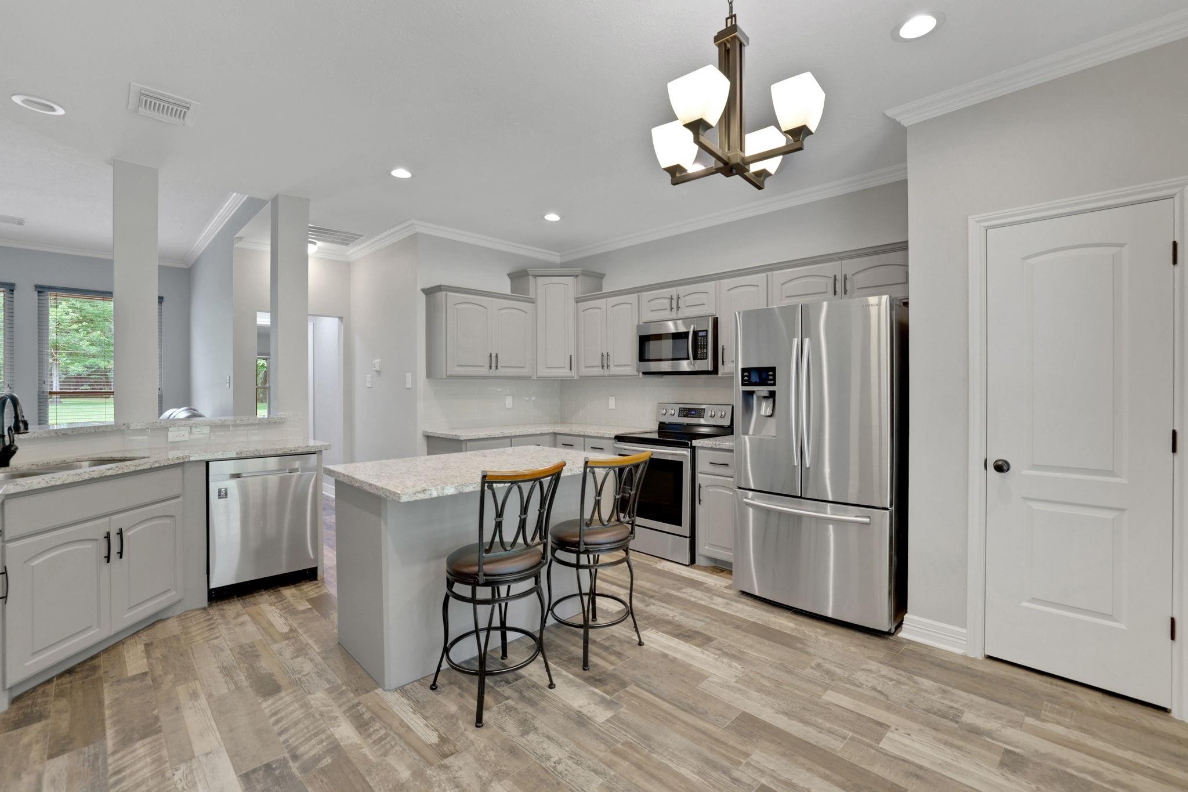
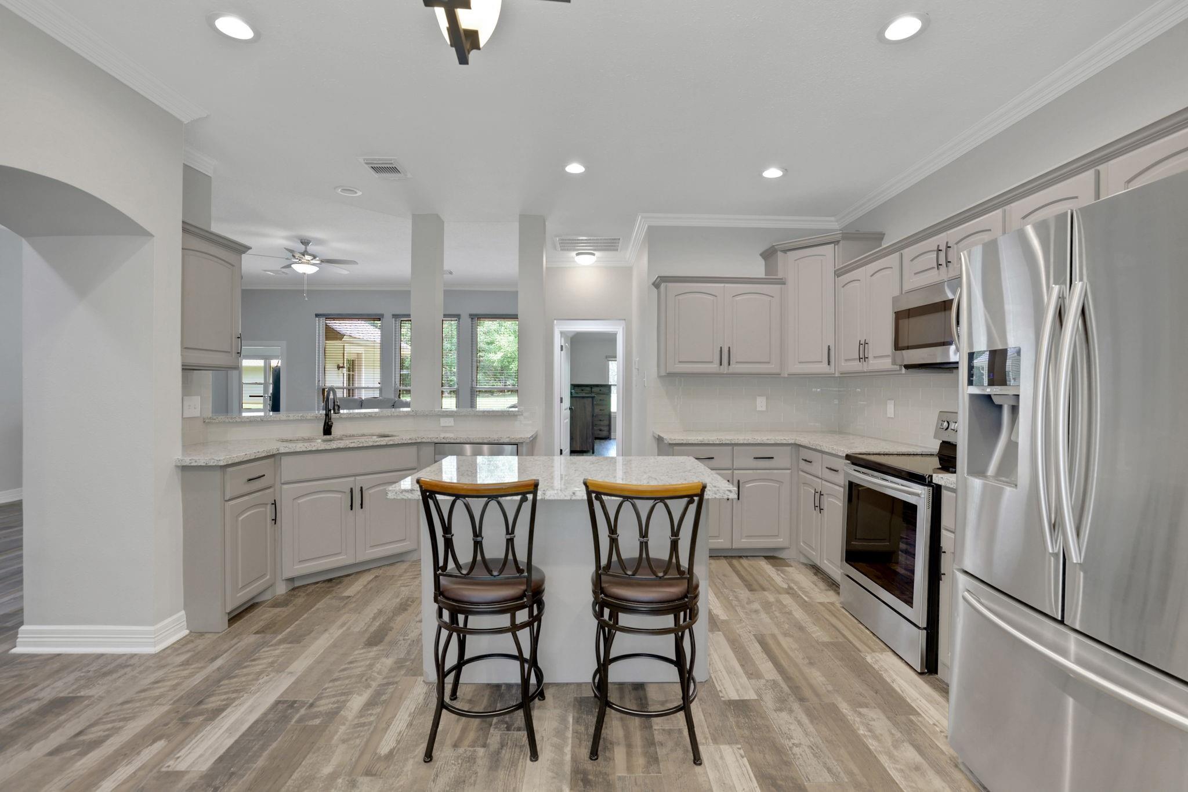
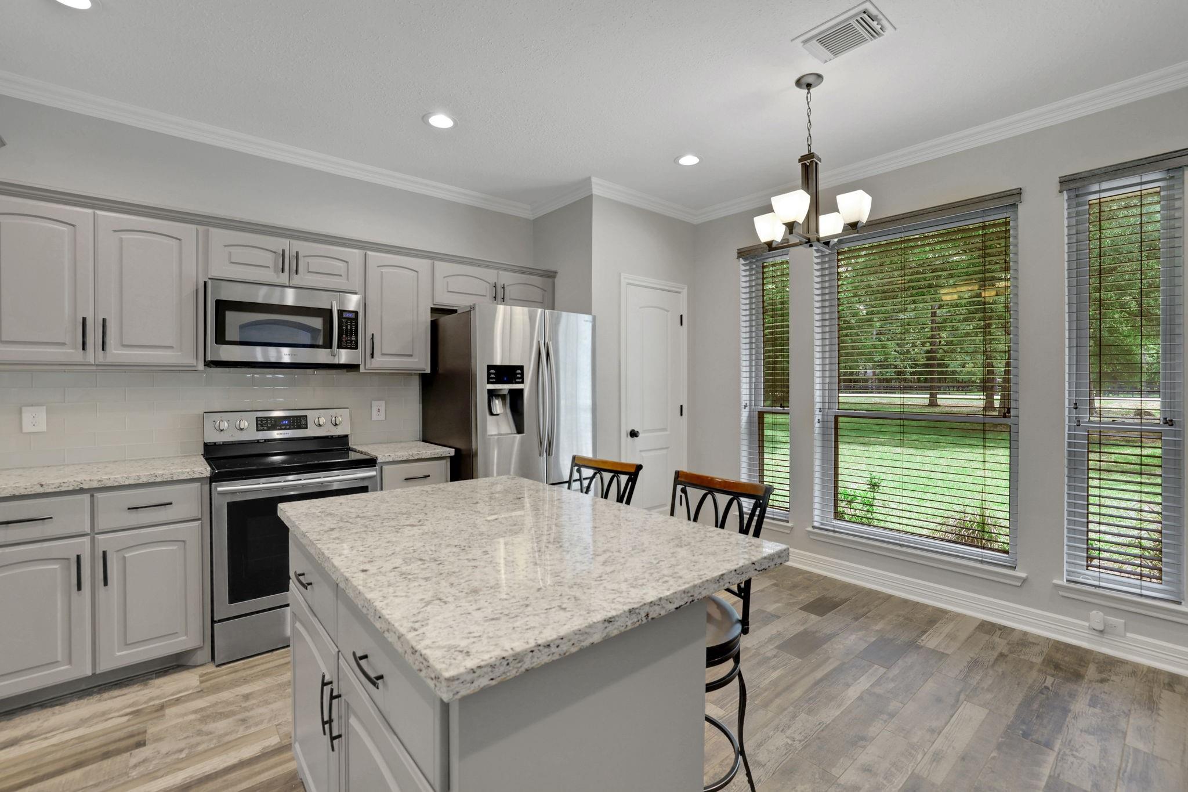
Nestled on 4.98 beautiful acres in sought-after Northcrest Ranch! This stunning custom home offers the perfect blend of privacy, space & modern updates. Built in 2001 & remodeled in 2019, this 3-bed, 2-bath home features ceramic wood-look tile flooring throughout, creating a warm & seamless flow. Spacious primary suite offers granite countertops, double sinks, oversized walk-in shower & a large walk-in closet. Formal dining room perfect for entertaining! Multiple flexible living spaces w/ two game rooms—one currently used as a workout room & the other as a true game room—offering endless possibilities for entertaining, hobbies, or a home office. Outside - beautiful landscaping, circle drive, 2-car garage w/ epoxy floor & 18x20 shop perfect for lawn equipment, tools, or workshop space. Roof replaced in 2019. Conveniently located approximately 25 min from IAH, 30 min from The Woodlands & 10 min from the 99, this property combines peaceful country living w/ easy access to city amenities.

Save
Ask
Tour
Hide
Share
Listing Snapshot
Price 
$600,000
Days On Site 
57 Days
Bedrooms 
3
Inside Area (SqFt) 
2,532 sqft
Total Baths 
2
Full Baths 
2
Partial Baths 
N/A
Lot Size 
4.98 Acres
Year Built 
2001
MLS® Number 
82968585
Status 
Active
Property Tax 
$8,538
HOA/Condo/Coop Fees 
$39.58 monthly
Sq Ft Source 
N/A
Friends & Family
Recent Activity
a month agoListing updated with changes from the MLS®
2 months agoListing first seen on site
General Features
Acres 
4.98
Attached Garage 
Yes
Disclosures 
Sellers Disclosure
Foundation 
Slab
Garage 
Yes
Garage Spaces 
2
Green Energy Efficient 
ThermostatHVAC
Parking 
AttachedAdditional ParkingCircular Driveway
Parking Spaces 
2
Property Sub Type 
Single Family Residence
Sewer 
Aerobic Septic
SqFt Total 
2532
Style 
Traditional
Water Source 
Public
Interior Features
Appliances 
Electric OvenMicrowaveElectric RangeDishwasher
Cooling 
Ceiling Fan(s)Electric
Flooring 
Tile
Heating 
Electric
Interior 
Crown MoldingHigh CeilingsWalk-In Closet(s)Kitchen IslandPantryGranite CountersDouble VanitySmart Thermostat
Laundry Features 
Electric Dryer HookupWasher Hookup
Save
Ask
Tour
Hide
Share
Exterior Features
Construction Details 
BrickCement Siding
Lot Features 
Back YardSubdivided
Patio And Porch 
Patio
Roof 
Composition
Community Features
Association Dues 
475
Financing Terms Available 
CashConventionalFHAVA Loan
HOA Fee Frequency 
Annually
Horse Allowed 
Yes
MLS Area 
40
School District 
47 - Splendora
Schools
School District
47 - Splendora
Elementary School
Timber Lakes Elementary School
Middle School
Splendora Junior High
High School
Splendora High School
Listing courtesy of JLA Realty [email protected]

IDX information is provided exclusively for consumers’ personal, non-commercial use. It may not be used for any purpose other than to identify prospective properties consumers may be interested in purchasing. This data is deemed reliable but is not guaranteed accurate by the MLS.

Data provided by HAR.com © 2026. All information provided should be independently verified.

Neighborhood & Commute
Source: Walkscore
Save
Ask
Tour
Hide
Share