Save
Ask
Tour
Hide
Share
$569,900
New Listing

3411 Fir Forest Drive
Spring, TX 77388

Single Family Residence|Coming Soon
4
Beds
4
Total Baths
3
Full Baths
1
Partial Bath
3,561
SqFt
$160
/SqFt
1991
Built
Subdivision:
Thicket At Cypresswood
County:
Harris
3411 Fir Forest Drive3411 Fir Forest Drive3411 Fir Forest Drive3411 Fir Forest Drive
Save
Ask
Tour
Hide
Share

Mortgage Calculator

Monthly Payment (Est.)

$2,600
Calculator powered by Showcase IDX, a Constellation1 Company. Copyright ©2026 Information is deemed reliable but not guaranteed.

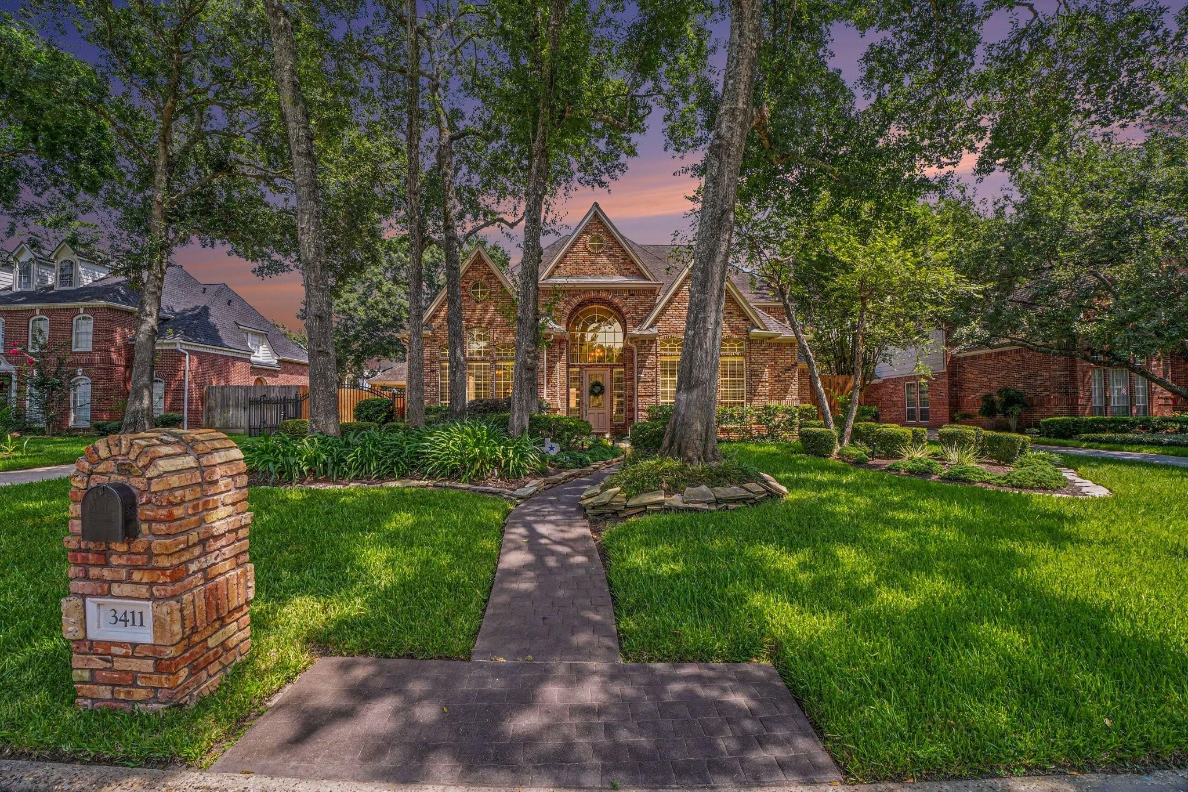
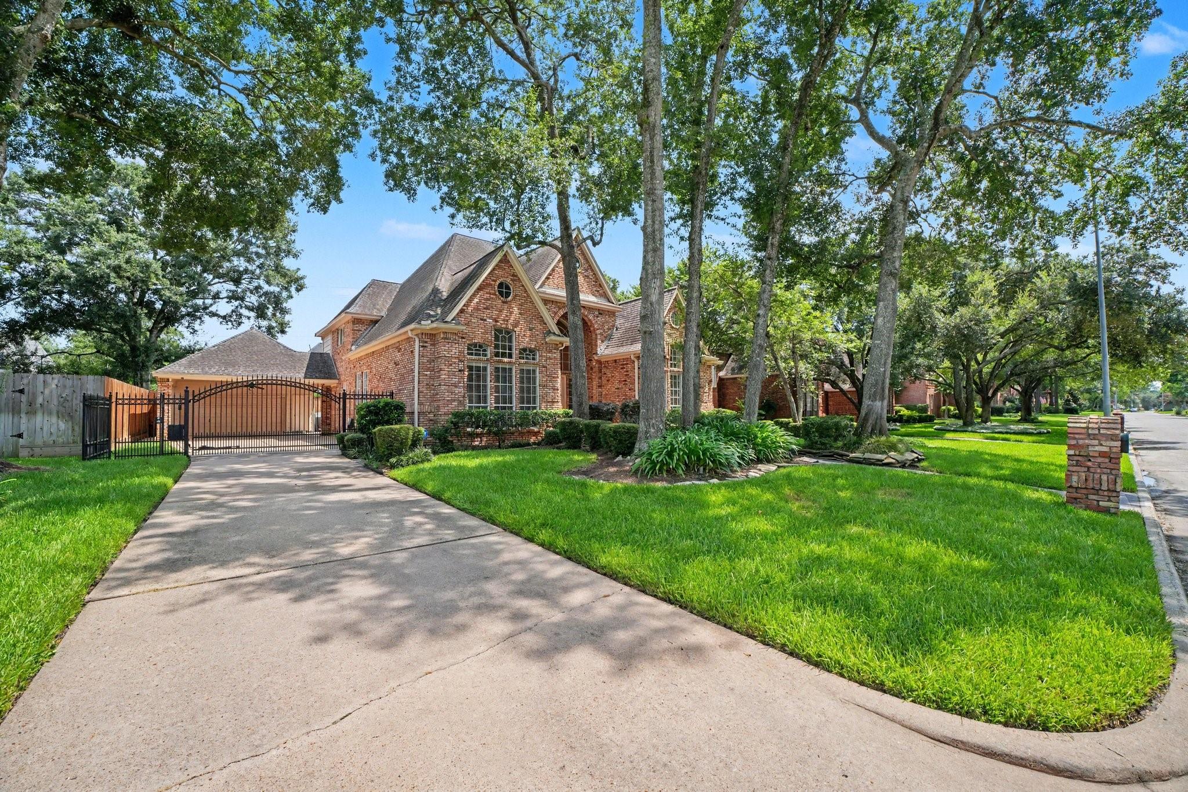
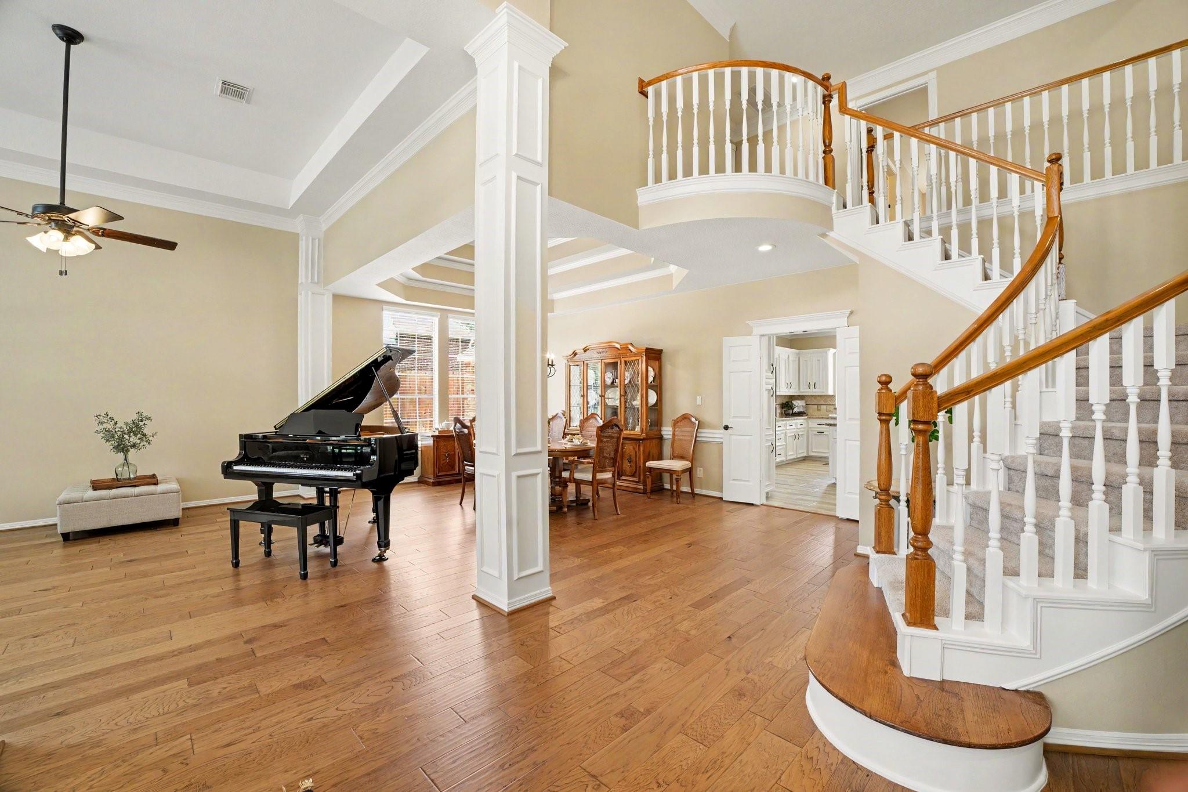
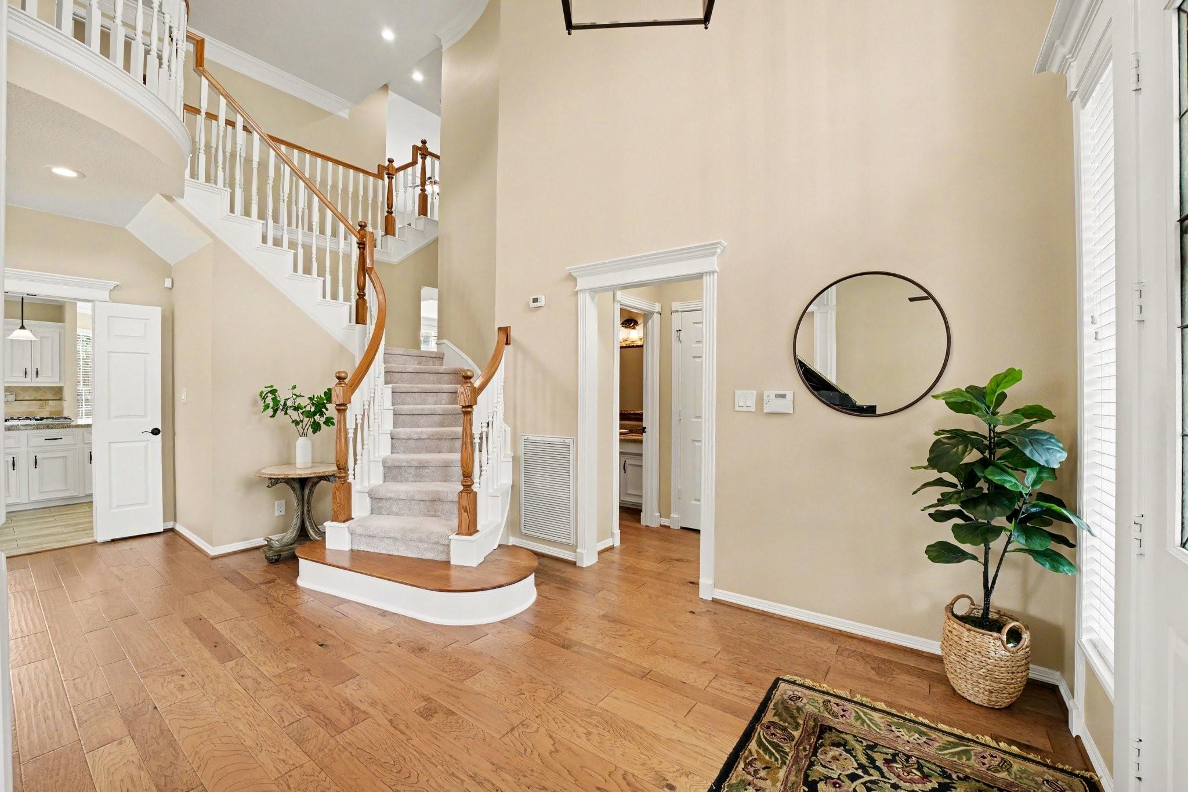
This meticulously maintained Chicago brick home perfectly blends timeless elegance with modern updates. The grand entryway makes a stunning first impression with soaring ceilings, engineered hardwood floors, and a split staircase. The functional layout features custom built-ins, spacious living areas, and a kitchen boasting an oversized island and abundant cabinetry. The luxurious primary suite offers high ceilings, a spa-like bath, and two walk-in closets. Upstairs, you'll find three additional bedrooms—all with walk-in closets—two full baths, and a large game room. The private backyard oasis features a recently resurfaced resort-style saltwater pool with beach entry and spa with cascading waterfalls, an outdoor shower, and a removable Life Saver pool fence. The air-conditioned garage includes epoxy floors and a convenient pool bath. Complete with a carport, 8-foot privacy fence, and an automatic driveway gate - a must see! Zoned to highly acclaimed Klein ISD and low taxes!

Save
Ask
Tour
Hide
Share
Listing Snapshot
Price 
$569,900
Days On Site 
0 Days
Bedrooms 
4
Inside Area (SqFt) 
3,561 sqft
Total Baths 
4
Full Baths 
3
Partial Baths 
1
Lot Size 
0.2204 Acres
Year Built 
1991
MLS® Number 
83042072
Status 
Coming Soon
Property Tax 
$9,370
HOA/Condo/Coop Fees 
$58.08 monthly
Sq Ft Source 
N/A
Friends & Family
Recent Activity
10 hours agoListing updated with changes from the MLS®
14 hours agoListing first seen on site
General Features
Acres 
0.2204
Carport 
2
Direction Faces 
North
Disclosures 
ExclusionsSellers Disclosure
Foundation 
Slab
Garage 
Yes
Garage Spaces 
2
Green Energy Efficient 
LightingHVACExposure/ShadeAppliances
Parking 
DetachedGarage Door OpenerDetached CarportElectric GateGated
Parking Spaces 
4
Property Sub Type 
Single Family Residence
Sewer 
Public Sewer
SqFt Total 
3561
Style 
Traditional
Water Source 
Public
Interior Features
Appliances 
ENERGY STAR Qualified AppliancesDisposalConvection OvenElectric OvenMicrowaveGas CooktopDishwasherRefrigeratorCooktop
Cooling 
Ceiling Fan(s)Electric
Fireplace 
Yes
Fireplace Features 
Gas Log
Fireplaces 
1
Flooring 
CarpetTileWood
Heating 
Natural Gas
Interior 
Crown MoldingHigh CeilingsWalk-In Closet(s)PantryEntrance FoyerMaster DownstairsKitchen IslandDouble VanitySoaking Tub
Laundry Features 
Electric Dryer HookupWasher Hookup
Spa 
Yes
Window Features 
Window Coverings
Save
Ask
Tour
Hide
Share
Exterior Features
Construction Details 
Batts InsulationBrickWood SidingBlown-In Insulation
Exterior 
Balcony
Fencing 
Back YardFull
Lot Features 
Back YardSubdivided
Patio And Porch 
Patio
Pool Features 
GuniteHeatedIn GroundSalt Water
Private Pool 
Yes
Roof 
Composition
Spa 
Yes
Windows/Doors 
Window Coverings
Community Features
Association Amenities 
ClubhousePoolTennis Court(s)Recreation FacilitiesSport Court
Association Dues 
697
Community Features 
Tennis Court(s)Clubhouse
Financing Terms Available 
CashConventionalFHAVA Loan
HOA Fee Frequency 
Annually
MLS Area 
13
School District 
32 - Klein
Schools
School District
32 - Klein
Elementary School
Haude Elementary School
Middle School
Strack Intermediate School
High School
Klein Collins High School
Listing courtesy of eXp Realty LLC [email protected]

IDX information is provided exclusively for consumers’ personal, non-commercial use. It may not be used for any purpose other than to identify prospective properties consumers may be interested in purchasing. This data is deemed reliable but is not guaranteed accurate by the MLS.

Data provided by HAR.com © 2026. All information provided should be independently verified.

Neighborhood & Commute
Source: Walkscore
Save
Ask
Tour
Hide
Share