Save
Ask
Tour
Hide
Share
$297,500
New Listing

19614 Hurst Wood Drive
Humble, TX 77346

For Sale|Single Family Residence|Active
4
Beds
4
Total Baths
3
Full Baths
1
Partial Bath
2,556
SqFt
$116
/SqFt
1977
Built
Subdivision:
Pinehurst Atascocita Sec 01
County:
Harris
19614 Hurst Wood Drive19614 Hurst Wood Drive19614 Hurst Wood Drive19614 Hurst Wood Drive
Save
Ask
Tour
Hide
Share

Mortgage Calculator

Monthly Payment (Est.)

Enter an interest rate to see your estimated monthly payment.
Calculator powered by Showcase IDX, a Constellation1 Company. Copyright ©2026 Information is deemed reliable but not guaranteed.

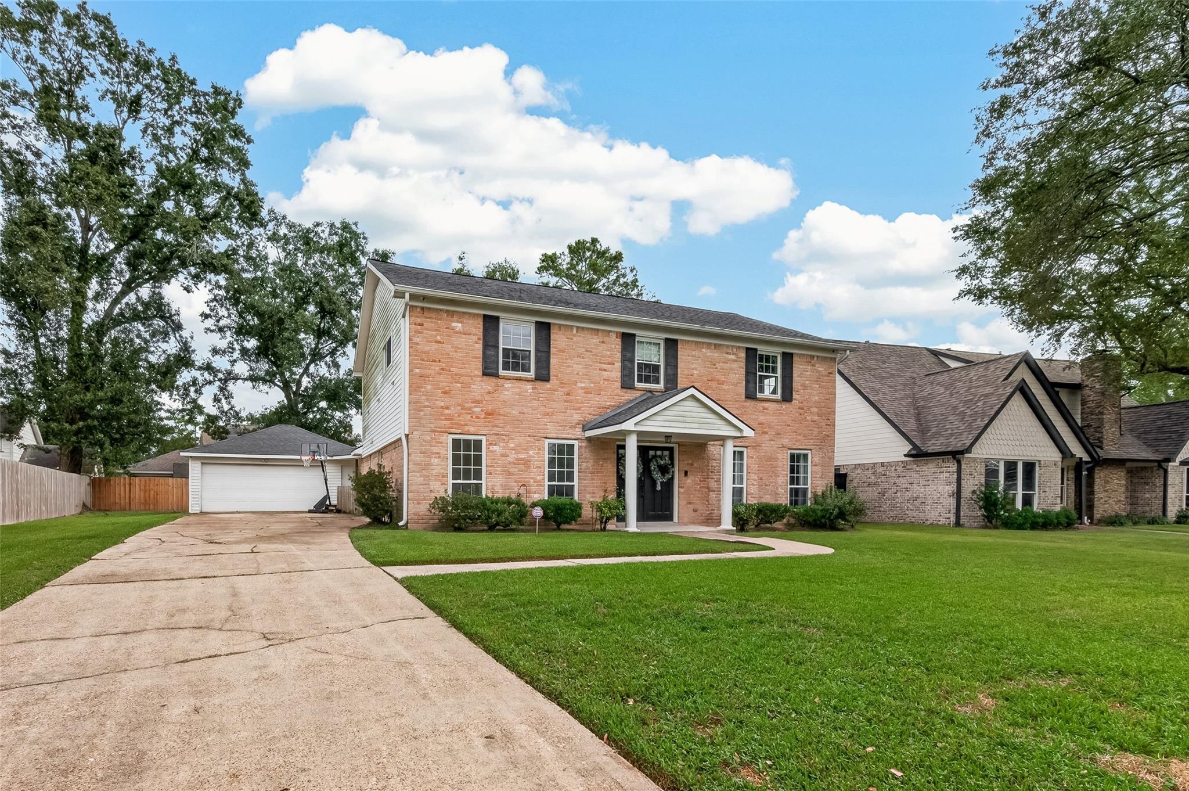
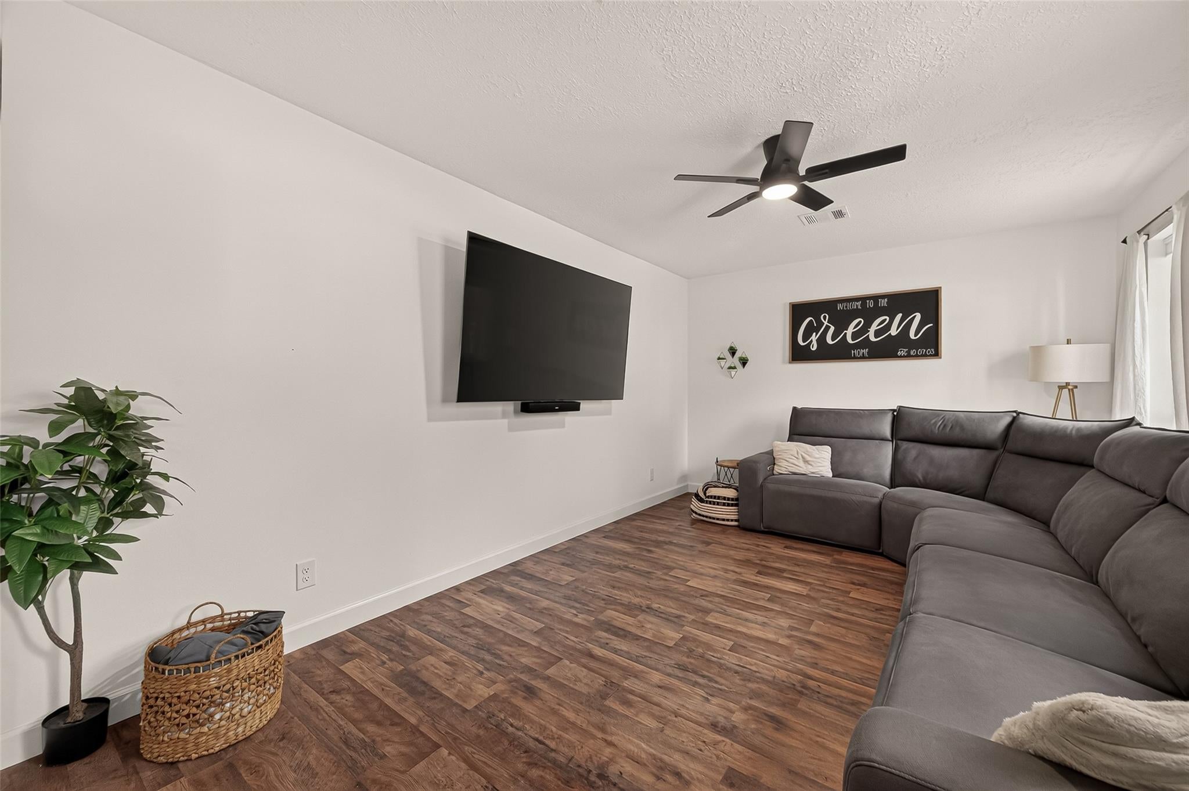
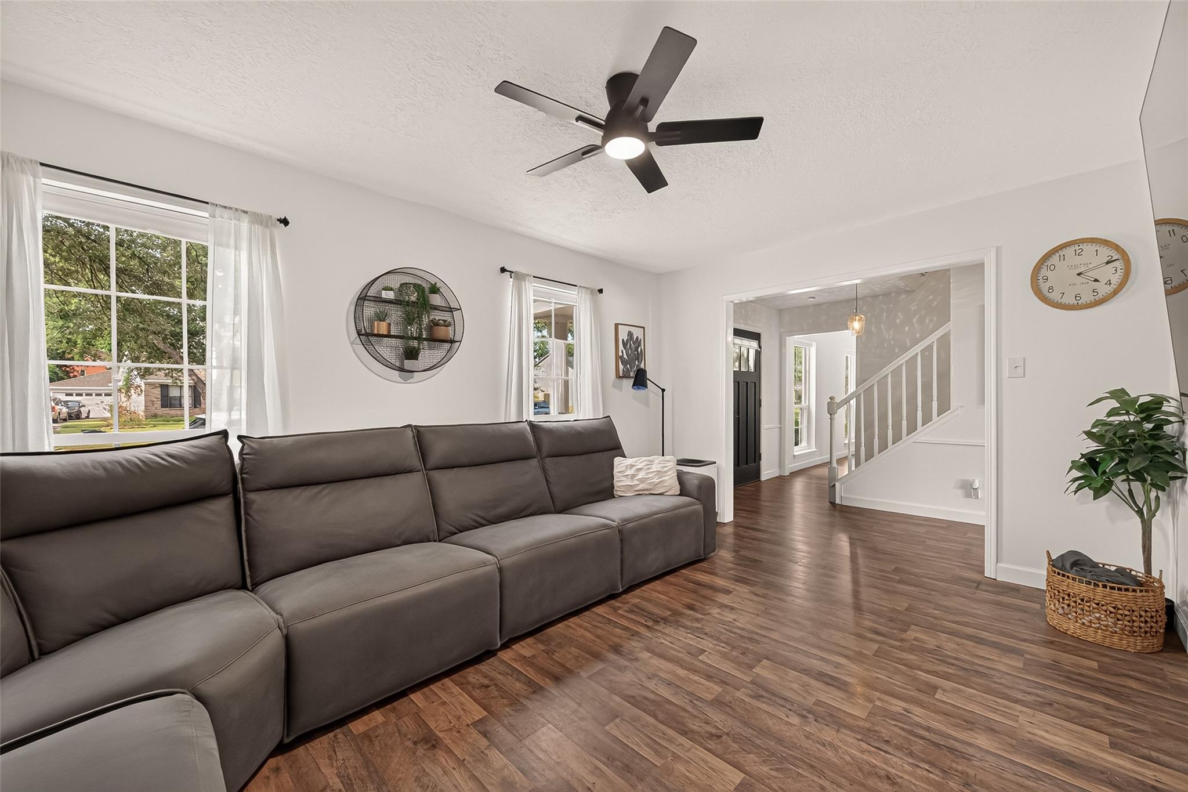
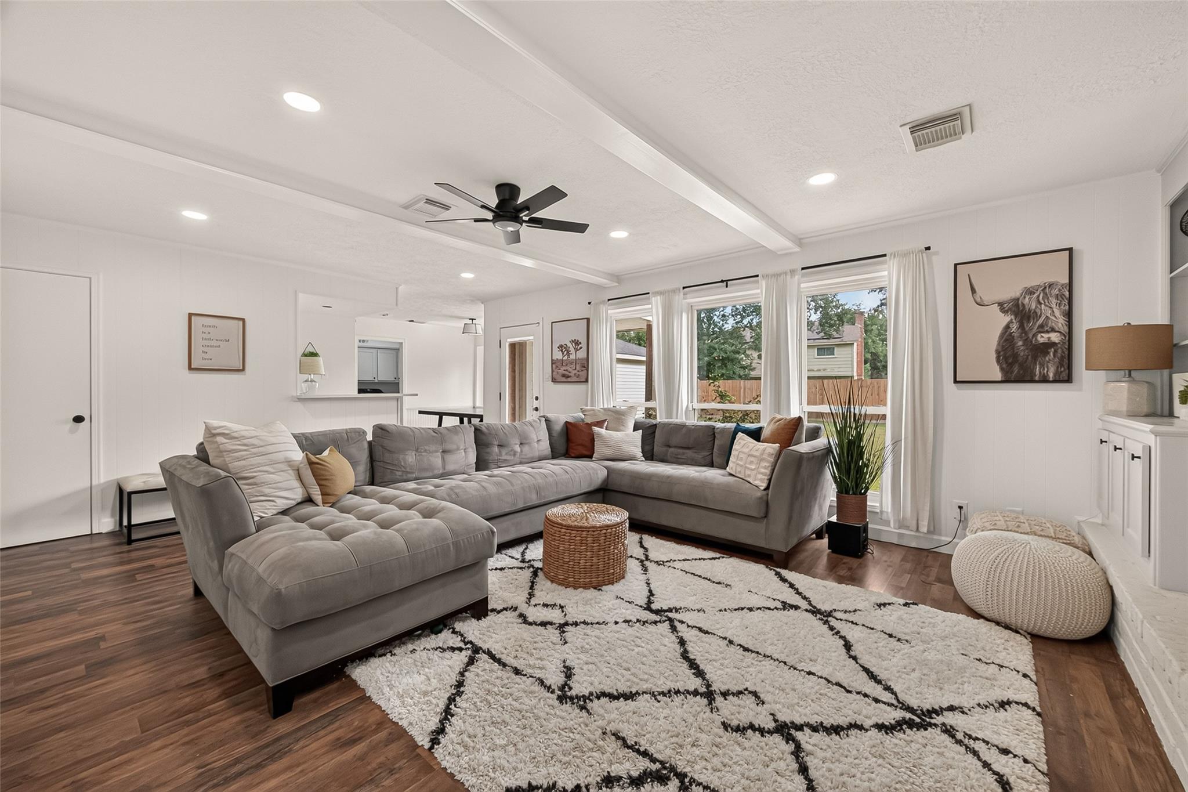
This beautifully updated home blends timeless character with modern comfort.Inside,the updated kitchen features quartz countertops, shaker-style cabinetry, and a WiFi-enabled double oven.The spacious living room offers built-in shelving, picture windows, and a classic brick fireplace, complemented by a formal dining room and versatile flex space ideal for a home office, schoolroom, or playroom. Extensively Updated Throughout! Recent improvements include approximately one year old,new carpet,fresh interior paint throughout, a new electrical panel, complete home repiping, & a 2025 water heater. The primary bathroom has been completely renovated with new tile, flooring, an updated shower, and refinished cabinetry. All upstairs bathrooms have also been remodeled, with updates completed approximately one year ago. Additional features include LOW-E windows and a generator hookup with natural gas quick-connect. Oversized detached garage and expansive side yard Located on a quiet street.

Save
Ask
Tour
Hide
Share
Listing Snapshot
Price 
$297,500
Days On Site 
0 Days
Bedrooms 
4
Inside Area (SqFt) 
2,556 sqft
Total Baths 
4
Full Baths 
3
Partial Baths 
1
Lot Size 
0.2665 Acres
Year Built 
1977
MLS® Number 
83319677
Status 
Active
Property Tax 
$6,112
HOA/Condo/Coop Fees 
$54.17 monthly
Sq Ft Source 
N/A
Friends & Family
Recent Activity
6 hours agoListing updated with changes from the MLS®
6 hours agoListing first seen on site
General Features
Acres 
0.2665
Disclosures 
MudSeller's Disclosure
Foundation 
Slab
Garage 
Yes
Garage Spaces 
2
Green Energy Efficient 
Appliances
Parking 
DetachedGarage Door Opener
Parking Spaces 
2
Property Sub Type 
Single Family Residence
Security 
Prewired
Sewer 
Public Sewer
SqFt Total 
2556
Style 
Traditional
Water Source 
Public
Interior Features
Appliances 
ENERGY STAR Qualified AppliancesDisposalElectric OvenMicrowaveElectric RangeDishwasher
Cooling 
Ceiling Fan(s)Electric
Fireplace 
Yes
Fireplace Features 
Free StandingGasGas Log
Fireplaces 
1
Flooring 
CarpetLaminateTile
Heating 
Electric
Interior 
Crown MoldingDry BarHigh CeilingsEntrance Foyer
Laundry Features 
Electric Dryer HookupGas Dryer HookupWasher Hookup
Window Features 
Low Emissivity Windows
Bedroom 
Dimensions - 11 x 13Level - SecondArea - 143
Breakfast 
Dimensions - 10 x 10Level - FirstArea - 100
Dining Room 
Dimensions - 10 x 14Level - FirstArea - 140
Family Room 
Dimensions - 11 x 16Level - FirstArea - 176
Living Room 
Dimensions - 15 x 20Level - FirstArea - 300
Master Bedroom 
Dimensions - 15 x 17Level - SecondArea - 255
Save
Ask
Tour
Hide
Share
Exterior Features
Construction Details 
BrickOtherVinyl Siding
Fencing 
Back Yard
Lot Features 
Back YardNear Golf CourseSubdivided
Roof 
Composition
Windows/Doors 
Low Emissivity Windows
Community Features
Association Fee 
$650.0
Association Fee Frequency 
Annually
MLS Area 
1
School District 
29 - Humble
Financing Terms Available 
CashConventionalFHAVA Loan
Schools
School District
29 - Humble
Elementary School
Pineforest Elementary School
Middle School
Atascocita Middle School
High School
Atascocita High School
Listing courtesy of Jane Byrd Properties International LLC [email protected]

IDX information is provided exclusively for consumers’ personal, non-commercial use. It may not be used for any purpose other than to identify prospective properties consumers may be interested in purchasing. This data is deemed reliable but is not guaranteed accurate by the MLS.

Data provided by HAR.com © 2026. All information provided should be independently verified.

Neighborhood & Commute
Source: Walkscore
Save
Ask
Tour
Hide
Share