Save
Ask
Tour
Hide
Share
$515,000
New Listing

3565 Falcon Way
Conroe, TX 77304

For Sale|Single Family Residence|Active
4
Beds
3
Total Baths
3
Full Baths
3,081
SqFt
$167
/SqFt
2016
Built
Subdivision:
Estates Of Wedgewood Falls
County:
Montgomery
Upcoming Open Houses
Sat, Sep 26, 2:00 PM - 4:00 PM
Sun, Sep 27, 2:00 PM - 4:00 PM
3565 Falcon Way3565 Falcon Way3565 Falcon Way3565 Falcon Way
Save
Ask
Tour
Hide
Share

Mortgage Calculator

Monthly Payment (Est.)

Enter an interest rate to see your estimated monthly payment.
Calculator powered by Showcase IDX, a Constellation1 Company. Copyright ©2026 Information is deemed reliable but not guaranteed.

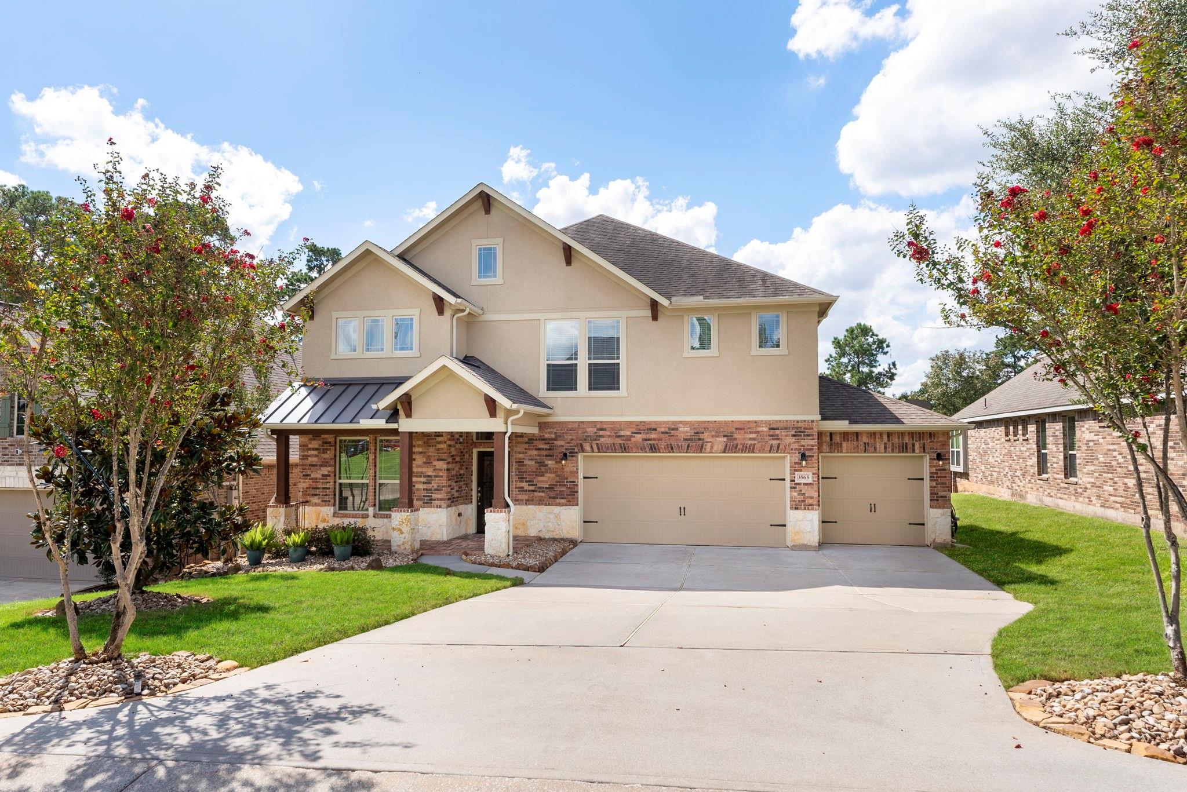
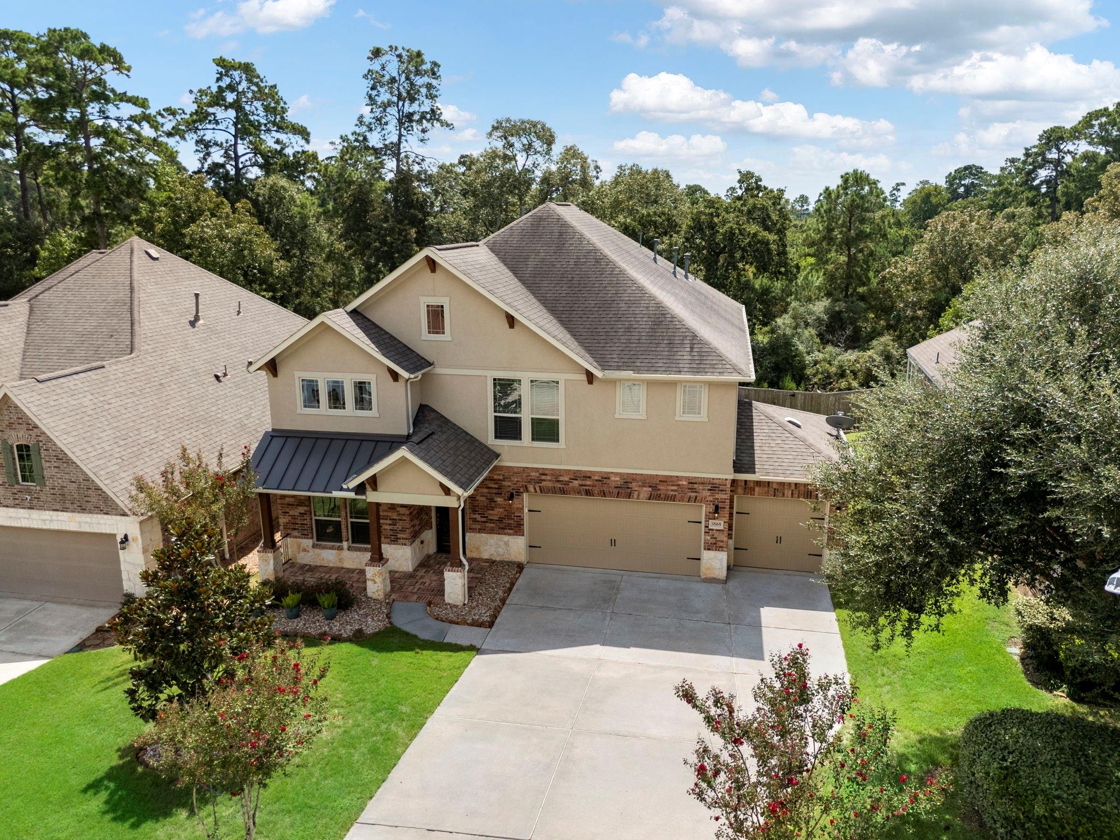
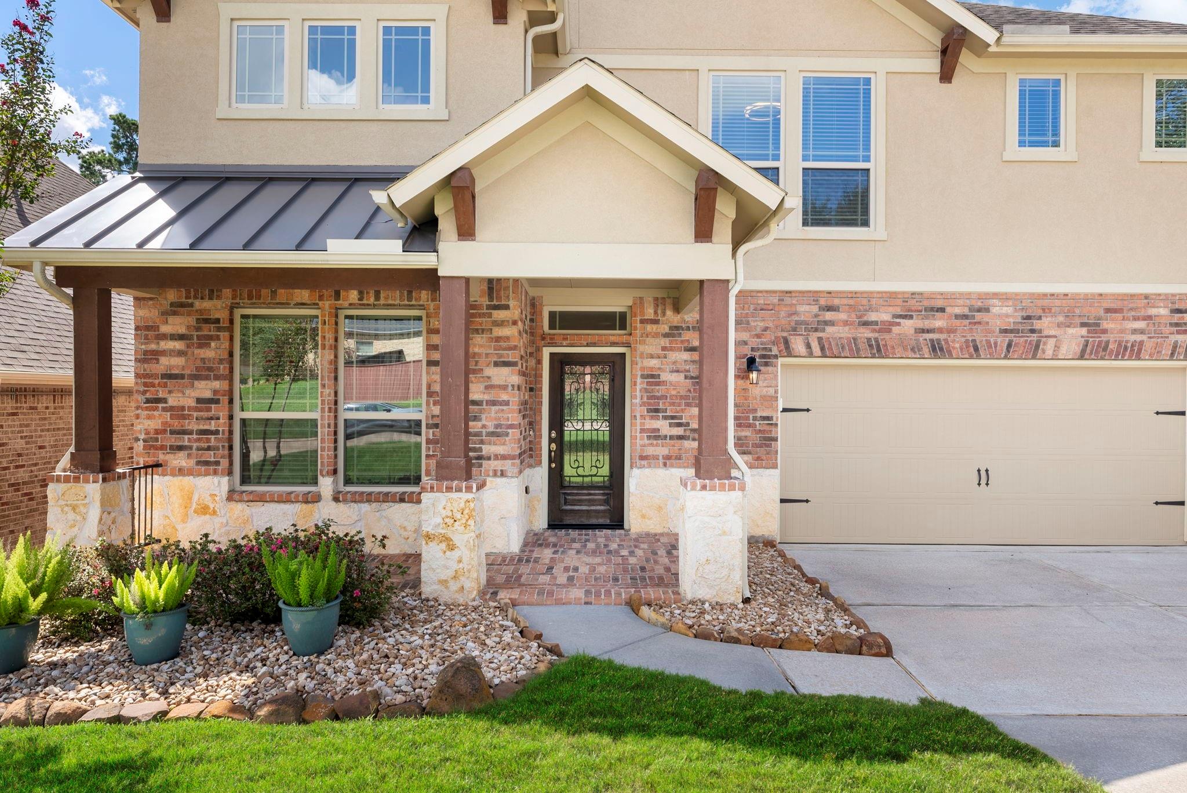
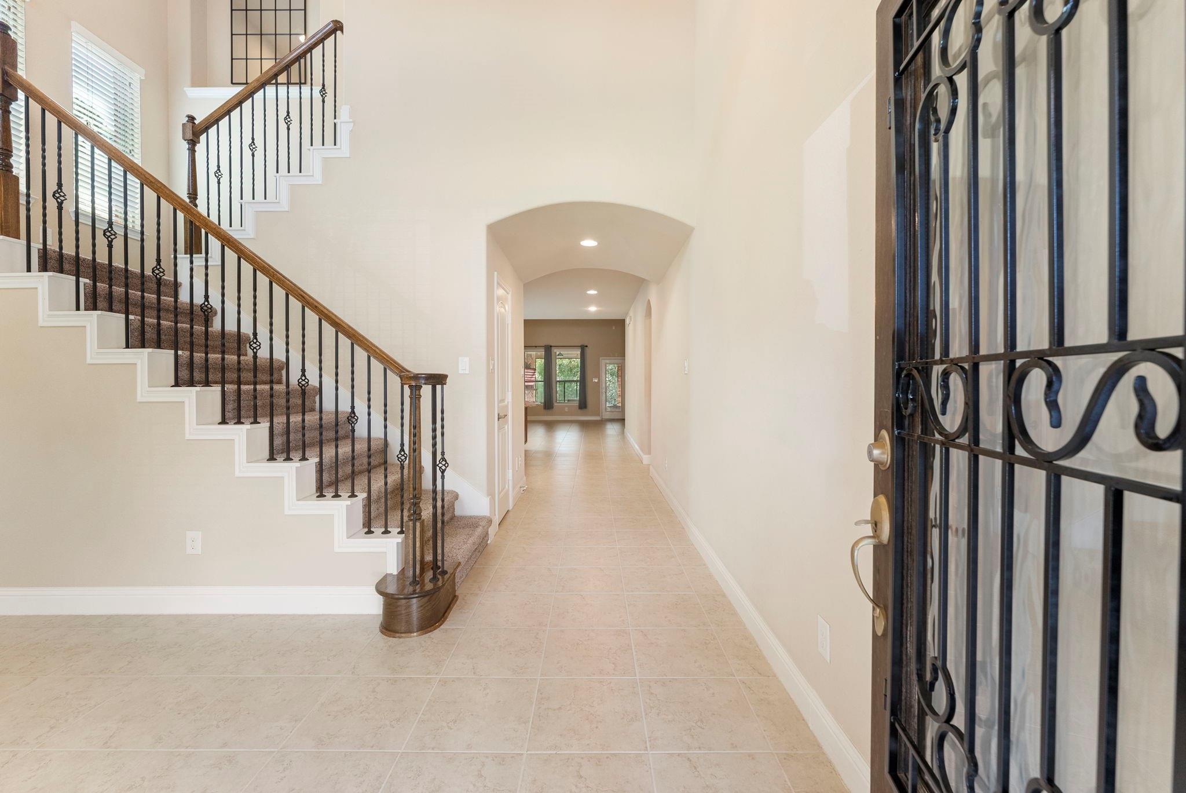
Welcome to 3565 Falcon Way in Estates of Wedgewood Falls, offering approximately 3,081 square feet of living space. Built in 2016, this 4-bedroom home features an open layout with generous living areas, natural light, and a 3-car garage. The kitchen flows seamlessly into the main living areas, creating an inviting setting for everyday living and entertaining. The primary suite provides a spacious retreat, while additional bedrooms and flexible spaces offer versatility. A standout feature is the screened-in covered outdoor living area with a built-in grill, sink, beverage refrigerator, cabinetry, and ceiling fan. Step outside to a large fenced backyard with stone hardscaping and a beautiful wooded backdrop. Additional highlights include a whole-home Generac generator and well-maintained indoor and outdoor spaces. Conveniently located near shopping, dining, major roadways, and area amenities. Explore the home through professional photography, aerial views, and a Matterport 3D tour.

Save
Ask
Tour
Hide
Share
Listing Snapshot
Price 
$515,000
Days On Site 
0 Days
Bedrooms 
4
Inside Area (SqFt) 
3,081 sqft
Total Baths 
3
Full Baths 
3
Partial Baths 
N/A
Lot Size 
0.1932 Acres
Year Built 
2016
MLS® Number 
83673373
Status 
Active
Property Tax 
$8,502
HOA/Condo/Coop Fees 
$16.67 monthly
Sq Ft Source 
N/A
Friends & Family
Recent Activity
4 hours agoListing updated with changes from the MLS®
4 hours agoListing first seen on site
General Features
Acres 
0.1932
Attached Garage 
Yes
Disclosures 
Seller's Disclosure
Foundation 
Slab
Garage 
Yes
Garage Spaces 
3
Parking 
AttachedAdditional ParkingGarage Door Opener
Parking Spaces 
3
Property Sub Type 
Single Family Residence
Sewer 
Public Sewer
SqFt Total 
3081
Style 
Traditional
Water Source 
Public
Interior Features
Appliances 
DisposalElectric OvenMicrowaveGas CooktopDishwasher
Cooling 
Ceiling Fan(s)Electric
Fireplace 
Yes
Fireplace Features 
GasGas Log
Fireplaces 
2
Flooring 
CarpetTile
Heating 
Natural Gas
Interior 
Central VacuumHigh CeilingsWalk-In Closet(s)Breakfast BarKitchen IslandPantryMaster DownstairsDouble VanitySoaking Tub
Laundry Features 
Electric Dryer HookupWasher Hookup
Bedroom 
Dimensions - 12 x 10Level - FirstArea - 120
Breakfast 
Dimensions - 9 x 9Level - FirstArea - 81
Dining Room 
Dimensions - 12 x 10Level - FirstArea - 120
Game Room 
Dimensions - 16 x 12Level - SecondArea - 192
Living Room 
Dimensions - 18 x 16Level - FirstArea - 288
Master Bedroom 
Dimensions - 15 x 14Level - FirstArea - 210
Media Room 
Dimensions - 10 x 11Level - SecondArea - 110
Save
Ask
Tour
Hide
Share
Exterior Features
Construction Details 
Spray Foam InsulationBrickStucco
Fencing 
Back Yard
Lot Features 
Subdivided
Patio And Porch 
Covered
Roof 
Composition
Community Features
Association Fee 
$200.0
Association Fee Frequency 
Annually
MLS Area 
19
School District 
11 - Conroe
Financing Terms Available 
CashConventionalFHAVA Loan
Roads 
Concrete
Schools
School District
11 - Conroe
Elementary School
Giesinger Elementary School
Middle School
Peet Junior High School
High School
Conroe High School
Listing courtesy of Keller Williams Realty The Woodlands [email protected]

IDX information is provided exclusively for consumers’ personal, non-commercial use. It may not be used for any purpose other than to identify prospective properties consumers may be interested in purchasing. This data is deemed reliable but is not guaranteed accurate by the MLS.

Data provided by HAR.com © 2026. All information provided should be independently verified.

Neighborhood & Commute
Source: Walkscore
Save
Ask
Tour
Hide
Share