Save
Ask
Tour
Hide
Share
$289,000
New Listing

23102 Red Birch Court
Tomball, TX 77375

For Sale|Single Family Residence|Active
3
Beds
2
Total Baths
2
Full Baths
1,781
SqFt
$162
/SqFt
2015
Built
Subdivision:
Pine Trace Village Sec 4
County:
Harris
23102 Red Birch Court23102 Red Birch Court23102 Red Birch Court23102 Red Birch Court
Save
Ask
Tour
Hide
Share

Mortgage Calculator

Monthly Payment (Est.)

Enter an interest rate to see your estimated monthly payment.
Calculator powered by Showcase IDX, a Constellation1 Company. Copyright ©2026 Information is deemed reliable but not guaranteed.

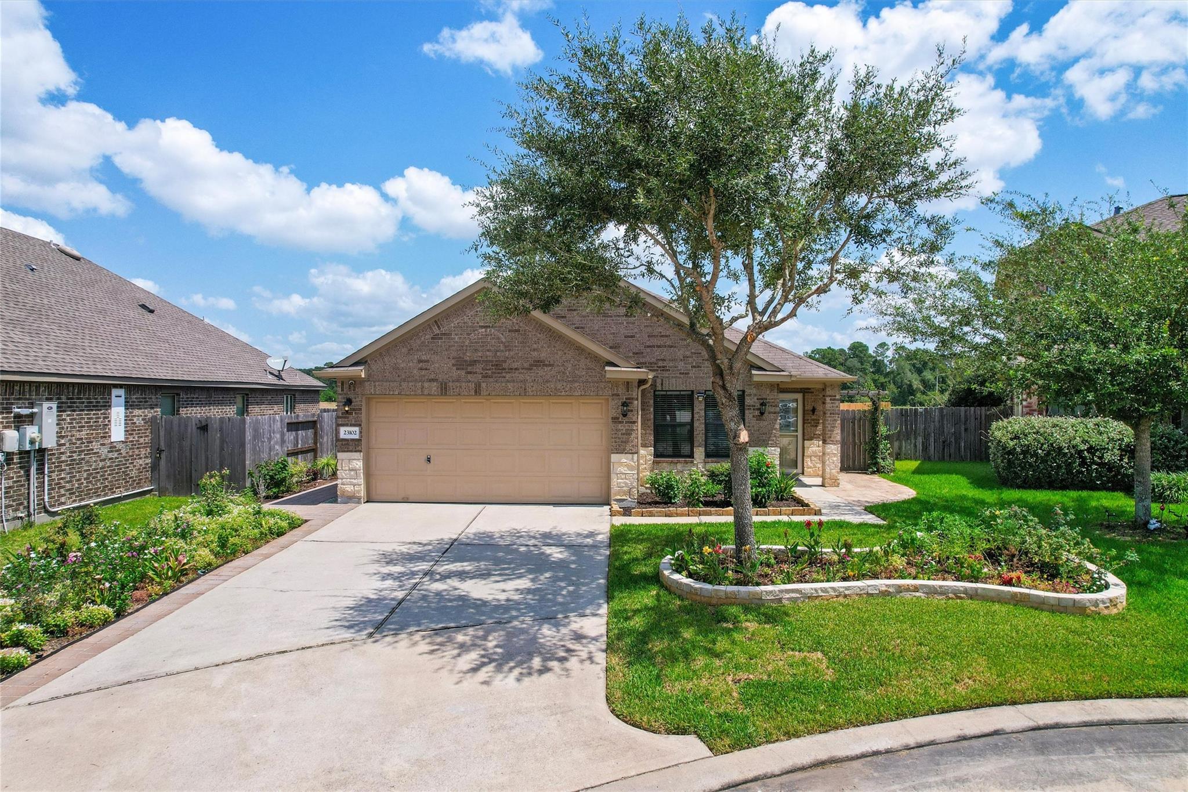
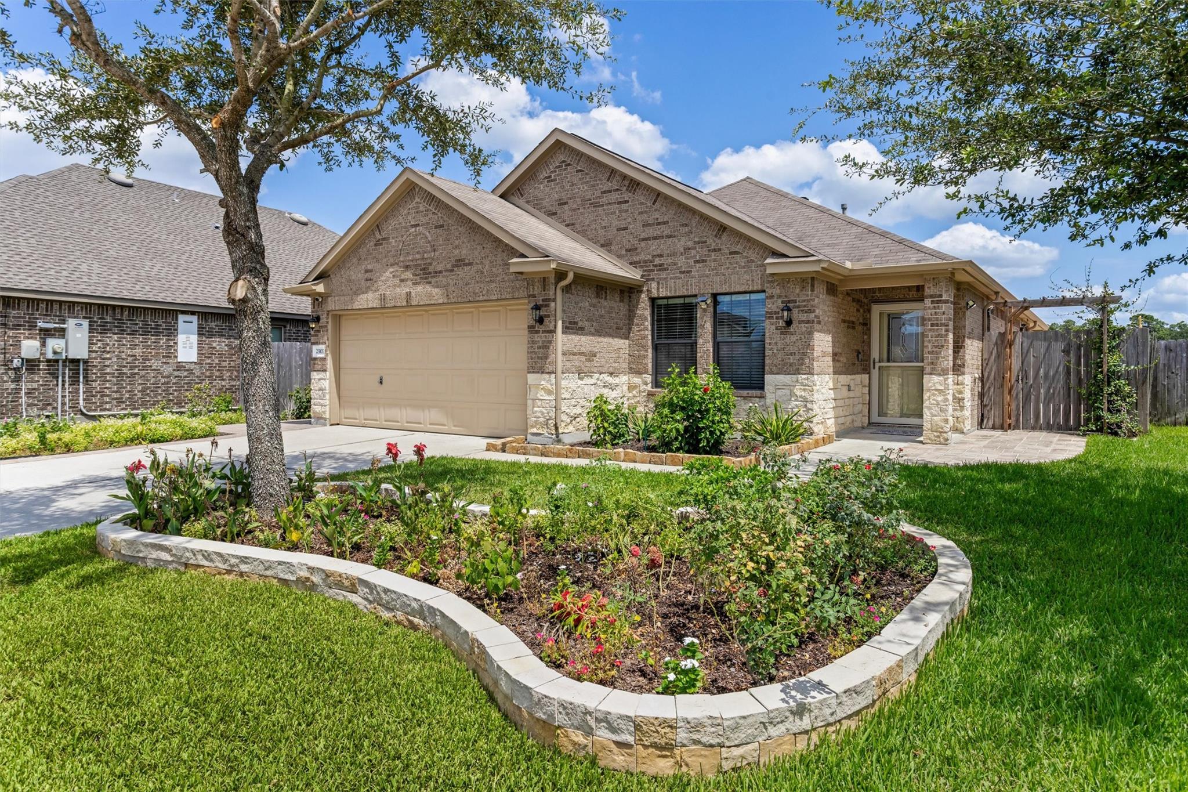
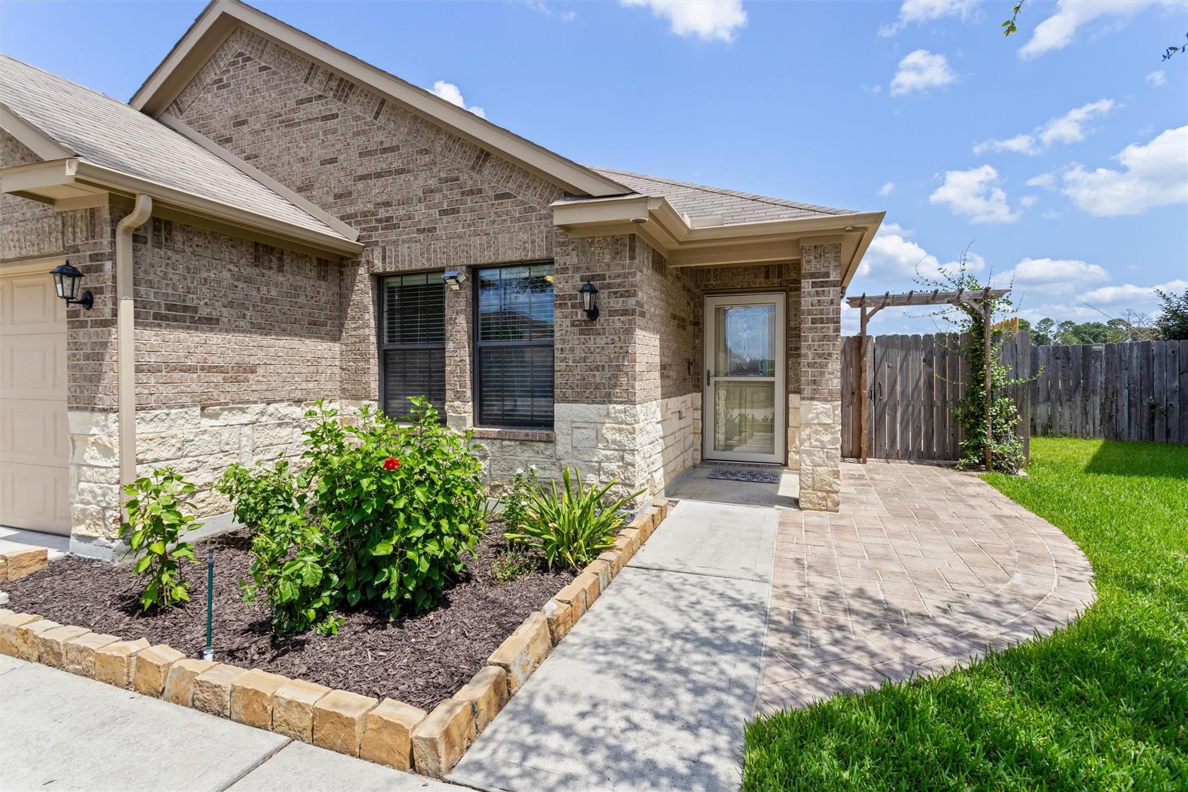
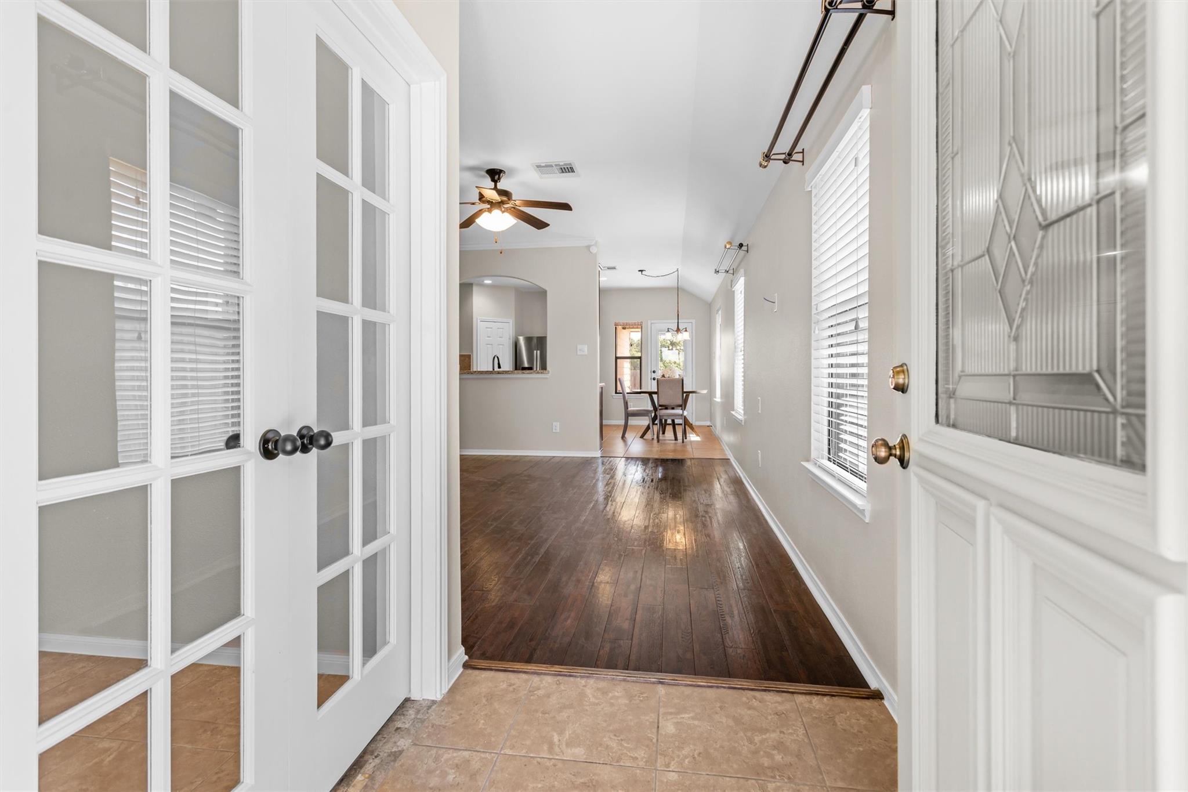
From thoughtful updates to a great location, this beautiful 3 bedroom+private office home has so much to offer! Step inside to a spacious, freshly painted living area with beautiful hardwood flooring that opens seamlessly to the chef-inspired kitchen, creating an inviting open-concept layout perfect for entertaining & everyday living. Kitchen features a large island, granite countertops, SS appliances & abundant cabinet space for storage. The spacious primary suite features an ensuite bath with dual vanities, relaxing garden tub & separate shower. The secondary bedrooms are generously sized & all bedrooms have newly installed carpet. Enjoy a private backyard with no rear neighbors, covered patio with an expanded paver patio—perfect for BBQs, entertaining & outdoor gatherings. Refrigerator, washer & dryer are included! Convenient access to Grand Parkway/99 & TX-249 with shopping, dining & entertainment nearby. Zoned to top rated Klein ISD schools

Save
Ask
Tour
Hide
Share
Listing Snapshot
Price 
$289,000
Days On Site 
0 Days
Bedrooms 
3
Inside Area (SqFt) 
1,781 sqft
Total Baths 
2
Full Baths 
2
Partial Baths 
N/A
Lot Size 
0.14 Acres
Year Built 
2015
MLS® Number 
83678790
Status 
Active
Property Tax 
$7,826
HOA/Condo/Coop Fees 
$34.58 monthly
Sq Ft Source 
N/A
Friends & Family
Recent Activity
5 hours agoListing updated with changes from the MLS®
8 hours agoListing first seen on site
General Features
Acres 
0.14
Attached Garage 
Yes
Disclosures 
MudSeller's Disclosure
Foundation 
Slab
Garage 
Yes
Garage Spaces 
2
Parking 
Attached
Parking Spaces 
2
Property Sub Type 
Single Family Residence
SqFt Total 
1781
Style 
RanchTraditional
Water Source 
Public
Interior Features
Appliances 
DisposalOvenMicrowaveFree-Standing RangeGas CooktopGas RangeDishwasherDryerRefrigeratorWasher
Cooling 
Ceiling Fan(s)Electric
Flooring 
CarpetTileWood
Heating 
Natural Gas
Interior 
Walk-In Closet(s)Breakfast BarKitchen IslandPantryMaster DownstairsDouble VanitySoaking Tub
Laundry Features 
Electric Dryer HookupGas Dryer HookupWasher Hookup
Bedroom 
Dimensions - 12.9 X 12.9Level - FirstArea - 166
Kitchen 
Dimensions - 14.1 X 9.6Level - FirstArea - 135
Living Room 
Dimensions - 14.2 X 17Level - FirstArea - 241
Master Bedroom 
Dimensions - 17.4 X13.2Level - FirstArea - 229
Save
Ask
Tour
Hide
Share
Exterior Features
Construction Details 
BrickStoneWood Siding
Fencing 
Back Yard
Lot Features 
Back YardSubdivided
Patio And Porch 
CoveredPatio
Roof 
Composition
Community Features
Association Amenities 
ParkPlaygroundRecreation Facilities
Association Fee 
$415.0
Association Fee Frequency 
Annually
MLS Area 
14
School District 
32 - Klein
Financing Terms Available 
CashConventionalFHAVA Loan
Schools
School District
32 - Klein
Elementary School
Mahaffey Elementary School
Middle School
Hofius Intermediate School
High School
Klein Oak High School
Listing courtesy of CB&A, Realtors [email protected]

IDX information is provided exclusively for consumers’ personal, non-commercial use. It may not be used for any purpose other than to identify prospective properties consumers may be interested in purchasing. This data is deemed reliable but is not guaranteed accurate by the MLS.

Data provided by HAR.com © 2026. All information provided should be independently verified.

Neighborhood & Commute
Source: Walkscore
Save
Ask
Tour
Hide
Share