Save
Ask
Tour
Hide
Share
$289,000
New Listing

9453 Castillo Court
Magnolia, TX 77354

For Sale|Single Family Residence|Active
3
Beds
3
Total Baths
2
Full Baths
1
Partial Bath
1,850
SqFt
$156
/SqFt
2021
Built
Subdivision:
Creekside Court
County:
Montgomery
9453 Castillo Court9453 Castillo Court9453 Castillo Court9453 Castillo Court
Save
Ask
Tour
Hide
Share

Mortgage Calculator

Monthly Payment (Est.)

Enter an interest rate to see your estimated monthly payment.
Calculator powered by Showcase IDX, a Constellation1 Company. Copyright ©2026 Information is deemed reliable but not guaranteed.

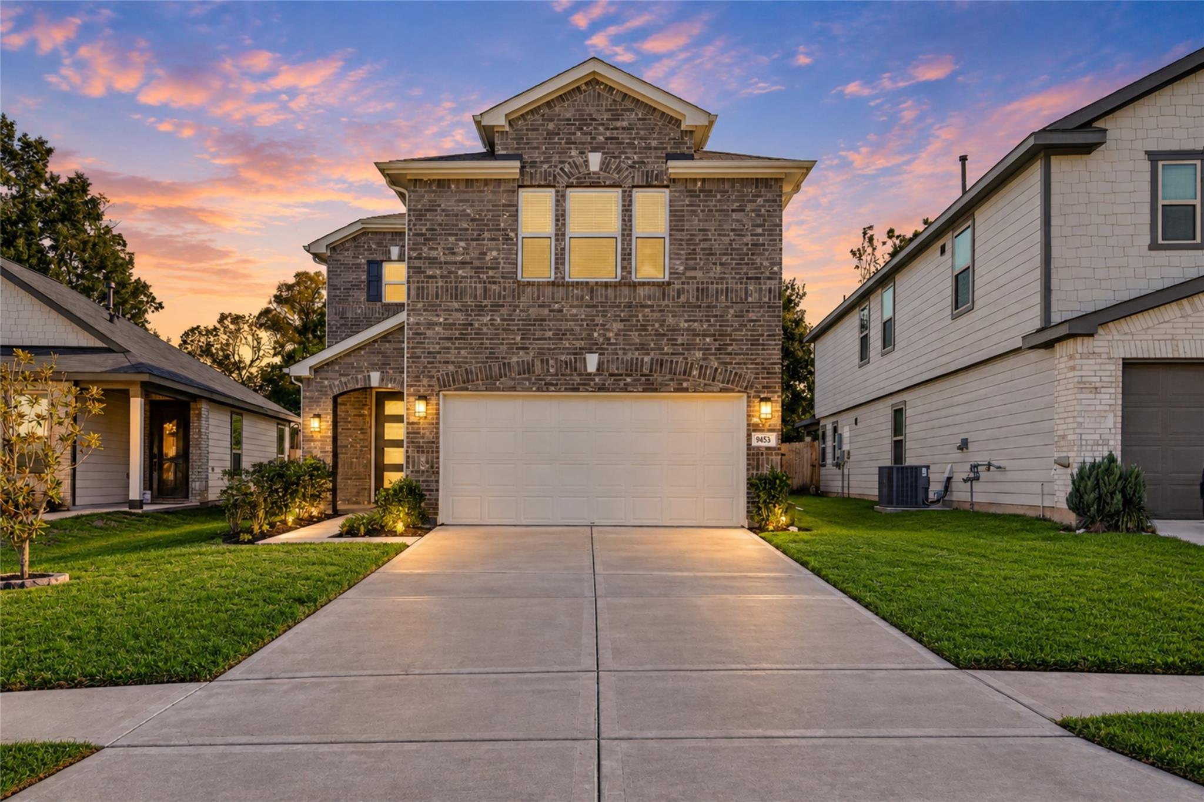
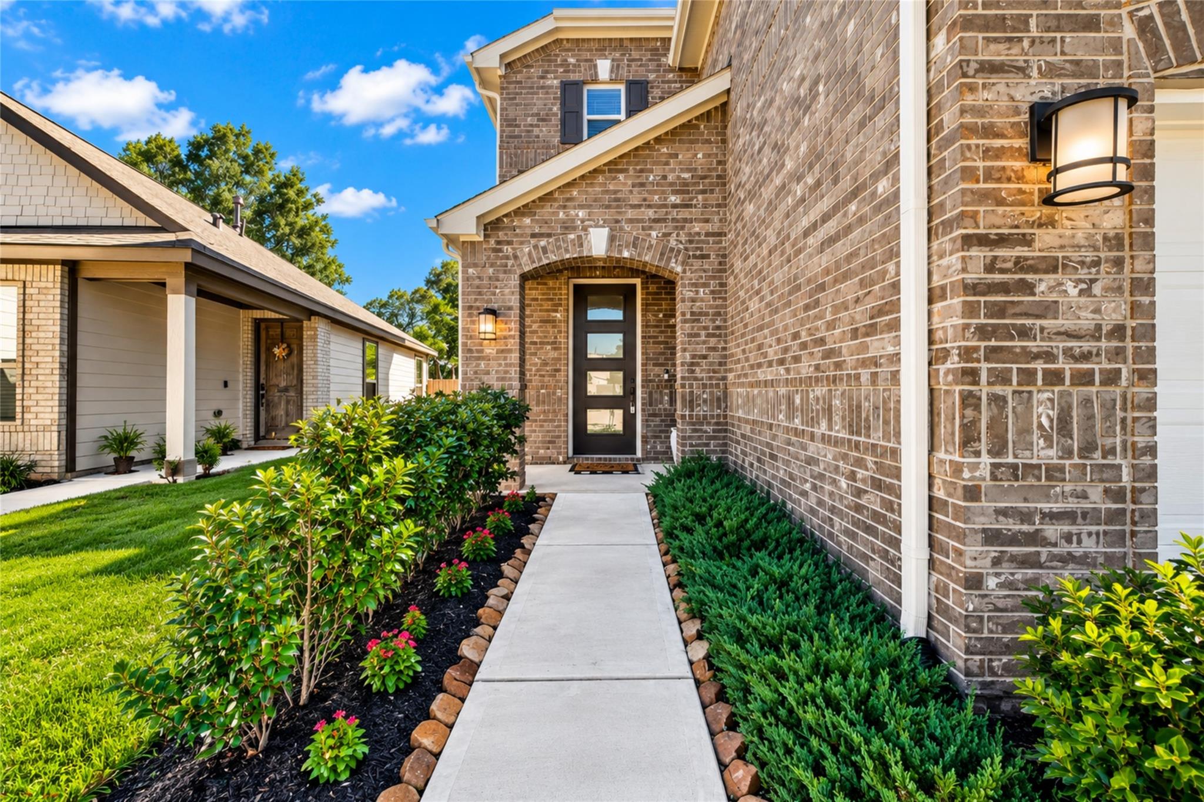
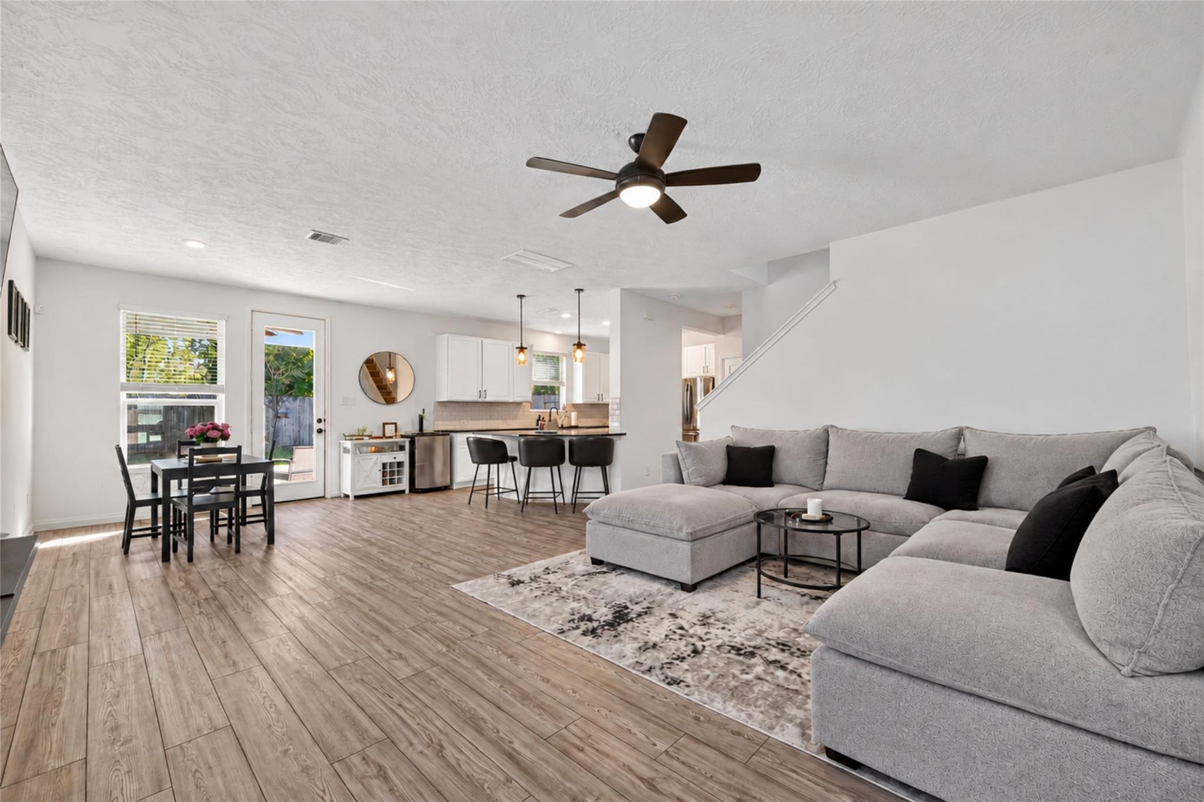
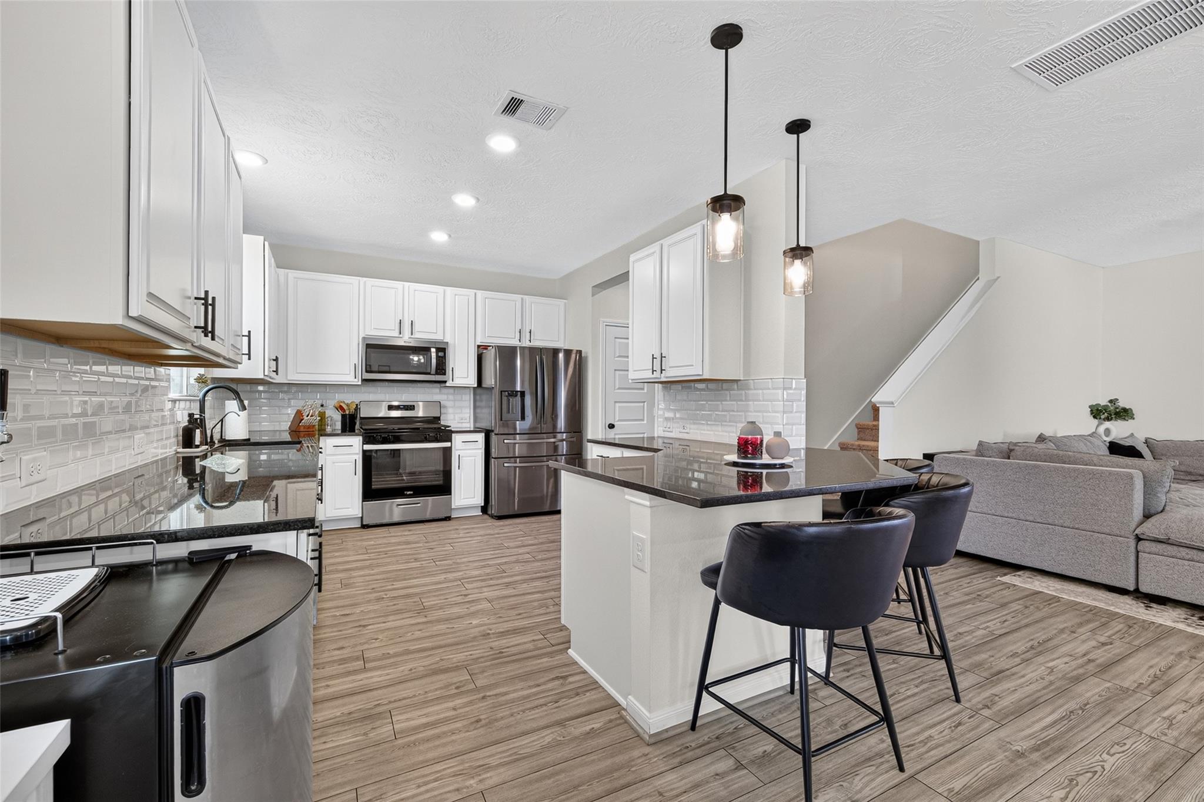
A HIDDEN GEM IN MAGNOLIA! Welcome to your new home, tucked away on a cul-de-sac in Creekside Court! Just three years old, this inviting 3-bedroom, 2.5-bath home offers space to gather, recharge, and entertain. Imagine conversations flowing from the kitchen's breakfast bar to the dining and living areas, all connected by an open-concept design. With 42-inch cabinets, stainless steel appliances, and a breakfast nook, the kitchen is ready for slow mornings and memorable meals. Upstairs, enjoy a spacious second living area for movie nights, hobbies, or a cozy retreat. The primary suite offers a private bath, walk-in closet, and sitting area to unwind. A tankless water heater adds convenience. Outside, the extended covered patio invites weekend grilling and relaxing evenings overlooking a fenced backyard with no rear neighbors. Conveniently located near The Woodlands, Tomball, and major highways, you'll enjoy easy access to premier shopping, dining, and entertainment!

Save
Ask
Tour
Hide
Share
Listing Snapshot
Price 
$289,000
Days On Site 
0 Days
Bedrooms 
3
Inside Area (SqFt) 
1,850 sqft
Total Baths 
3
Full Baths 
2
Partial Baths 
1
Lot Size 
0.1212 Acres
Year Built 
2021
MLS Number 
84238261
Status 
Active
Property Tax 
$7,819
HOA/Condo/Coop Fees 
$83.33 monthly
Sq Ft Source 
N/A
Friends & Family
Recent Activity
9 hours agoListing updated with changes from the MLS
9 hours agoListing first seen on site
General Features
Acres 
0.1212
Attached Garage 
Yes
Direction Faces 
North
Disclosures 
MudSeller's Disclosure
Foundation 
Slab
Garage 
Yes
Garage Spaces 
2
Green Energy Efficient 
ThermostatLightingAppliances
Parking 
AttachedGarage Door Opener
Parking Spaces 
2
Property Sub Type 
Single Family Residence
Security 
Prewired
Sewer 
Public Sewer
SqFt Total 
1850
Style 
Traditional
Water Source 
Public
Interior Features
Appliances 
ENERGY STAR Qualified AppliancesWater HeaterDisposalGas OvenMicrowaveGas RangeDishwasher
Cooling 
Ceiling Fan(s)Electric
Flooring 
CarpetTileVinyl
Heating 
Natural Gas
Interior 
High CeilingsBreakfast BarGranite CountersSmart Thermostat
Window Features 
Low Emissivity Windows
Bedroom 
Dimensions - 14 x 12Level - SecondArea - 168
Dining Room 
Dimensions - 12 x 10Level - FirstArea - 120
Game Room 
Dimensions - 11 x 12Level - SecondArea - 132
Kitchen 
Dimensions - 12 x 10Level - FirstArea - 120
Living Room 
Dimensions - 20 x 15Level - FirstArea - 300
Master Bedroom 
Dimensions - 19 x 16Level - SecondArea - 304
Save
Ask
Tour
Hide
Share
Exterior Features
Construction Details 
BrickCement SidingBlown-In Insulation
Fencing 
Back Yard
Lot Features 
Back YardCul-De-SacSubdivided
Patio And Porch 
Patio
Roof 
Composition
Windows/Doors 
Low Emissivity Windows
Community Features
Association Amenities 
ParkPlayground
Association Fee 
$1000.0
Association Fee Frequency 
Annually
MLS Area 
15
School District 
36 - Magnolia
Financing Terms Available 
CashConventionalFHAVA Loan
Roads 
Concrete
Schools
School District
36 - Magnolia
Elementary School
Cedric C. Smith Elementary School
Middle School
Bear Branch Junior High School
High School
Magnolia High School
Listing courtesy of Keller Williams Realty Professionals [email protected]

IDX information is provided exclusively for consumers’ personal, non-commercial use. It may not be used for any purpose other than to identify prospective properties consumers may be interested in purchasing. This data is deemed reliable but is not guaranteed accurate by the MLS.

Data provided by HAR.com © 2026. All information provided should be independently verified.

Neighborhood & Commute
Source: Walkscore
Save
Ask
Tour
Hide
Share