


Save
Ask
Tour
Hide
$359,000
New Listing
20184 Bitter Root DrivePorter, TX 77365
For Sale|Single Family Residence|Active
4
Beds
2
Total Baths
2
Full Baths
2,282
SqFt
$157
/SqFt
2010
Built
Subdivision:
Riverwood At Oakhurst 03
County:
Montgomery
Save
Ask
Tour
Hide
Mortgage Calculator
Monthly Payment (Est.)
Enter an interest rate to see your estimated monthly payment.Calculator powered by Showcase IDX, a Constellation1 Company. Copyright ©2026 Information is deemed reliable but not guaranteed.
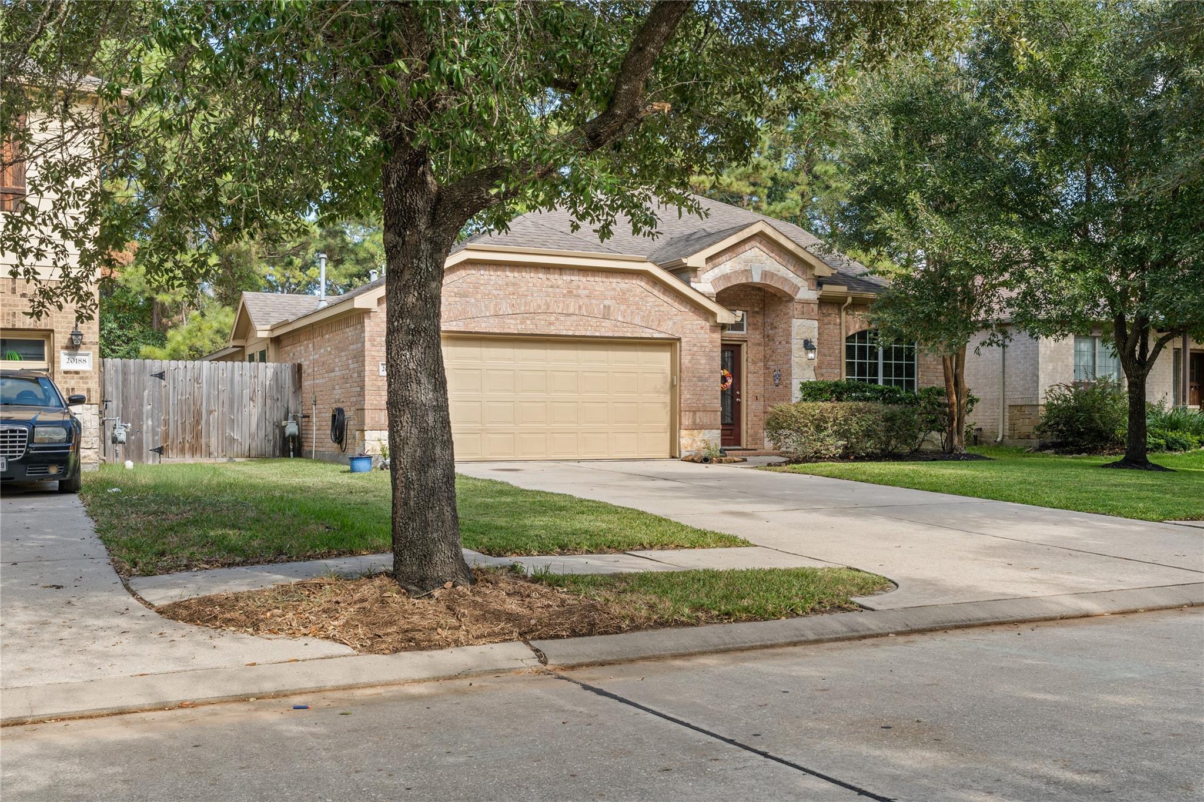
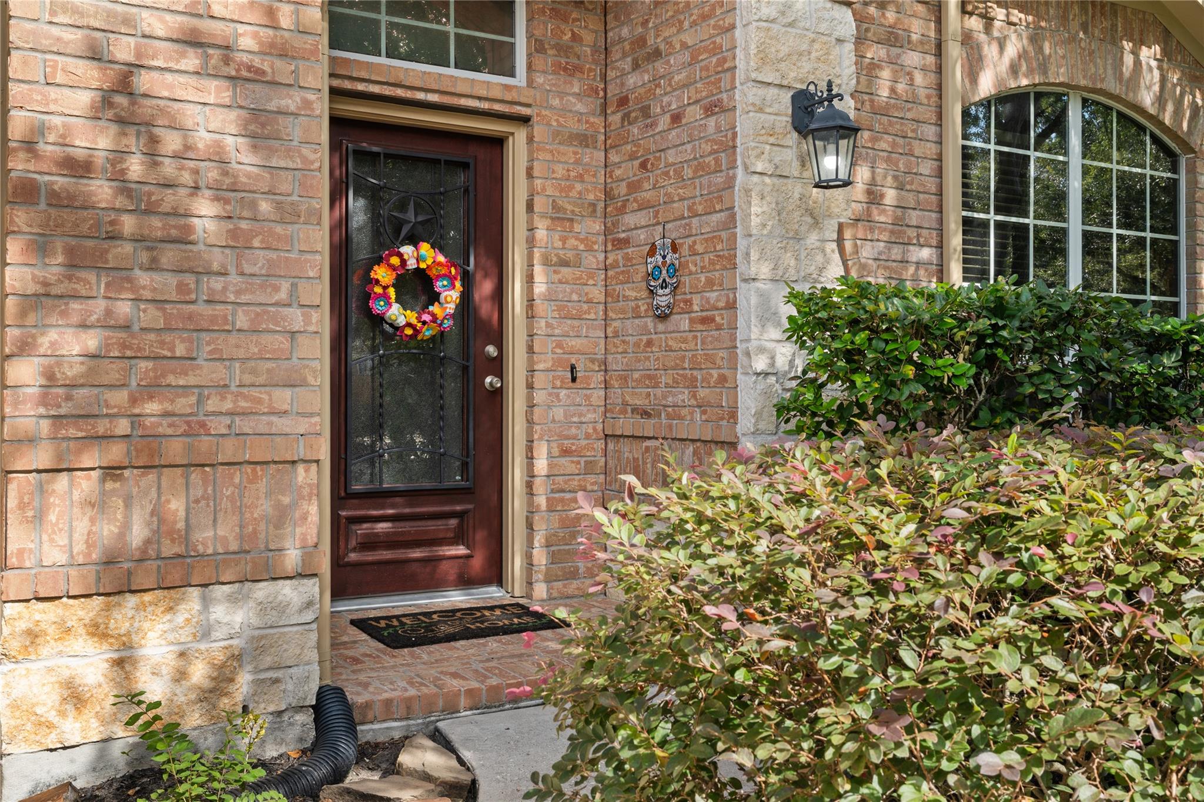
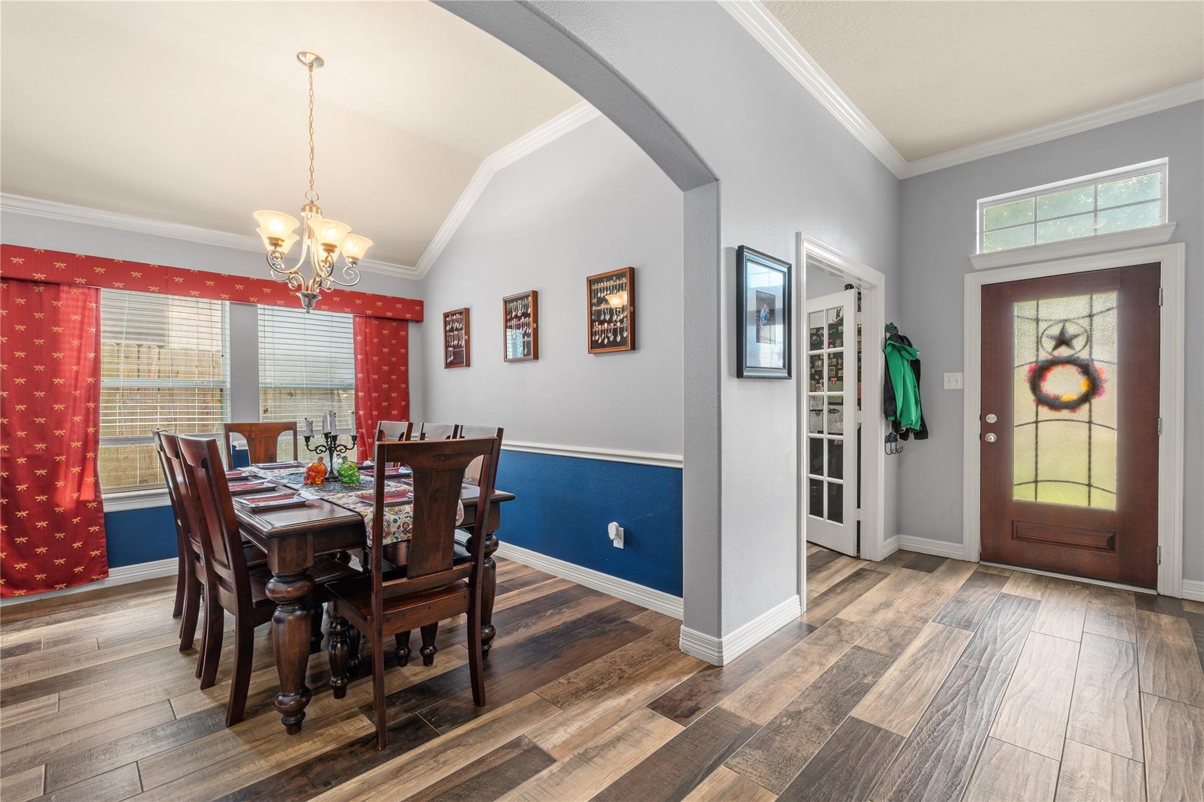
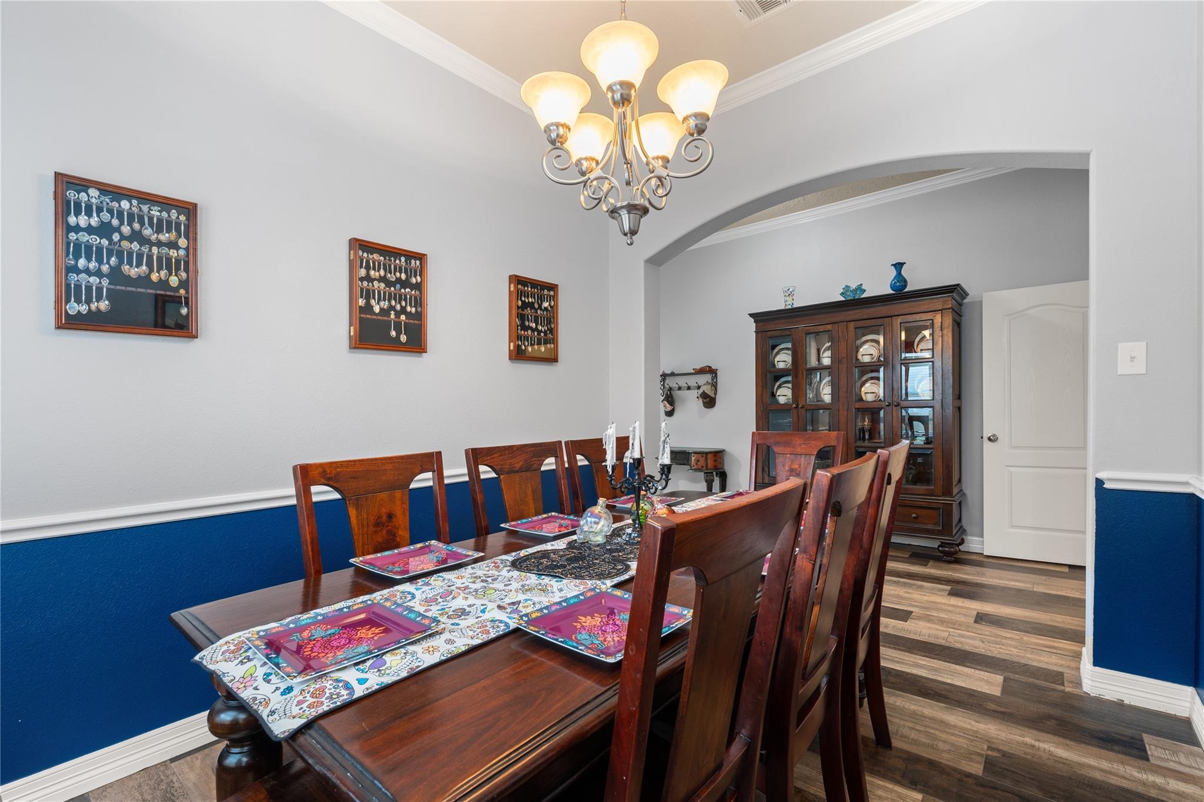
Welcome to the charming Oakhurst neighborhood! This lovely 1 1/2 story home boasts 4 bedrooms downstairs, a home office, formal dining room, and a spacious game room upstairs. The primary bedroom offers a luxurious en-suite with dual vanities, a separate shower, and whirlpool tub. Enjoy beautiful flooring throughout the first floor and a chef's kitchen with 42" cabinets and stainless-steel appliances (refrigerator included). The incredible fireplace boasts 100-year-old Pecan wood. Outside, a family paradise awaits with a covered patio and climbing treehouse. The AC unit is only 2 years old. Conveniently located near shopping and restaurants, this home is a must-see!
Save
Ask
Tour
Hide
Listing Snapshot
Price
$359,000
Days On Site
0 Days
Bedrooms
4
Inside Area (SqFt)
2,282 sqft
Total Baths
2
Full Baths
2
Partial Baths
N/A
Lot Size
0.1404 Acres
Year Built
2010
MLS Number
84679389
Status
Active
Property Tax
$8,757
HOA/Condo/Coop Fees
$69.17 monthly
Sq Ft Source
N/A
Friends & Family
Recent Activity
| 6 hours ago | Listing updated with changes from the MLS | |
| 6 hours ago | Listing first seen on site |
General Features
Acres
0.1404
Attached Garage
Yes
Disclosures
MudSeller's Disclosure
Foundation
Slab
Garage
Yes
Garage Spaces
2
Green Energy Efficient
ThermostatHVACAppliances
Parking
Attached
Parking Spaces
2
Property Sub Type
Single Family Residence
SqFt Total
2282
Style
Traditional
Water Source
Public
Interior Features
Appliances
ENERGY STAR Qualified AppliancesGas OvenGas Range
Cooling
Ceiling Fan(s)Electric
Fireplace
Yes
Fireplace Features
Gas
Fireplaces
1
Heating
Natural Gas
Interior
Walk-In Closet(s)Double VanitySmart Thermostat
Window Features
Low Emissivity Windows
Bedroom
Dimensions - 11x11Level - FirstArea - 121
Breakfast
Dimensions - 13x9Level - FirstArea - 117
Dining Room
Dimensions - 11x10Level - FirstArea - 110
Family Room
Dimensions - 16x15Level - FirstArea - 240
Game Room
Dimensions - 16x15Level - SecondArea - 240
Master Bedroom
Dimensions - 14x13Level - FirstArea - 182
Save
Ask
Tour
Hide
Exterior Features
Construction Details
Batts InsulationBrickCement SidingBlown-In Insulation
Fencing
Back Yard
Lot Features
Back YardNear Golf CourseSubdivided
Roof
Composition
Windows/Doors
Low Emissivity Windows
Community Features
Association Amenities
Basketball CourtClubhouseParkPicnic AreaPlaygroundPoolRecreation Facilities
Association Fee
$830.0
Association Fee Frequency
Annually
Community Features
Clubhouse
MLS Area
40
School District
39 - New Caney
Financing Terms Available
CashConventionalFHAVA Loan
Schools
School District
39 - New Caney
Elementary School
Bens Branch Elementary School
Middle School
Woodridge Forest Middle School
High School
West Fork High School
Listing courtesy of JLA Realty [email protected]
IDX information is provided exclusively for consumers’ personal, non-commercial use. It may not be used for any purpose other than to identify prospective properties consumers may be interested in purchasing. This data is deemed reliable but is not guaranteed accurate by the MLS.
Data provided by HAR.com © 2026. All information provided should be independently verified.
Neighborhood & Commute
Source: Walkscore
Save
Ask
Tour
Hide
Did you know? You can invite friends and family to your search. They can join your search, rate and discuss listings with you.