Save
Ask
Tour
Hide
Share
$379,900
New Listing

15722 Rosemary Hill Lane
Conroe, TX 77302

For Sale|Single Family Residence|Active
4
Beds
4
Total Baths
3
Full Baths
1
Partial Bath
2,877
SqFt
$132
/SqFt
2023
Built
Subdivision:
Mavera
County:
Montgomery
Upcoming Open Houses
Sun, Nov 1, 2:00 PM - 4:00 PM
15722 Rosemary Hill Lane15722 Rosemary Hill Lane15722 Rosemary Hill Lane15722 Rosemary Hill Lane
Save
Ask
Tour
Hide
Share

Mortgage Calculator

Monthly Payment (Est.)

Enter an interest rate to see your estimated monthly payment.
Calculator powered by Showcase IDX, a Constellation1 Company. Copyright ©2026 Information is deemed reliable but not guaranteed.

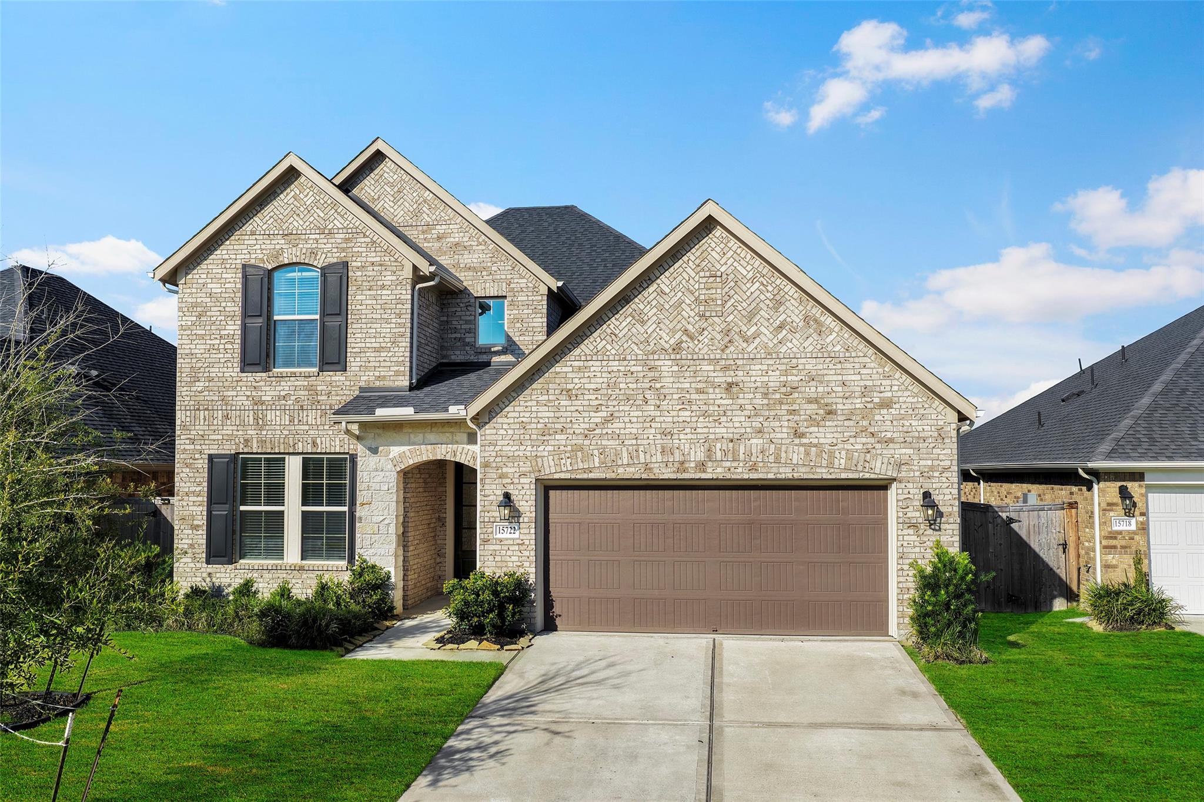
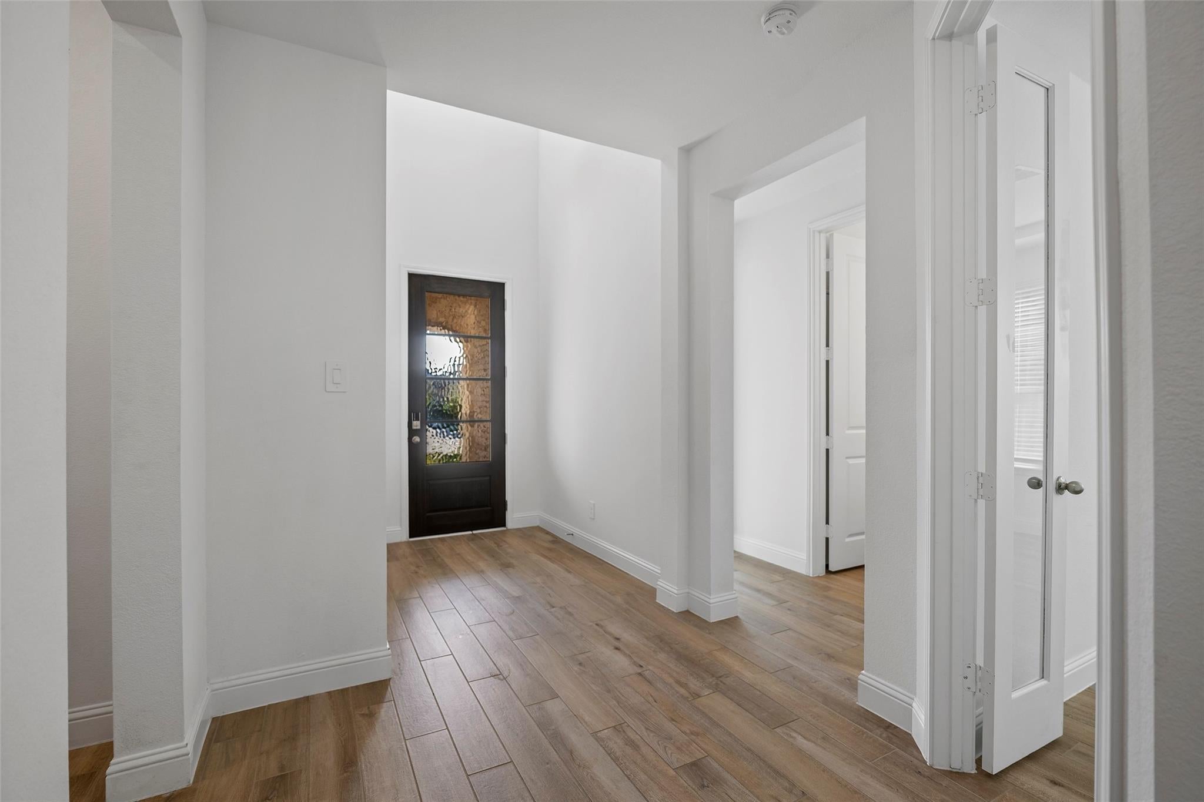
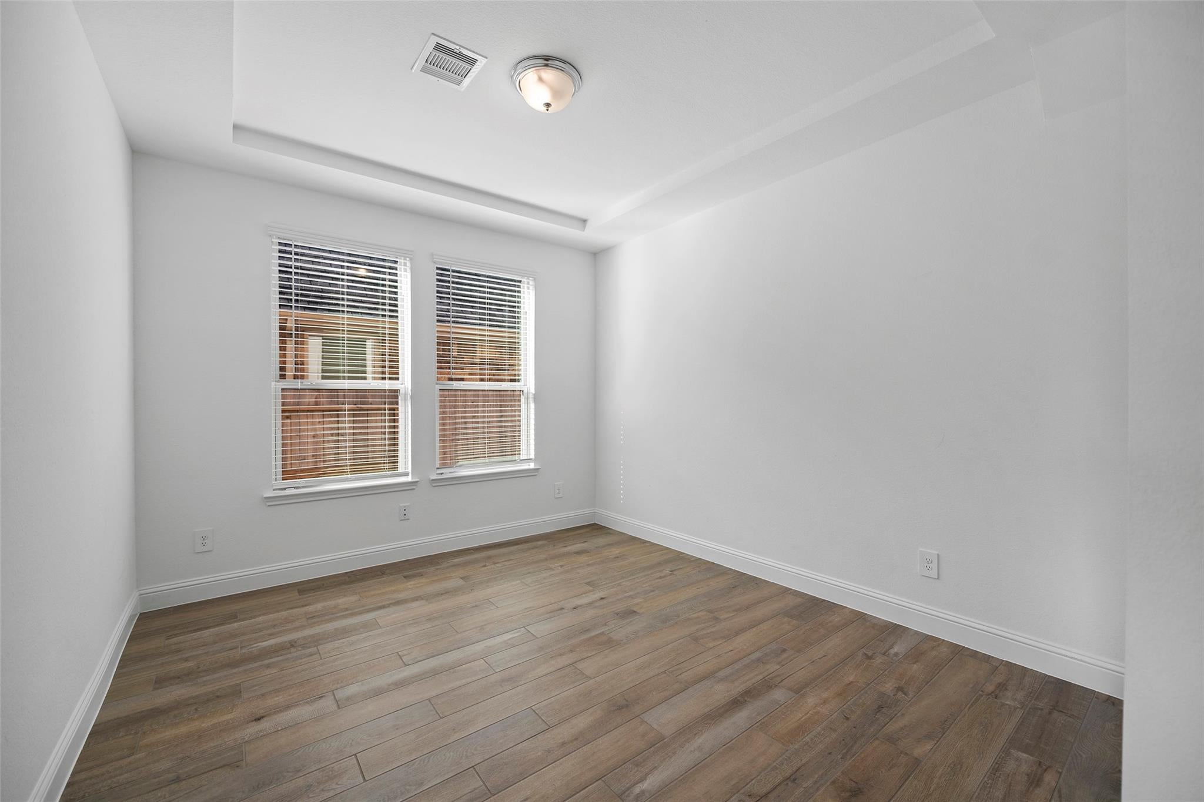
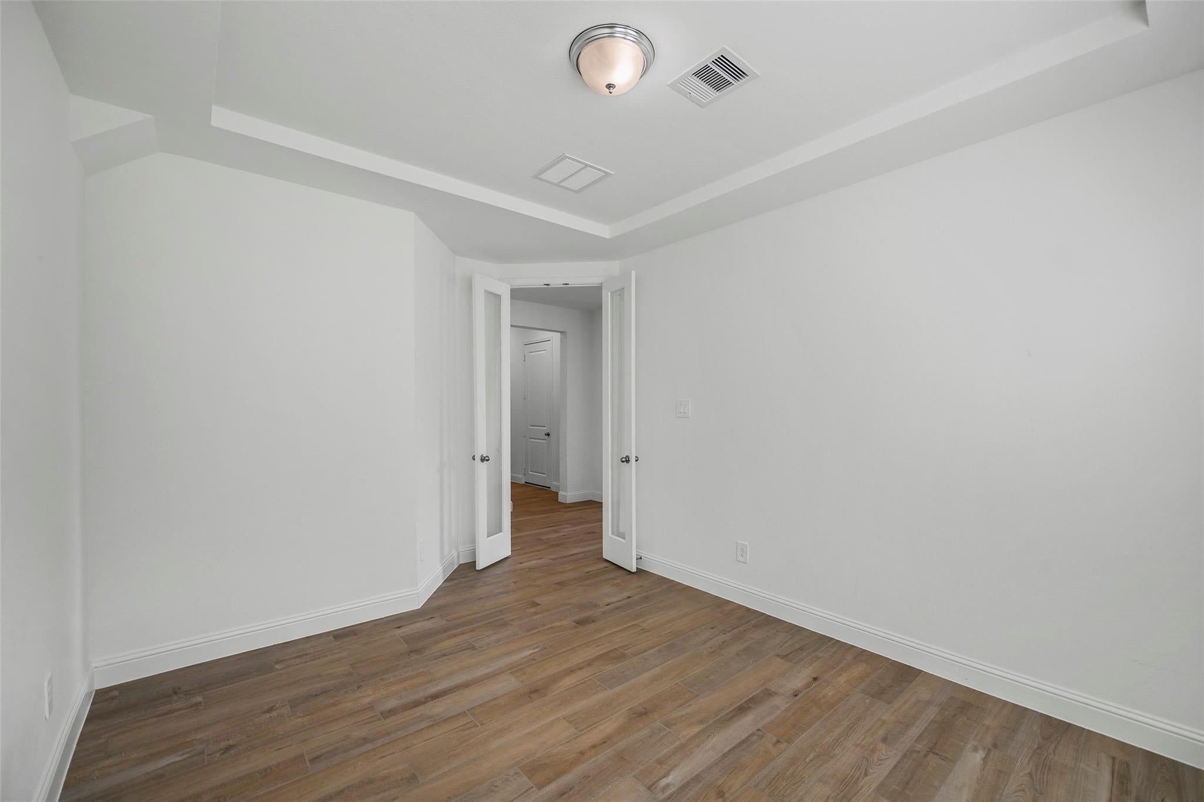
Beautiful 4/3.5 with Two Bedrooms down + Game Room in the highly coveted community of Mavera. Upgrades and Features include; Ext Wood look tile flooring, Study with French doors or 5th Bedroom, Oversized Island kitchen w/quartz countertops, mosaic backsplash, 30” Gas cooktop, pendant + undercabinet lighting, Open Dining overlooks Large Family Room, Spacious Primary Suite with Spa like Bathrm, Secondary Bedrm and Full Bath Down, Upstairs you’ll find two Beds and one Full Bath + Gameroom, Extended covered patio with plenty of greenspace to play, plus much more! Community comforts include a playground, clubhouse, parks, greenbelt trails, pool, splash park, pickleball and biergarten coming soon. Situated just off I-45, and SH 242, commuters enjoy easy access to nearby popular dining, shopping and entertainment at Market Street and The Woodlands Mall. Zoned to highly acclaimed Conroe ISD schools.

Save
Ask
Tour
Hide
Share
Listing Snapshot
Price 
$379,900
Days On Site 
0 Days
Bedrooms 
4
Inside Area (SqFt) 
2,877 sqft
Total Baths 
4
Full Baths 
3
Partial Baths 
1
Lot Size 
0.1405 Acres
Year Built 
2023
MLS Number 
85128949
Status 
Active
Property Tax 
$11,629
HOA/Condo/Coop Fees 
$80.33 monthly
Sq Ft Source 
N/A
Friends & Family
Recent Activity
3 hours agoListing updated with changes from the MLS
3 hours agoListing first seen on site
General Features
Acres 
0.1405
Attached Garage 
Yes
Disclosures 
MudOther DisclosuresSeller's DisclosureSpecial Addendum
Foundation 
Slab
Garage 
Yes
Garage Spaces 
2
Green Energy Efficient 
ThermostatHVACAppliances
Parking 
AttachedGarage Door Opener
Parking Spaces 
2
Property Sub Type 
Single Family Residence
SqFt Total 
2877
Style 
Traditional
Water Source 
Public
Interior Features
Appliances 
ENERGY STAR Qualified AppliancesDisposalElectric OvenMicrowaveGas RangeDishwasher
Cooling 
Ceiling Fan(s)Electric
Flooring 
CarpetTile
Heating 
Natural Gas
Interior 
High CeilingsWalk-In Closet(s)Breakfast BarKitchen IslandPantryEntrance FoyerMaster DownstairsDouble VanitySoaking TubSmart Thermostat
Laundry Features 
Electric Dryer HookupGas Dryer HookupWasher Hookup
Window Features 
Window CoveringsLow Emissivity Windows
Bathroom 
Level - First
Save
Ask
Tour
Hide
Share
Exterior Features
Construction Details 
BrickCement SidingStone
Fencing 
Back Yard
Lot Features 
Subdivided
Patio And Porch 
Covered
Roof 
Composition
Waterfront Features 
Pond
Windows/Doors 
Window CoveringsLow Emissivity Windows
Community Features
Association Amenities 
ClubhouseParkPicnic AreaPlaygroundPoolTrail(s)Recreation FacilitiesSport Court
Association Fee 
$964.0
Association Fee Frequency 
Annually
Community Features 
Tennis Court(s)Clubhouse
MLS Area 
19
School District 
11 - Conroe
Financing Terms Available 
CashConventionalFHAUSDA LoanVA Loan
Roads 
Concrete
Schools
School District
11 - Conroe
Elementary School
San Jacinto Elementary School (Conroe)
Middle School
Moorhead Junior High School
High School
Caney Creek High School
Listing courtesy of Keller Williams Realty Professionals [email protected]

IDX information is provided exclusively for consumers’ personal, non-commercial use. It may not be used for any purpose other than to identify prospective properties consumers may be interested in purchasing. This data is deemed reliable but is not guaranteed accurate by the MLS.

Data provided by HAR.com © 2026. All information provided should be independently verified.

Neighborhood & Commute
Source: Walkscore
Save
Ask
Tour
Hide
Share