Save
Ask
Tour
Hide
Share
$270,000
New Listing

21534 Austell Pond Drive
Porter, TX 77365

For Sale|Single Family Residence|Active
4
Beds
3
Total Baths
2
Full Baths
1
Partial Bath
1,660
SqFt
$163
/SqFt
2022
Built
Subdivision:
Peppervine Sec 1
County:
Montgomery
21534 Austell Pond Drive21534 Austell Pond Drive21534 Austell Pond Drive21534 Austell Pond Drive
Save
Ask
Tour
Hide
Share

Mortgage Calculator

Monthly Payment (Est.)

$1,232
Calculator powered by Showcase IDX, a Constellation1 Company. Copyright ©2026 Information is deemed reliable but not guaranteed.

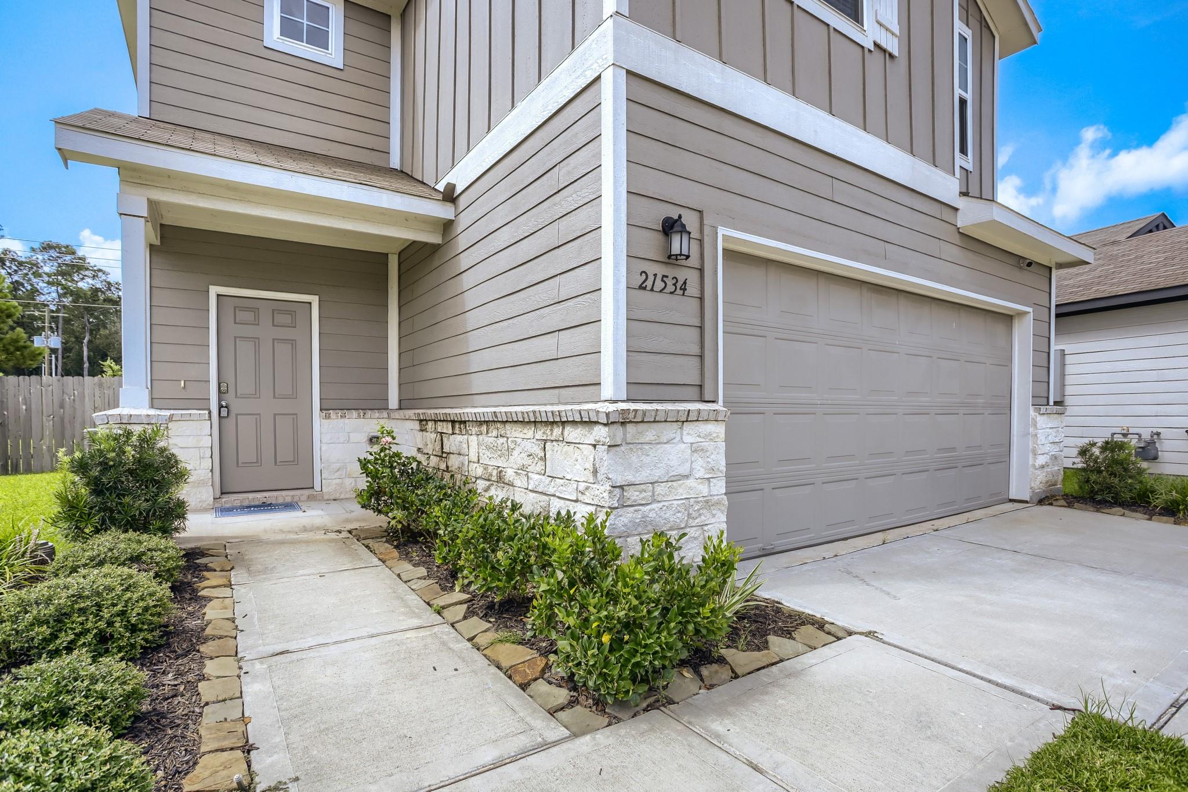
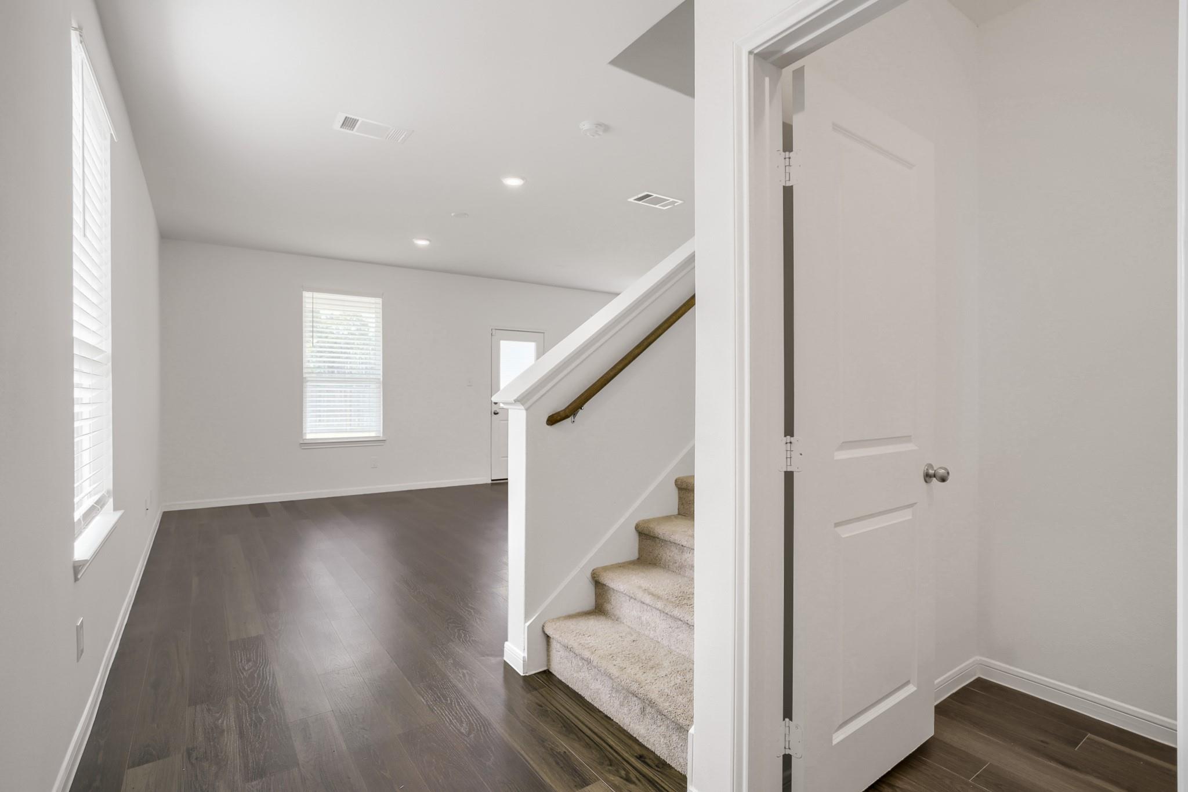
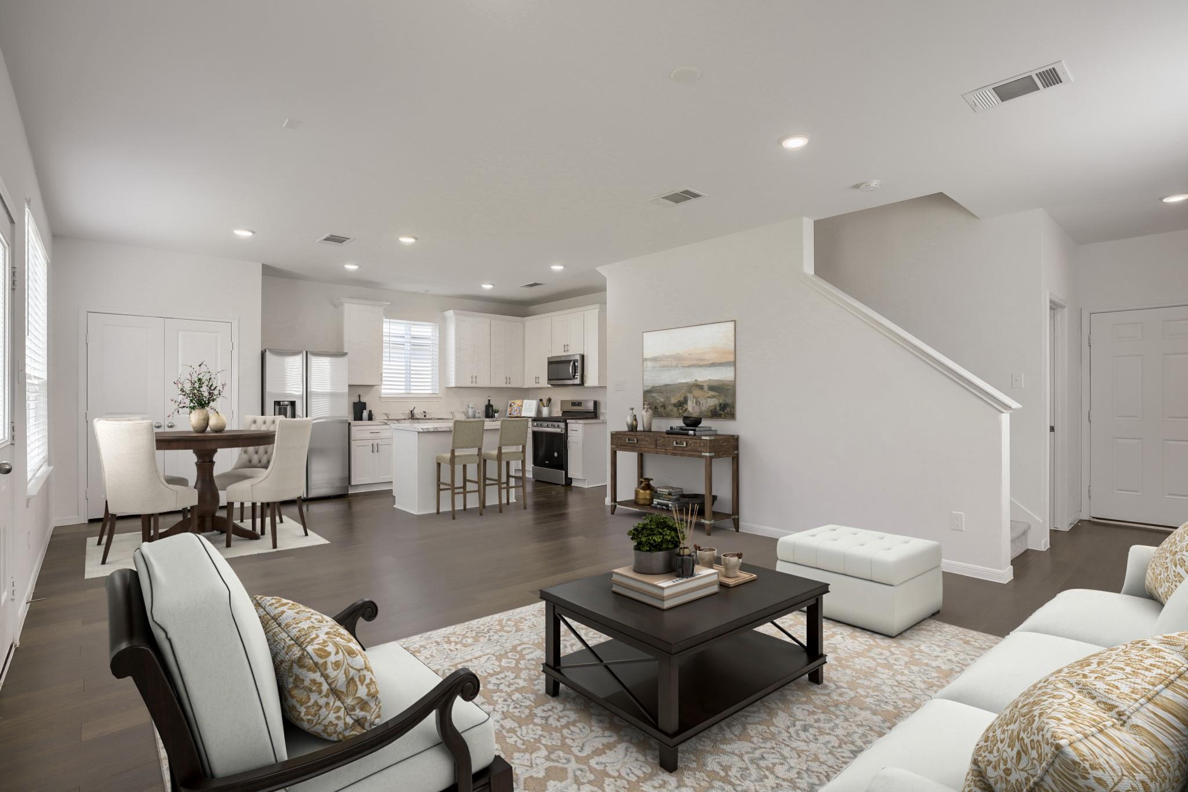
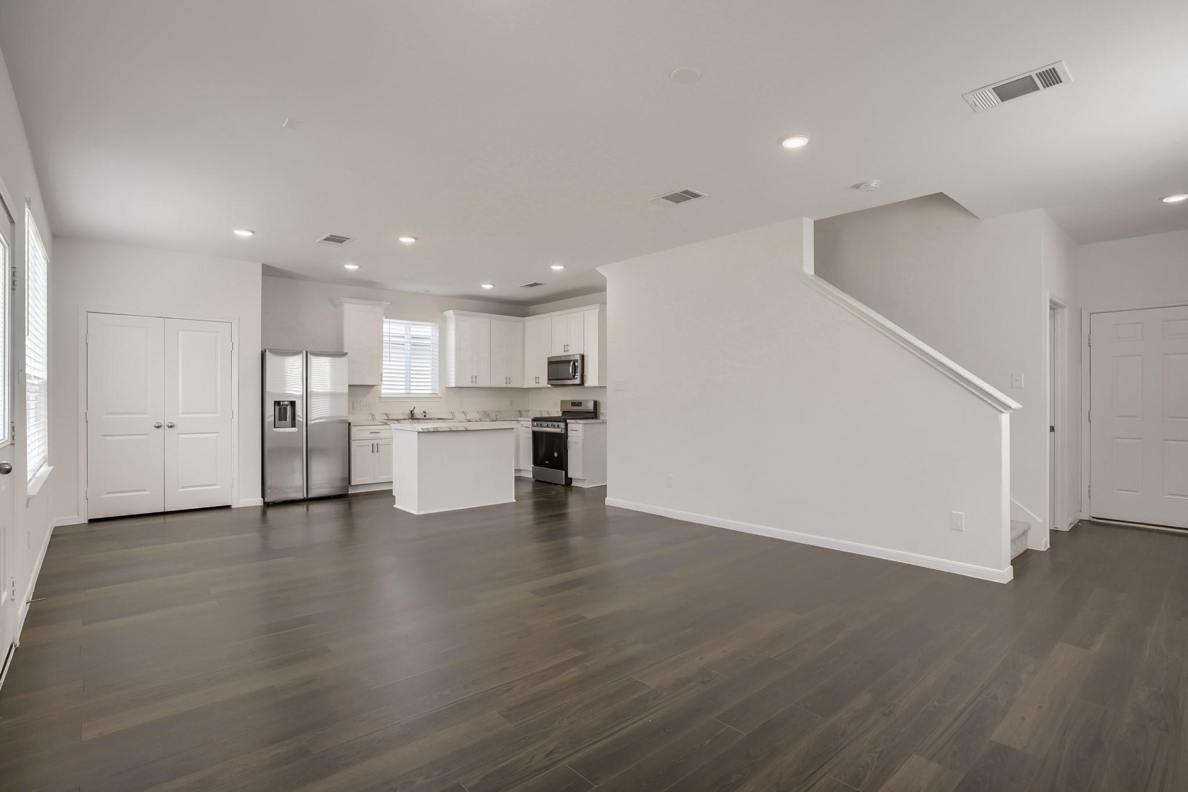
Located in the Peppervine community by Centex Homes in Porter, this bright and inviting two-story Pierce floor plan offers a smart layout designed for everyday living and easy entertaining. The open kitchen features a large island, stainless-steel built-in microwave, dishwasher, and a 5-burner gas stove, all flowing seamlessly into the spacious great room. Upstairs, you’ll find four well-appointed bedrooms, creating a convenient and functional second-level layout. This home sits on an oversized cul-de-sac homesite and includes a covered rear patio, providing plenty of outdoor space to enjoy. Peppervine’s prime location—just north of Kingwood along the 59 North Corridor—offers quick access to shops, dining, parks, and everyday conveniences, making it one of the area’s most desirable new communities.

Save
Ask
Tour
Hide
Share
Listing Snapshot
Price 
$270,000
Days On Site 
0 Days
Bedrooms 
4
Inside Area (SqFt) 
1,660 sqft
Total Baths 
3
Full Baths 
2
Partial Baths 
1
Lot Size 
0.1461 Acres
Year Built 
2022
MLS® Number 
85159061
Status 
Active
Property Tax 
$9,070
HOA/Condo/Coop Fees 
$50.42 monthly
Sq Ft Source 
N/A
Friends & Family
Recent Activity
6 hours agoListing updated with changes from the MLS®
13 hours agoListing first seen on site
General Features
Acres 
0.1461
Attached Garage 
Yes
Disclosures 
MudSellers Disclosure
Foundation 
Slab
Garage 
Yes
Garage Spaces 
2
Green Energy Efficient 
ThermostatHVAC
Parking 
Attached
Parking Spaces 
2
Property Sub Type 
Single Family Residence
SqFt Total 
1660
Style 
Traditional
Water Source 
Public
Interior Features
Appliances 
DisposalGas OvenMicrowaveGas RangeDishwasher
Cooling 
Ceiling Fan(s)Electric
Flooring 
CarpetVinyl
Heating 
Heat Pump
Interior 
Breakfast BarPantryMaster DownstairsLaminate CountersSmart Thermostat
Laundry Features 
Electric Dryer HookupWasher Hookup
Window Features 
Low Emissivity Windows
Save
Ask
Tour
Hide
Share
Exterior Features
Construction Details 
Cement SidingStone
Fencing 
Back Yard
Lot Features 
Back YardSubdivided
Patio And Porch 
Covered
Roof 
Composition
Windows/Doors 
Low Emissivity Windows
Community Features
Association Dues 
605
Community Features 
Curbs
Financing Terms Available 
CashConventionalVA Loan
HOA Fee Frequency 
Annually
MLS Area 
40
Roads 
Concrete
School District 
39 - New Caney
Schools
School District
39 - New Caney
Elementary School
Bens Branch Elementary School
Middle School
Woodridge Forest Middle School
High School
West Fork High School
Listing courtesy of Keller Williams Realty Austin [email protected]

IDX information is provided exclusively for consumers’ personal, non-commercial use. It may not be used for any purpose other than to identify prospective properties consumers may be interested in purchasing. This data is deemed reliable but is not guaranteed accurate by the MLS.

Data provided by HAR.com © 2026. All information provided should be independently verified.

Neighborhood & Commute
Source: Walkscore
Save
Ask
Tour
Hide
Share