Save
Ask
Tour
Hide
Share
$399,990
New Listing

18003 Tall Chestnut Street
Cypress, TX 77429

For Sale|Single Family Residence|Active
4
Beds
3
Total Baths
2
Full Baths
1
Partial Bath
2,764
SqFt
$145
/SqFt
2015
Built
Subdivision:
Oakcrest North Sec 11
County:
Harris
Upcoming Open Houses
Sat, Oct 24, 2:00 PM - 4:00 PM
18003 Tall Chestnut Street18003 Tall Chestnut Street18003 Tall Chestnut Street18003 Tall Chestnut Street
Save
Ask
Tour
Hide
Share

Mortgage Calculator

Monthly Payment (Est.)

Enter an interest rate to see your estimated monthly payment.
Calculator powered by Showcase IDX, a Constellation1 Company. Copyright ©2026 Information is deemed reliable but not guaranteed.

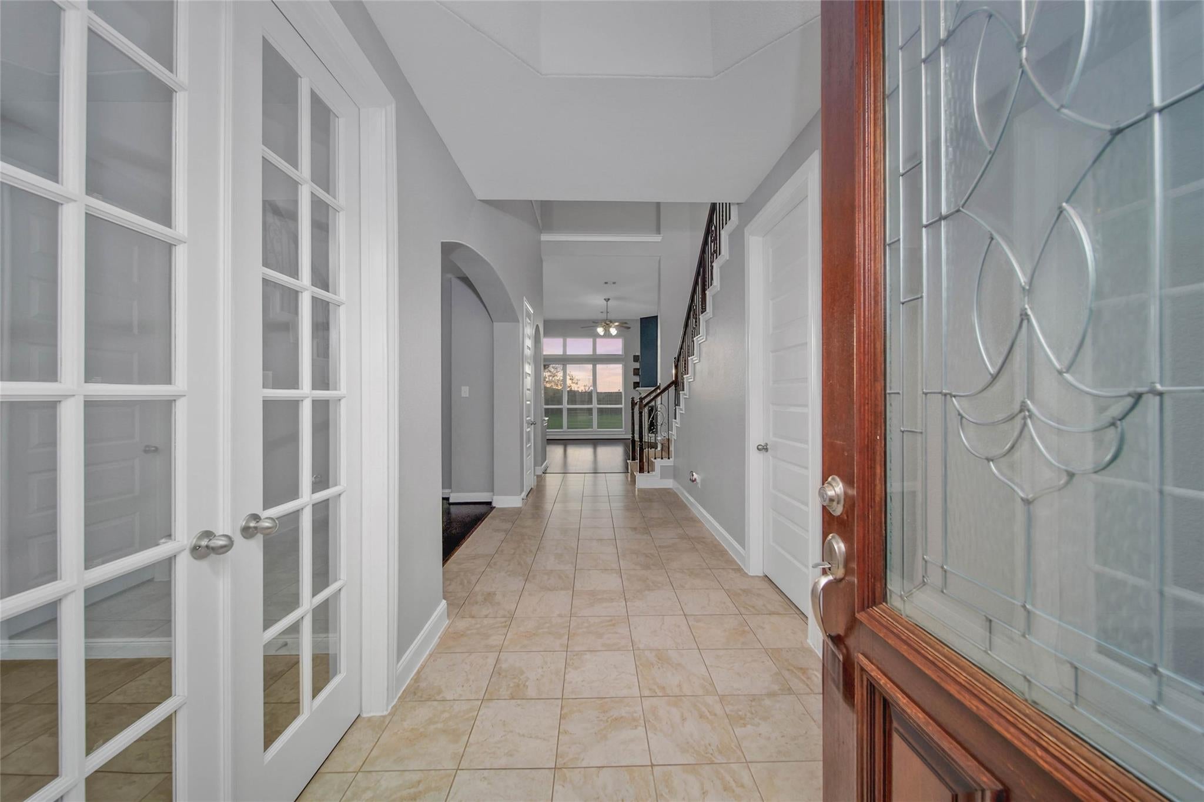
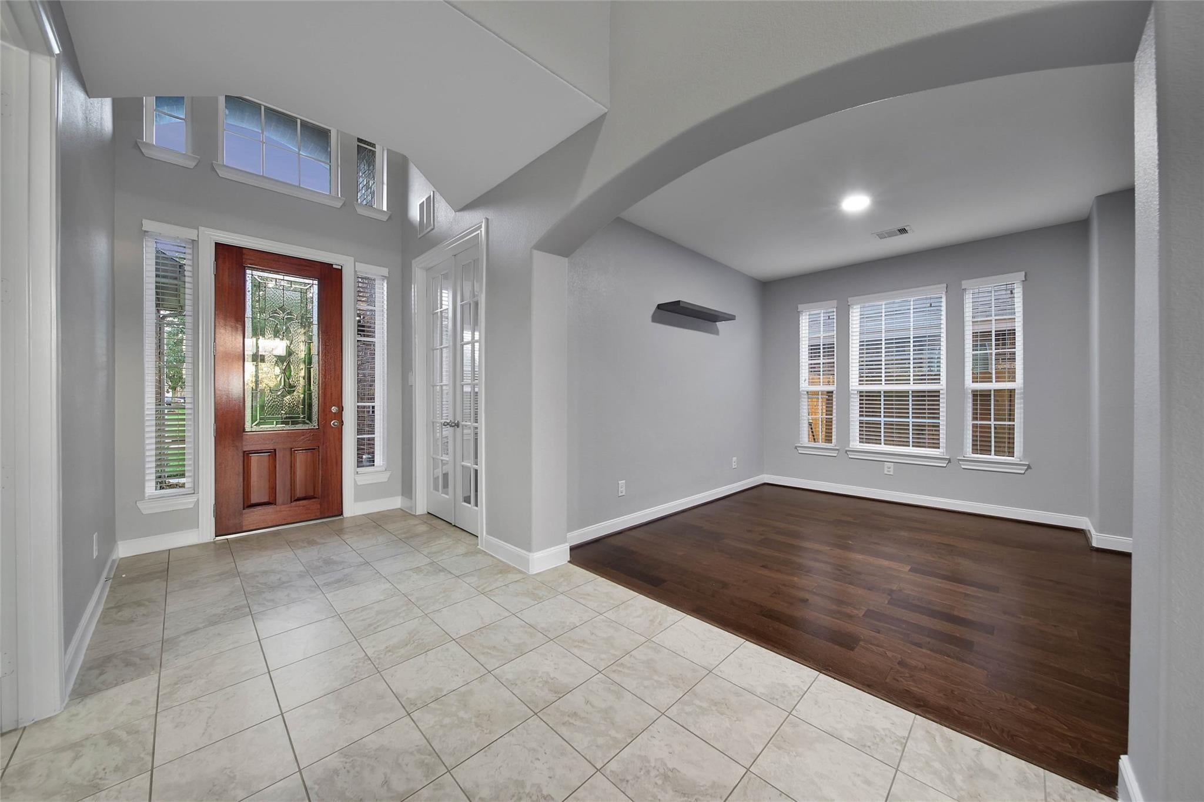
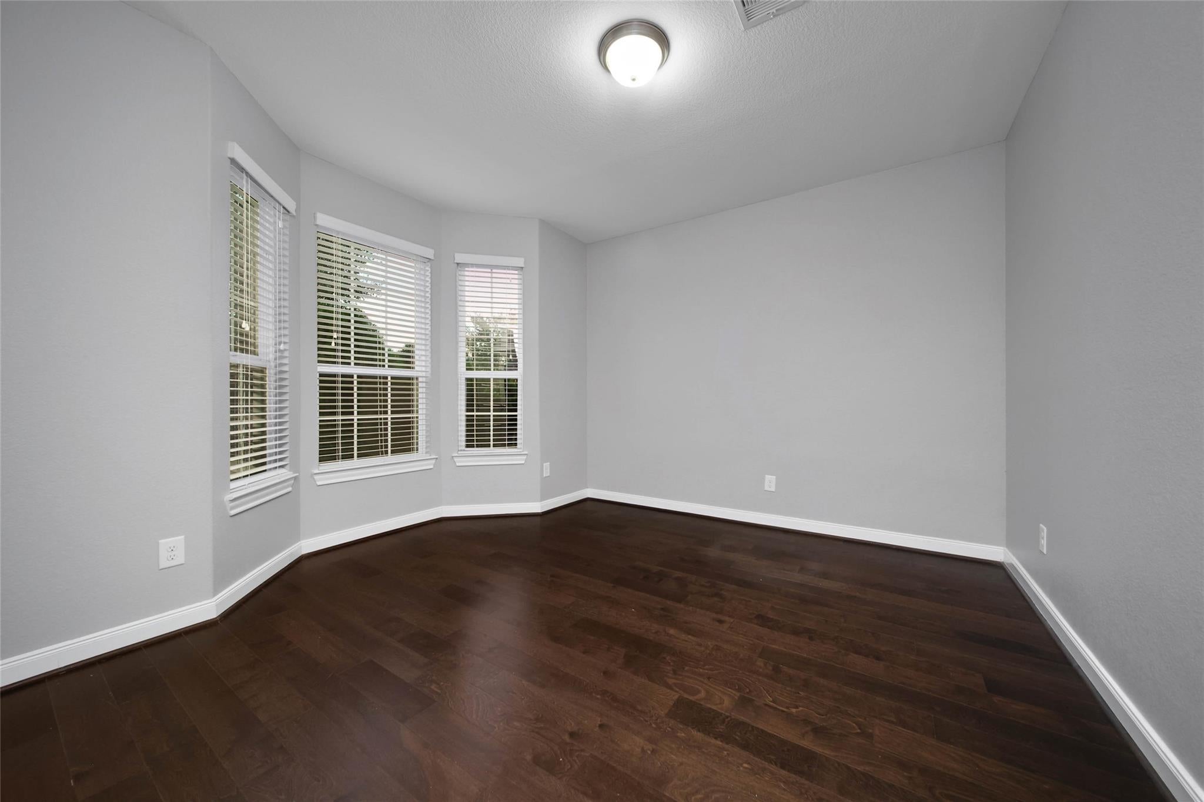
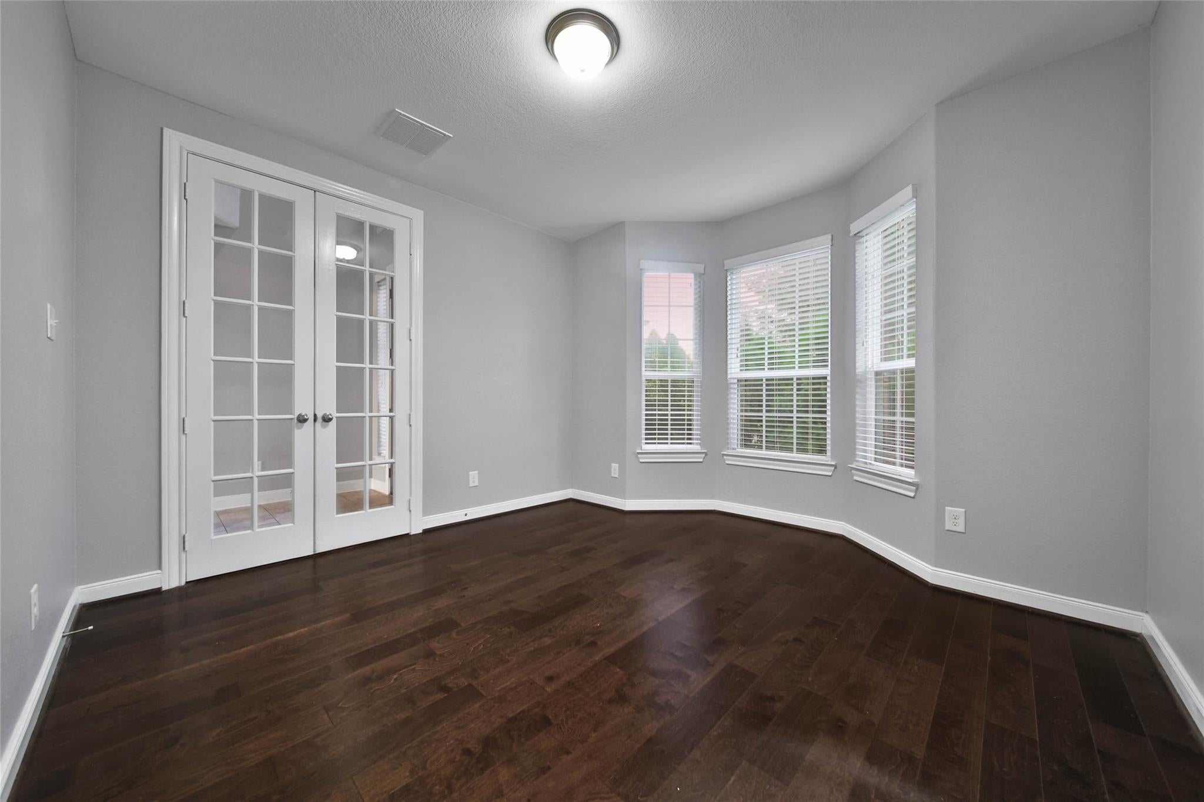
MOVE-IN READY and PACKED with UPGRADES! Welcome to this spacious 4-bedroom, 2.5-bath, home in CYPRESS, designed for comfortable living and entertaining. Conveniently located w/ access to I-99 & Hwy249, this home is zoned to Tomball ISD and offers comfort, convenience, and valuable extras throughout. The first floor features a PRIVATE primary suite with a beautifully REMODELED bathroom, a home office, formal dining room, and inviting kitchen/living area. Upstairs, you’ll find three bedrooms & a game room offering flexible space for relaxation. Enjoy peace of mind w/ a water heater installed in September 2026, a 5-yr old AC unit, and new carpet in the primary bedroom. Stainless steel appliances, an included LG washer and dryer, and a 55-inch LG kitchen TV add extra value. Enjoy the outdoors on the COVERED back deck, perfect for relaxing, w/ backyard hooks ready for your hammock! NO REAR NEIGHBORS and a community that’s GREAT for CHILDREN, this home offers the perfect setting. CALL TODAY!

Save
Ask
Tour
Hide
Share
Listing Snapshot
Price 
$399,990
Days On Site 
0 Days
Bedrooms 
4
Inside Area (SqFt) 
2,764 sqft
Total Baths 
3
Full Baths 
2
Partial Baths 
1
Lot Size 
0.1666 Acres
Year Built 
2015
MLS Number 
8548186
Status 
Active
Property Tax 
N/A
HOA/Condo/Coop Fees 
$66.25 monthly
Sq Ft Source 
N/A
Friends & Family
Recent Activity
4 hours agoListing updated with changes from the MLS
8 hours agoListing first seen on site
General Features
Acres 
0.1666
Attached Garage 
Yes
Disclosures 
MudSeller's Disclosure
Foundation 
Slab
Garage 
Yes
Garage Spaces 
2
Parking 
Attached
Parking Spaces 
2
Property Sub Type 
Single Family Residence
SqFt Total 
2764
Style 
Traditional
Water Source 
Public
Interior Features
Appliances 
Electric OvenMicrowaveGas CooktopDishwasherRefrigerator
Cooling 
Electric
Fireplace 
Yes
Fireplace Features 
Electric
Fireplaces 
1
Flooring 
CarpetLaminateTile
Heating 
Natural Gas
Interior 
Walk-In Closet(s)Breakfast BarKitchen IslandPantryMaster DownstairsGranite CountersDouble VanitySoaking Tub
Laundry Features 
Electric Dryer HookupWasher Hookup
Bathroom 
Dimensions - 10x4Level - SecondArea - 40
Bedroom 
Dimensions - 12x10Level - SecondArea - 120
Dining Room 
Dimensions - 12x10Level - FirstArea - 120
Game Room 
Dimensions - 12x15Level - SecondArea - 180
Kitchen 
Dimensions - 13x12Level - FirstArea - 156
Living Room 
Dimensions - 25x18Level - FirstArea - 450
Master Bathroom 
Dimensions - 9x12Level - FirstArea - 108
Master Bedroom 
Dimensions - 13x18Level - FirstArea - 234
Utility Room 
Dimensions - 7x6Level - FirstArea - 42
Save
Ask
Tour
Hide
Share
Exterior Features
Construction Details 
Brick
Fencing 
Back Yard
Lot Features 
Back YardSubdivided
Patio And Porch 
CoveredPatio
Roof 
Composition
Community Features
Association Fee 
$795.0
Association Fee Frequency 
Annually
MLS Area 
35
School District 
53 - Tomball
Financing Terms Available 
CashConventionalFHAVA Loan
Schools
School District
53 - Tomball
Elementary School
West Elementary (Tomball)
Middle School
Grand Lakes Junior High School
High School
Tomball West High School
Listing courtesy of Keller Williams Realty The Woodlands [email protected]

IDX information is provided exclusively for consumers’ personal, non-commercial use. It may not be used for any purpose other than to identify prospective properties consumers may be interested in purchasing. This data is deemed reliable but is not guaranteed accurate by the MLS.

Data provided by HAR.com © 2026. All information provided should be independently verified.

Neighborhood & Commute
Source: Walkscore
Save
Ask
Tour
Hide
Share