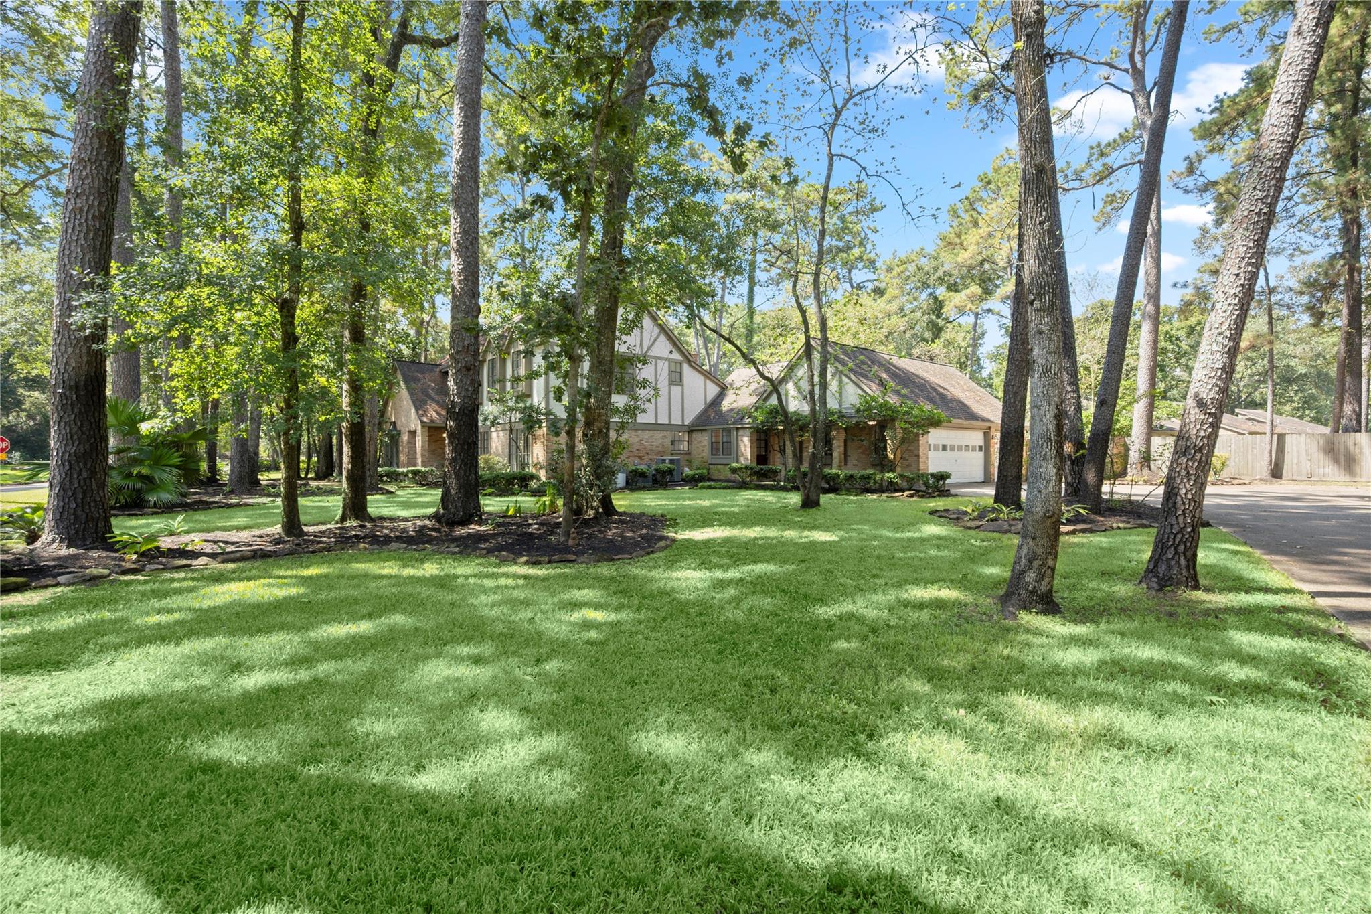
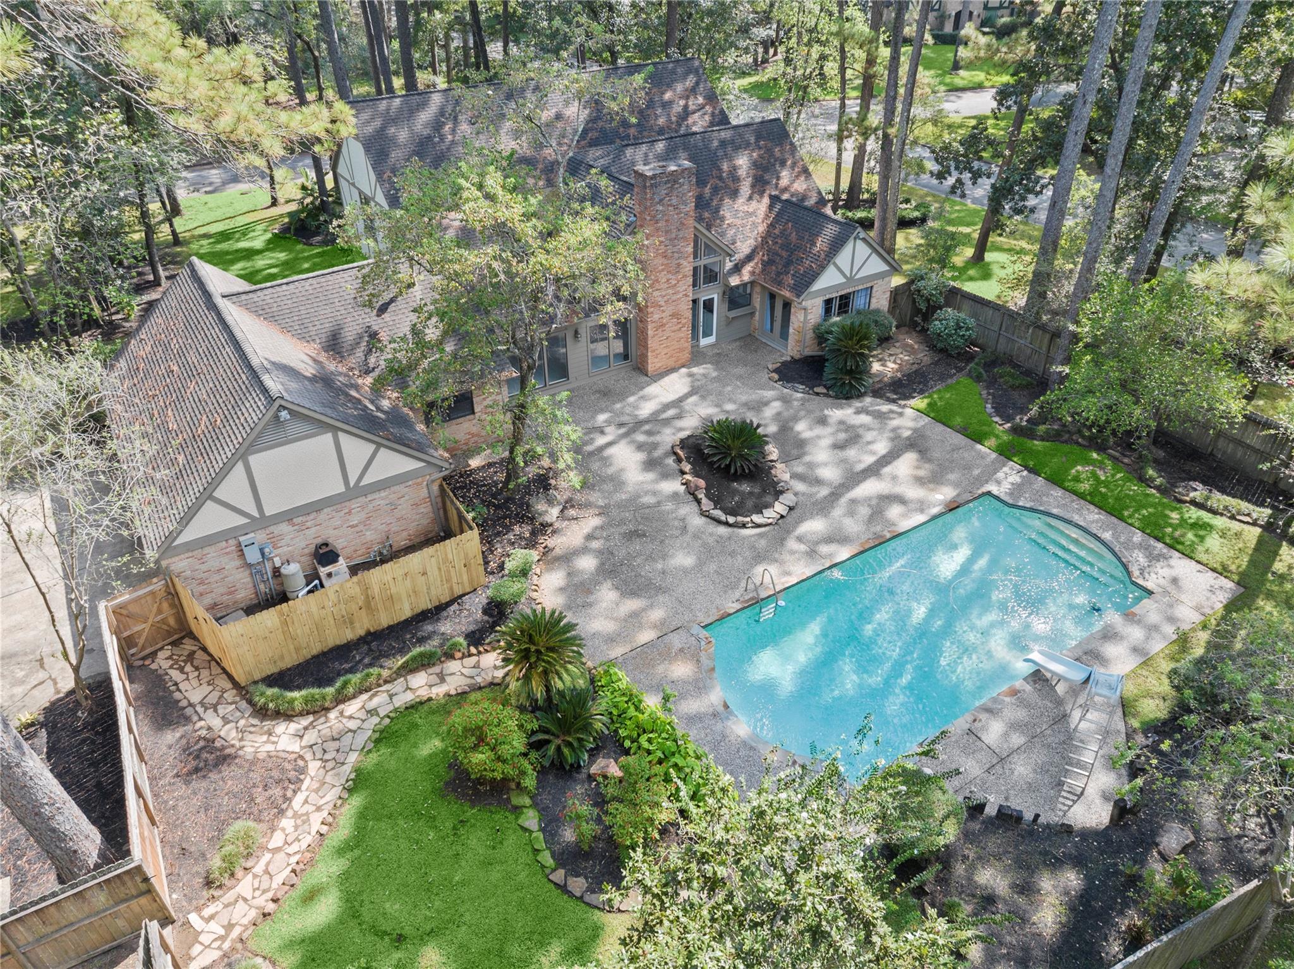
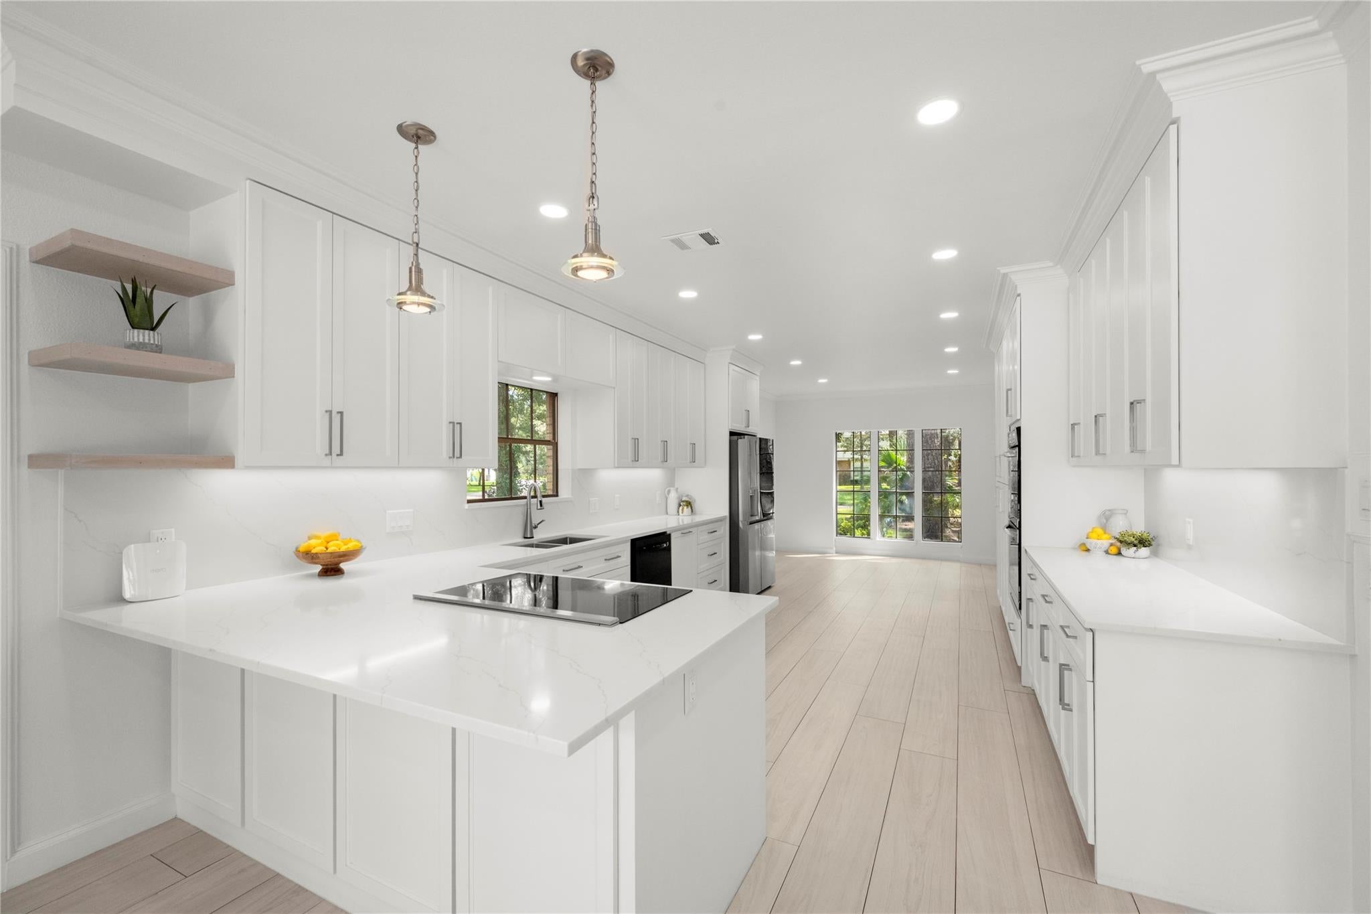
Welcome to your exquisitely remodeled 4/3.5/3 Kingwood Lakes Village 3,535 SF home on a 21,760 SF lot w/sparkling pool & 2nd backyd w/multiple uses. 2023–26 updates:completely remodeled 1/2bath & laundry, all interior/exterior paint, porcelain tile-1st fl, wood stair treads, replaced 2nd fl subfloor & vinyl plank, all faucets, LED lighting, outlets/switches, updated 2nd baths: quartz, sinks, faucets, lighting & mirrors. Completely remodeled kitchen boasts:custom cabinetry, quartz counters/bksplash,induction cooktop w/pop-up exhaust, dbl conv/air-fry ovens, slide-out pantry drawers, 2 pantries, hideaway trash bins. The open kitchen flows into great room w/a dramatic 19' cathedral ceiling, LED fans & LED ceiling lights, fireplace, floor-to-ceiling windows. Pool can be seen from 1st & 2nd fl. balcony. Extras:3 lg. floored attics, Generac 22KW whole home generator, Water well- irrigation & pool, wifi sprinkler controller, flagstone paths in front & back yards. Per seller - Never Flooded!!
Listing Snapshot
Inside Area (SqFt)
3,535 sqft
HOA/Condo/Coop Fees
$53.92 monthly
Recent Activity
| 7 hours ago | | Listing updated with changes from the MLS® |
| 3 weeks ago | | Listing first seen on site |
General Features
Direction Faces
Southeast
Disclosures
ExclusionsOther DisclosuresSeller's DisclosureSeller's Water Disclosure
Green Energy Efficient
ThermostatLightingHVACAppliances
Parking
AttachedOversizedAdditional ParkingGarage Door OpenerDriveway
Property Sub Type
Single Family Residence
Interior Features
Appliances
ENERGY STAR Qualified AppliancesDisposalConvection OvenDouble OvenElectric OvenElectric CooktopInduction CooktopDishwasherRefrigerator
Cooling
Ceiling Fan(s)Electric
Fireplace Features
GasWood Burning
Flooring
MarbleStoneTerrazzoTileVinyl
Heating
ElectricNatural Gas
Interior
Crown MoldingHigh CeilingsWet BarWalk-In Closet(s)Breakfast BarPantryEntrance FoyerMaster DownstairsGranite CountersVaulted Ceiling(s)Double VanitySmart Thermostat
Laundry Features
Electric Dryer HookupWasher Hookup
Window Features
Window Coverings
Bedroom
Dimensions - 11 x 15Level - SecondArea - 165
Breakfast
Dimensions - 10.5 x 13Level - FirstArea - 136
Dining Room
Dimensions - 10 x 13Level - FirstArea - 130
Family Room
Dimensions - 19 x 24.5Level - FirstArea - 465
Kitchen
Dimensions - 13 x 19Level - FirstArea - 247
Living Room
Dimensions - 13 x 15Level - FirstArea - 195
Master Bathroom
Dimensions - 11.5 x 16Level - FirstArea - 184
Master Bedroom
Dimensions - 14 x 17Level - FirstArea - 238
Utility Room
Dimensions - 9 x 12Level - FirstArea - 108
Exterior Features
Construction Details
Batts InsulationBrickCement SidingStuccoWood Siding
Lot Features
Back YardCorner LotCul-De-SacNear Golf CourseSubdividedWooded
Patio And Porch
PorchPatio
Pool Features
GuniteIn Ground
Windows/Doors
Window Coverings
Community Features
Association Amenities
Boat DockJogging PathParkTrail(s)Recreation Facilities
Association Fee Frequency
Annually
School District
29 - Humble
Financing Terms Available
CashConventionalFHAVA Loan
Schools
School District29 - Humble
Elementary SchoolFoster Elementary School (Humble)
Middle SchoolKingwood Middle School
High SchoolKingwood Park High School
Listing courtesy of Better Homes and Gardens Real Estate Gary Greene - Champions
[email protected]
IDX information is provided exclusively for consumers’ personal, non-commercial use. It may not be used for any purpose other than to identify prospective properties consumers may be interested in purchasing. This data is deemed reliable but is not guaranteed accurate by the MLS.
Data provided by HAR.com © 2026. All information provided should be independently verified.
Source: Walkscore



Did you know? You can invite friends and family to your search. They can join your search, rate and discuss listings with you.