Save
Ask
Tour
Hide
Share
$115,000
New Listing

7930 Spring Village Drive
Spring, TX 77389

Single Family Residence|Coming Soon
4
Beds
4
Total Baths
3
Full Baths
1
Partial Bath
3,281
SqFt
$35
/SqFt
2001
Built
Subdivision:
Spring Village Estates
County:
Harris
7930 Spring Village Drive7930 Spring Village Drive7930 Spring Village Drive7930 Spring Village Drive
Save
Ask
Tour
Hide
Share

Mortgage Calculator

Monthly Payment (Est.)

$525
Calculator powered by Showcase IDX, a Constellation1 Company. Copyright ©2026 Information is deemed reliable but not guaranteed.

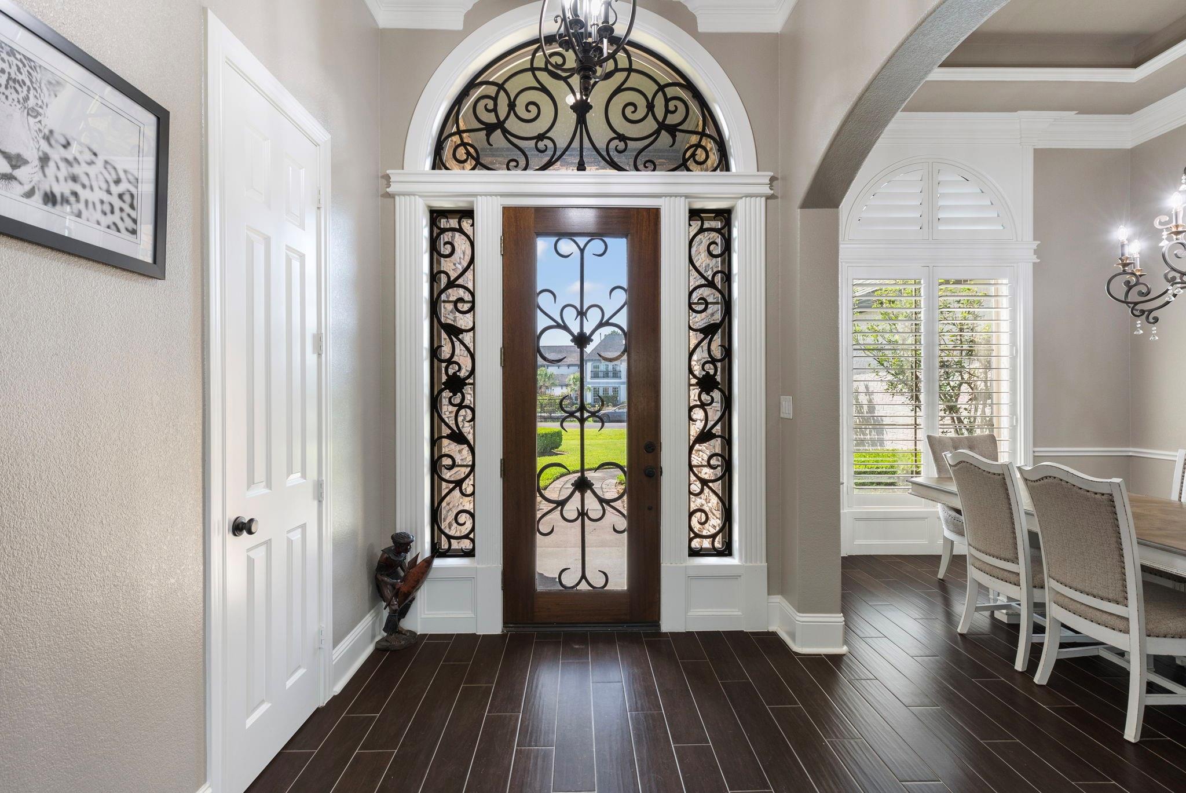
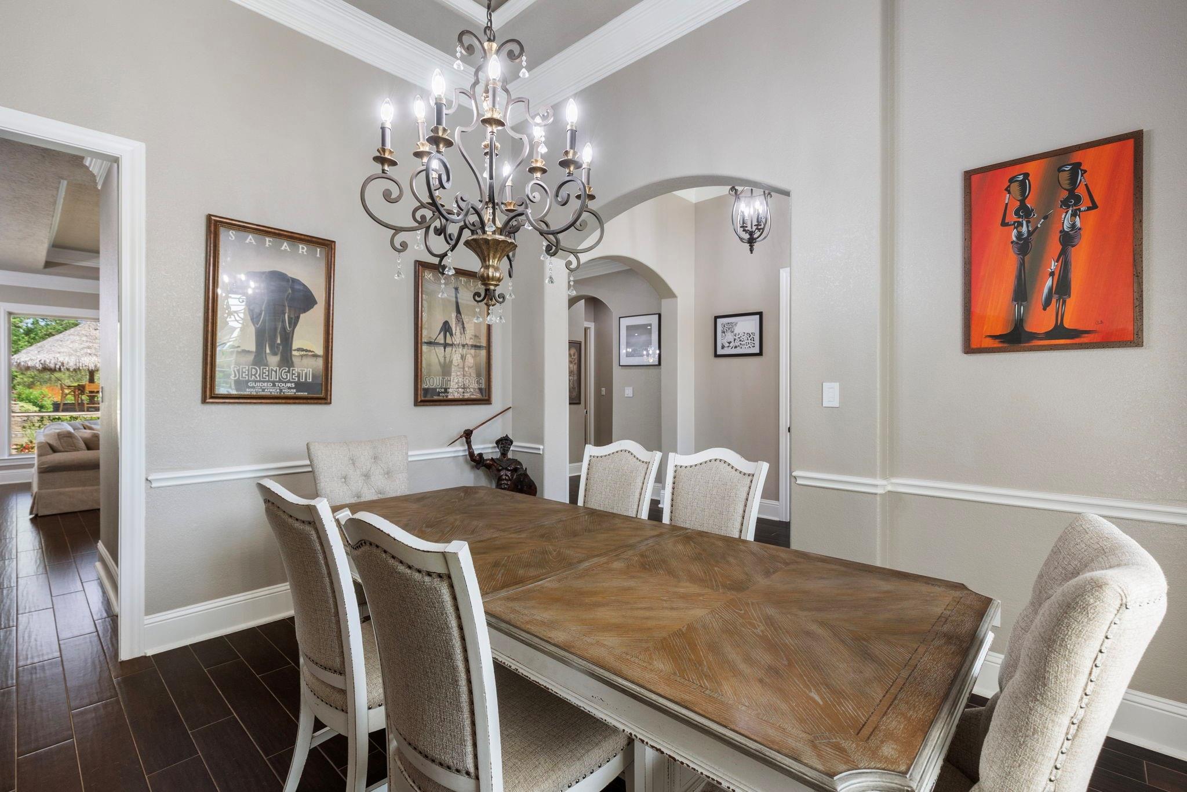
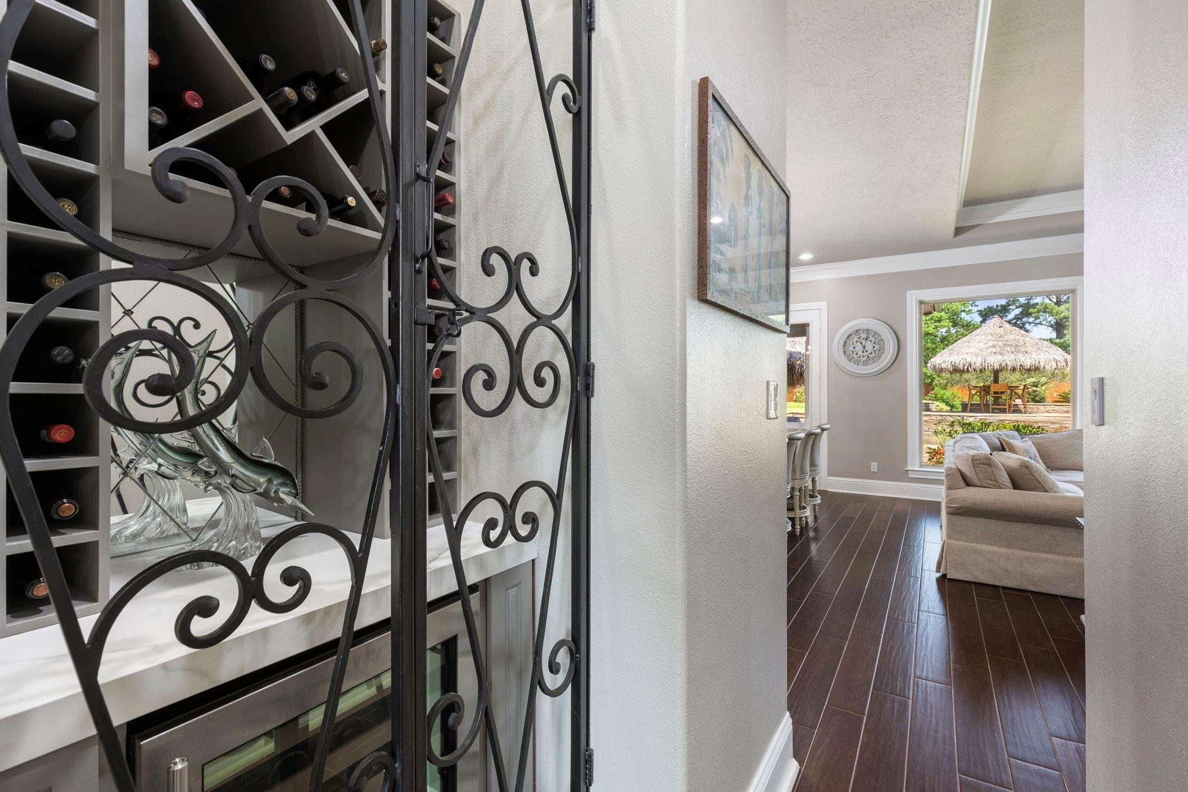
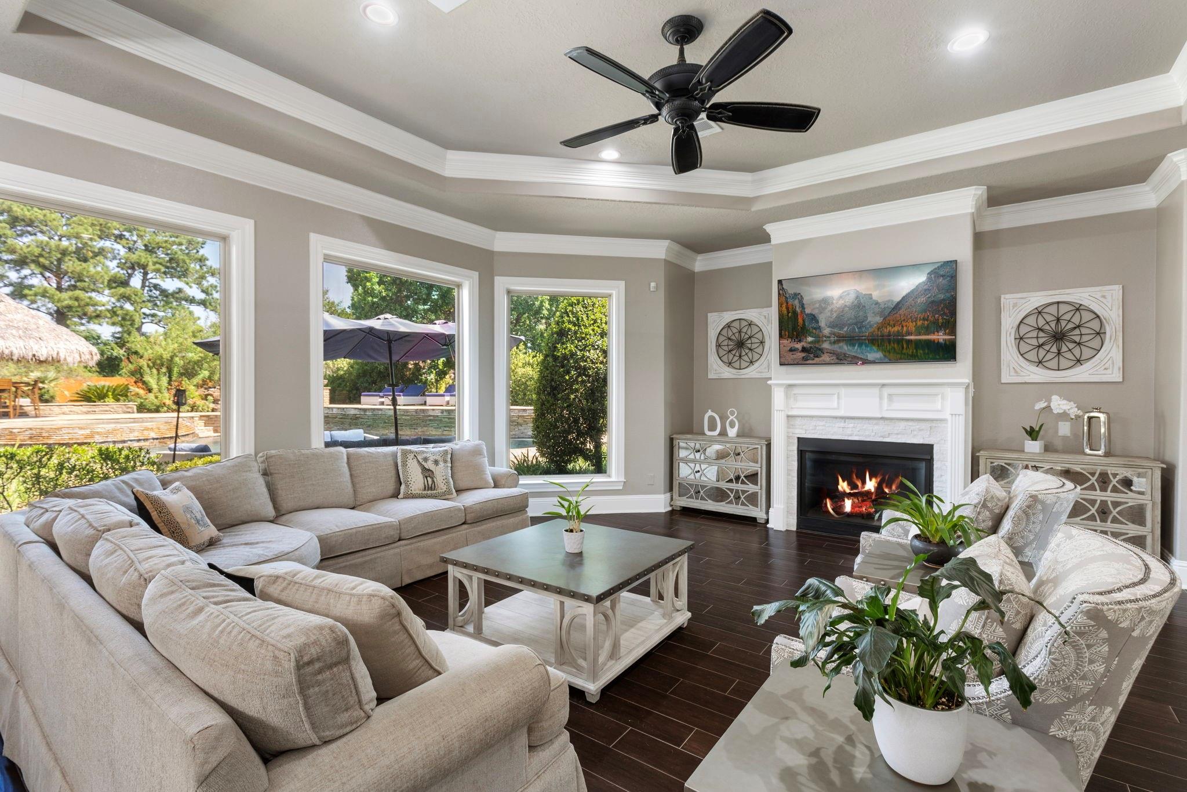
Don't miss this incredible custom home on an acre lot in a gated community. Minutes from Grand Pkwy, shopping, dining, The Woodlands & Exxon campus. Enjoy your very own resort style back yard that includes a beach entry pool, waterfalls, sun ledge, fire bowls, 2 palapas with 5 TV's, outdoor kitchen & bar area plus an outdoor sound system. Beautiful interior features throughout. Spacious family room has oversized windows offering views of back yard plus a cozy fireplace. Amazing kitchen includes high end thermador appliances, built in fridge, 6 burner stove with pot filler, large island, under counter lighting plus a walk in pantry. The primary retreat is tucked away offering ultimate privacy w/ fireplace. Stunning primary bath has a spa feel. Upstairs game room/bedroom room includes a full bath. Split floor plan w/en suite secondary bedrooms down. Home includes a generator, water softener & sprinkler system. Gate on property accesses community lake. Perfect home for entertaining!

Save
Ask
Tour
Hide
Share
Listing Snapshot
Price 
$115,000
Days On Site 
0 Days
Bedrooms 
4
Inside Area (SqFt) 
3,281 sqft
Total Baths 
4
Full Baths 
3
Partial Baths 
1
Lot Size 
1.06 Acres
Year Built 
2001
MLS® Number 
87047758
Status 
Coming Soon
Property Tax 
$13,669
HOA/Condo/Coop Fees 
$333.33 monthly
Sq Ft Source 
N/A
Friends & Family
Recent Activity
3 hours agoListing updated with changes from the MLS®
3 hours agoListing first seen on site
General Features
Acres 
1.06
Attached Garage 
Yes
Disclosures 
ExclusionsSellers Disclosure
Foundation 
Slab
Garage 
Yes
Garage Spaces 
2
Green Energy Efficient 
ThermostatHVAC
Parking 
Attached
Parking Spaces 
2
Property Sub Type 
Single Family Residence
Sewer 
Aerobic SepticSeptic Tank
SqFt Total 
3281
Style 
Traditional
Interior Features
Appliances 
DisposalConvection OvenMicrowaveGas CooktopDishwasherRefrigerator
Cooling 
Ceiling Fan(s)Electric
Fireplace 
Yes
Fireplace Features 
Gas
Fireplaces 
2
Flooring 
CarpetTileWood
Heating 
Natural Gas
Interior 
Crown MoldingHigh CeilingsWired for SoundKitchen IslandMaster DownstairsPantryDouble VanitySmart Thermostat
Laundry Features 
Electric Dryer HookupWasher Hookup
Spa 
Yes
Save
Ask
Tour
Hide
Share
Exterior Features
Construction Details 
BrickCement SidingStone
Fencing 
Full
Lot Features 
Subdivided
Patio And Porch 
CoveredPatio
Pool Features 
Gunite
Private Pool 
Yes
Roof 
Composition
Spa 
Yes
View 
Water
Waterfront Features 
Pond
Waterview 
Water
Community Features
Accessibility Features 
Therapeutic Whirlpool
Association Dues 
4000
Financing Terms Available 
CashConventional
HOA Fee Frequency 
Annually
MLS Area 
14
School District 
32 - Klein
Schools
School District
32 - Klein
Elementary School
Schultz Elementary School (Klein)
Middle School
Hildebrandt Intermediate School
High School
Klein Oak High School
Listing courtesy of RE/MAX The Woodlands & Spring [email protected]

IDX information is provided exclusively for consumers’ personal, non-commercial use. It may not be used for any purpose other than to identify prospective properties consumers may be interested in purchasing. This data is deemed reliable but is not guaranteed accurate by the MLS.

Data provided by HAR.com © 2026. All information provided should be independently verified.

Neighborhood & Commute
Source: Walkscore
Save
Ask
Tour
Hide
Share