Save
Ask
Tour
Hide
Share
$265,000
New Listing

9806 Tanager Lane
Conroe, TX 77385

For Sale|Single Family Residence|Active
4
Beds
3
Total Baths
2
Full Baths
1
Partial Bath
2,521
SqFt
$105
/SqFt
1979
Built
Subdivision:
Gleneagles 01
County:
Montgomery
9806 Tanager Lane9806 Tanager Lane9806 Tanager Lane9806 Tanager Lane
Save
Ask
Tour
Hide
Share

Mortgage Calculator

Monthly Payment (Est.)

Enter an interest rate to see your estimated monthly payment.
Calculator powered by Showcase IDX, a Constellation1 Company. Copyright ©2026 Information is deemed reliable but not guaranteed.

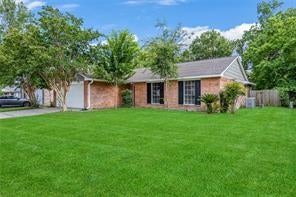
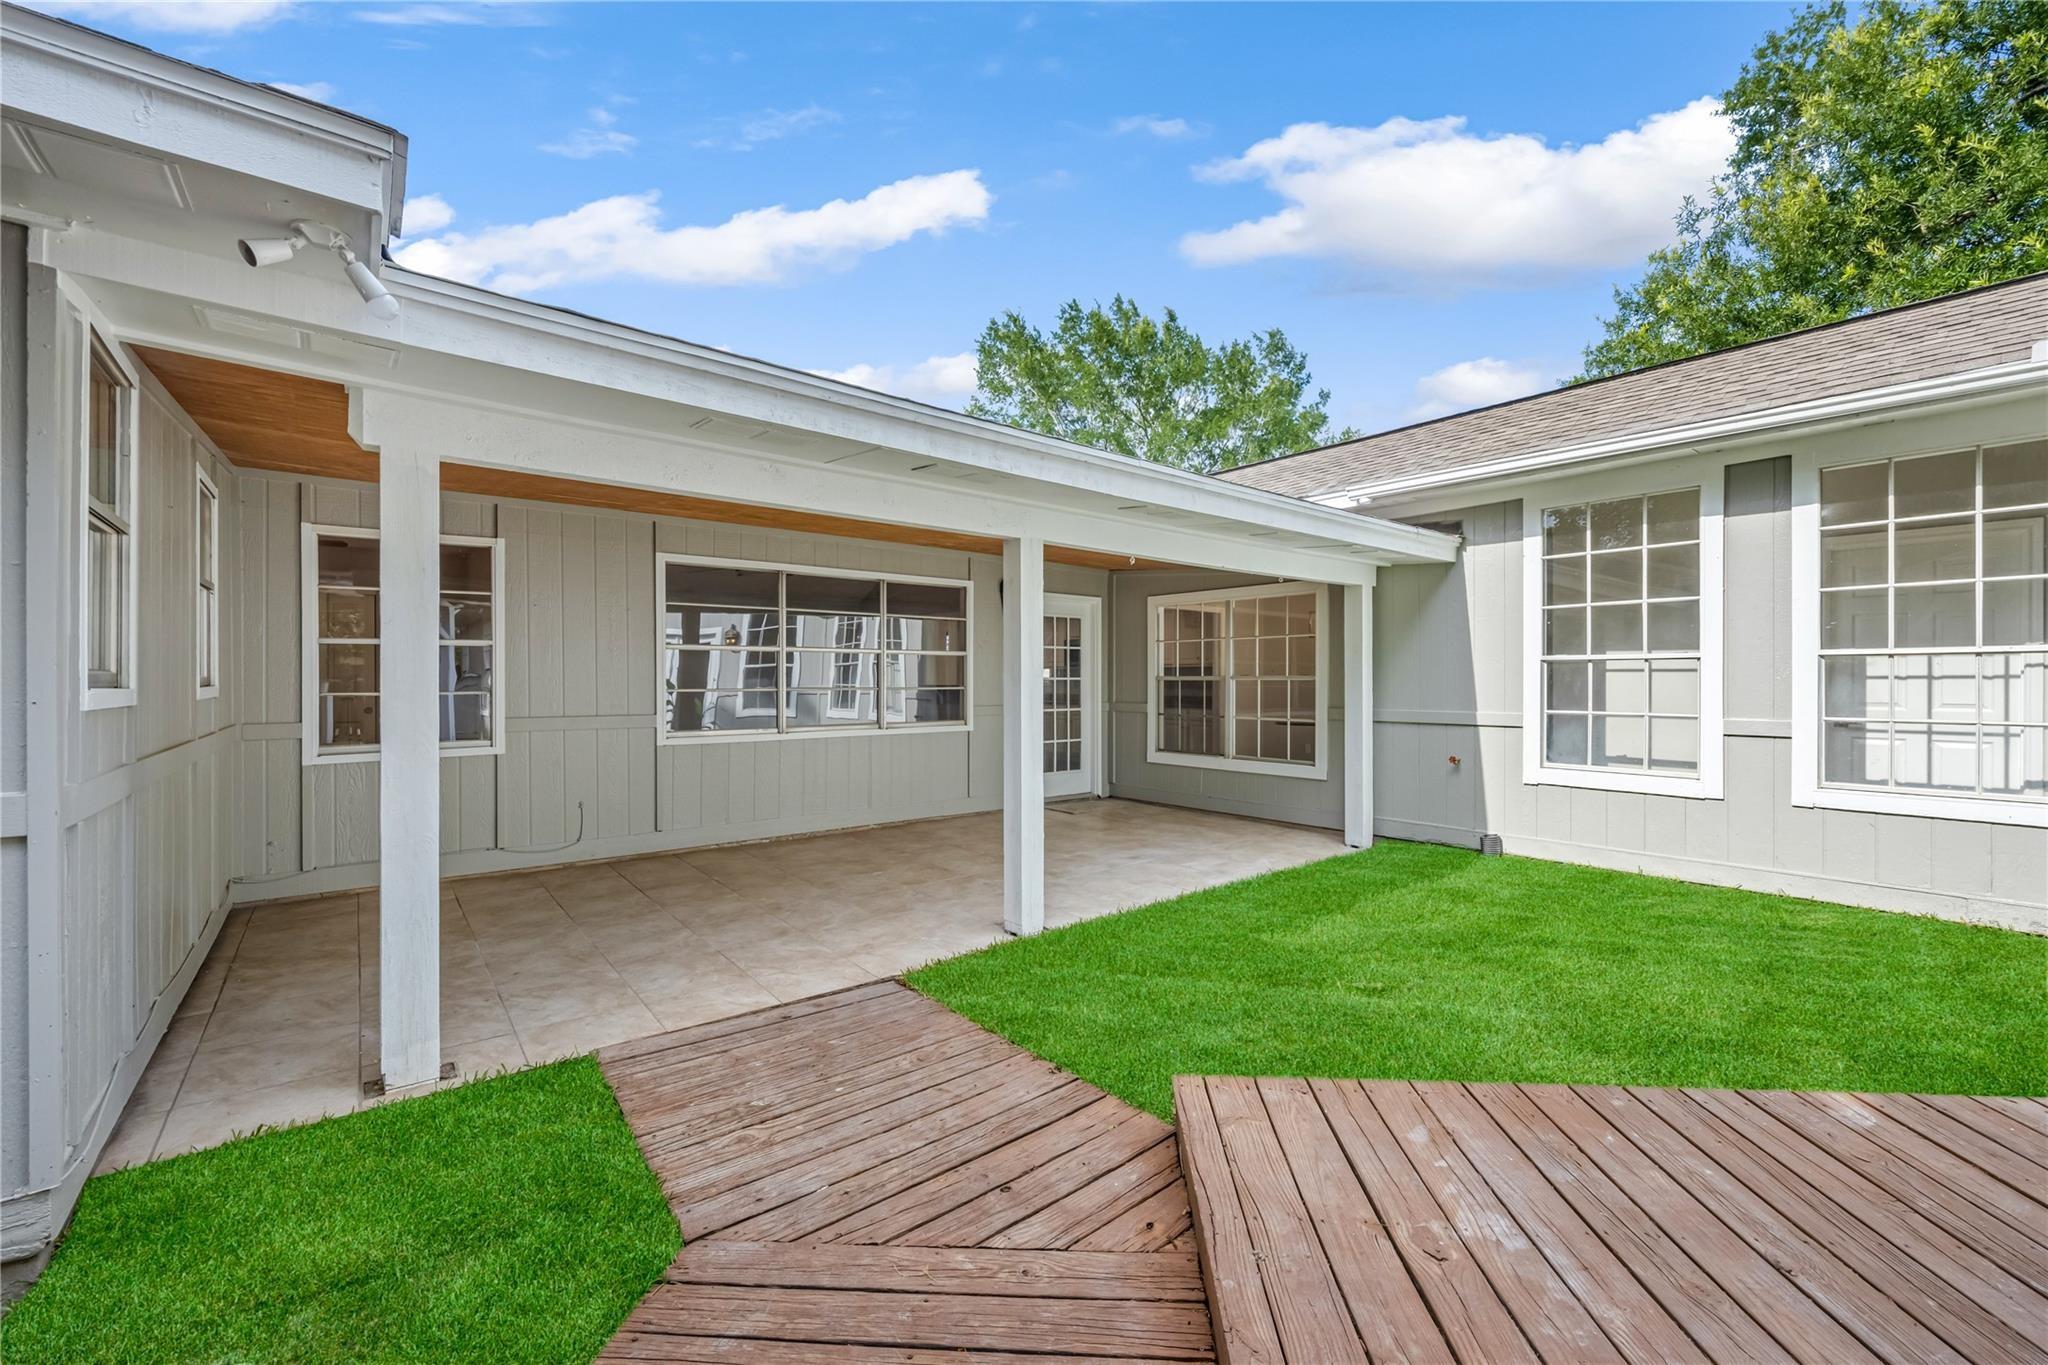
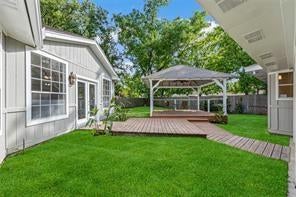
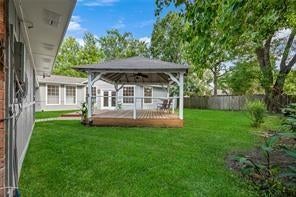
This beautifully updated home features high-quality finishes throughout and sits high and dry on a spacious cul-de-sac lot—no flooding history and no flood insurance required. Highlights include: • Fully remodeled interior with new appliances, tile, carpet, wood floors, and granite countertops • Fresh paint inside and out • Two newer A/C units • New ceiling fans and light fixtures • New garage door and opener • Reinforced foundation with lifetime warranty The versatile living area includes a game room, laundry room, half bath, breakfast area with fireplace, and elegant French doors that open to a covered back patio (24x10) and gazebo (15x15)—perfect for outdoor entertaining. You’ll love the quiet cul-de-sac setting and the thoughtful upgrades throughout this move-in-ready home. Buyer to verify all room measurements and square footage.

Save
Ask
Tour
Hide
Share
Listing Snapshot
Price 
$265,000
Days On Site 
0 Days
Bedrooms 
4
Inside Area (SqFt) 
2,521 sqft
Total Baths 
3
Full Baths 
2
Partial Baths 
1
Lot Size 
0.1939 Acres
Year Built 
1979
MLS® Number 
87988944
Status 
Active
Property Tax 
$6,587
HOA/Condo/Coop Fees 
$19.58 monthly
Sq Ft Source 
N/A
Friends & Family
Recent Activity
6 hours agoListing updated with changes from the MLS®
7 hours agoListing first seen on site
General Features
Acres 
0.1939
Attached Garage 
Yes
Disclosures 
MudSeller's Disclosure
Foundation 
Slab
Garage 
Yes
Garage Spaces 
2
Parking 
Attached
Parking Spaces 
2
Property Sub Type 
Single Family Residence
Sewer 
Public Sewer
SqFt Total 
2521
Style 
Traditional
Water Source 
Public
Interior Features
Cooling 
Electric
Fireplace 
Yes
Fireplaces 
1
Heating 
Electric
Interior 
Master Downstairs
Bedroom 
Dimensions - 10x10Level - FirstArea - 100
Breakfast 
Dimensions - 12x19Level - FirstArea - 228
Game Room 
Dimensions - 30x25Level - FirstArea - 750
Living Room 
Dimensions - 18x18Level - FirstArea - 324
Master Bedroom 
Dimensions - 15x11Level - FirstArea - 165
Save
Ask
Tour
Hide
Share
Exterior Features
Construction Details 
BrickWood Siding
Lot Features 
Subdivided
Roof 
Composition
Community Features
Association Amenities 
Recreation Facilities
Association Fee 
$235.0
Association Fee Frequency 
Annually
MLS Area 
15
School District 
11 - Conroe
Financing Terms Available 
CashConventionalVA Loan
Schools
School District
11 - Conroe
Elementary School
Oak Ridge Elementary School (Conroe)
Middle School
Irons Junior High School
High School
Oak Ridge High School
Listing courtesy of 1st Class Real Estate Elevate [email protected]

IDX information is provided exclusively for consumers’ personal, non-commercial use. It may not be used for any purpose other than to identify prospective properties consumers may be interested in purchasing. This data is deemed reliable but is not guaranteed accurate by the MLS.

Data provided by HAR.com © 2026. All information provided should be independently verified.

Neighborhood & Commute
Source: Walkscore
Save
Ask
Tour
Hide
Share