Save
Ask
Tour
Hide
Share
$329,995
New Listing

19922 Hoppers Creek Drive
Katy, TX 77449

For Sale|Single Family Residence|Active
3
Beds
3
Total Baths
2
Full Baths
1
Partial Bath
2,409
SqFt
$137
/SqFt
1984
Built
Subdivision:
Westfield
County:
Harris
Upcoming Open Houses
Sat, Oct 10, 1:00 PM - 3:00 PM
Sun, Oct 11, 1:00 PM - 3:00 PM
Sat, Oct 17, 1:00 PM - 3:00 PM
Sun, Oct 18, 1:00 PM - 3:00 PM
19922 Hoppers Creek Drive19922 Hoppers Creek Drive19922 Hoppers Creek Drive19922 Hoppers Creek Drive
Save
Ask
Tour
Hide
Share

Mortgage Calculator

Monthly Payment (Est.)

Enter an interest rate to see your estimated monthly payment.
Calculator powered by Showcase IDX, a Constellation1 Company. Copyright ©2026 Information is deemed reliable but not guaranteed.

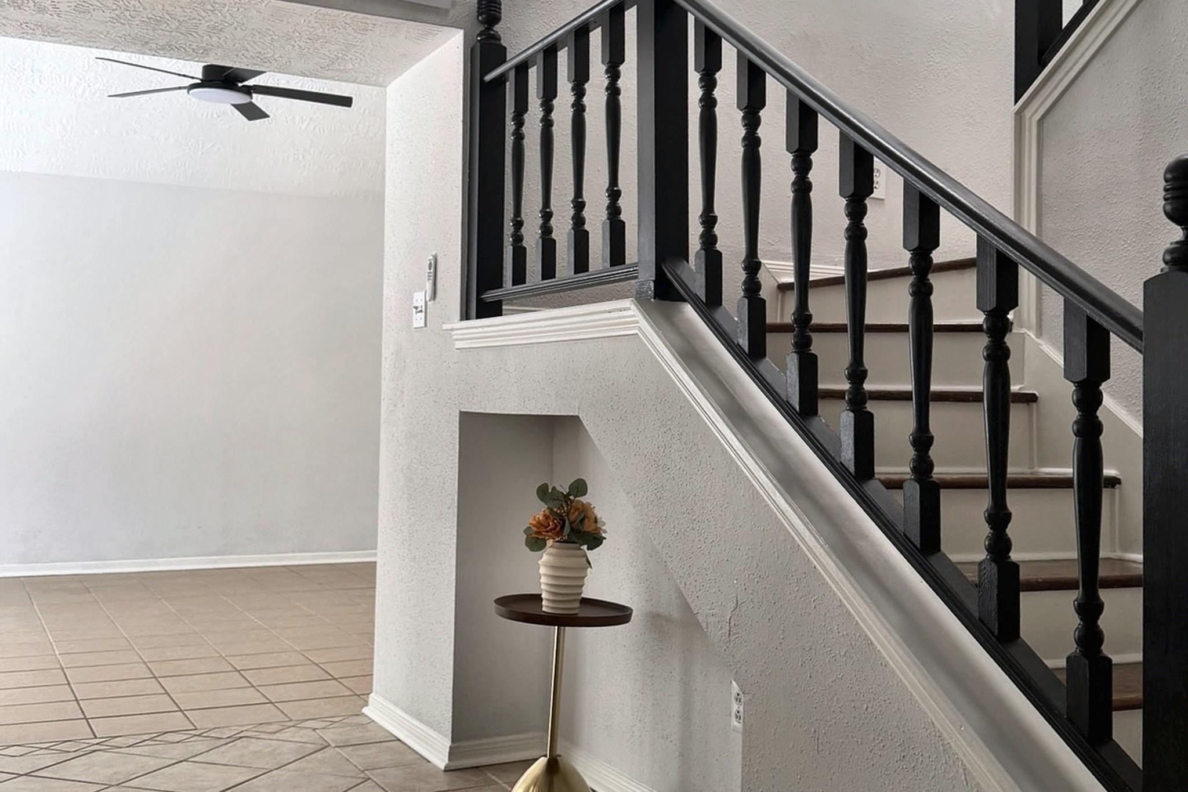
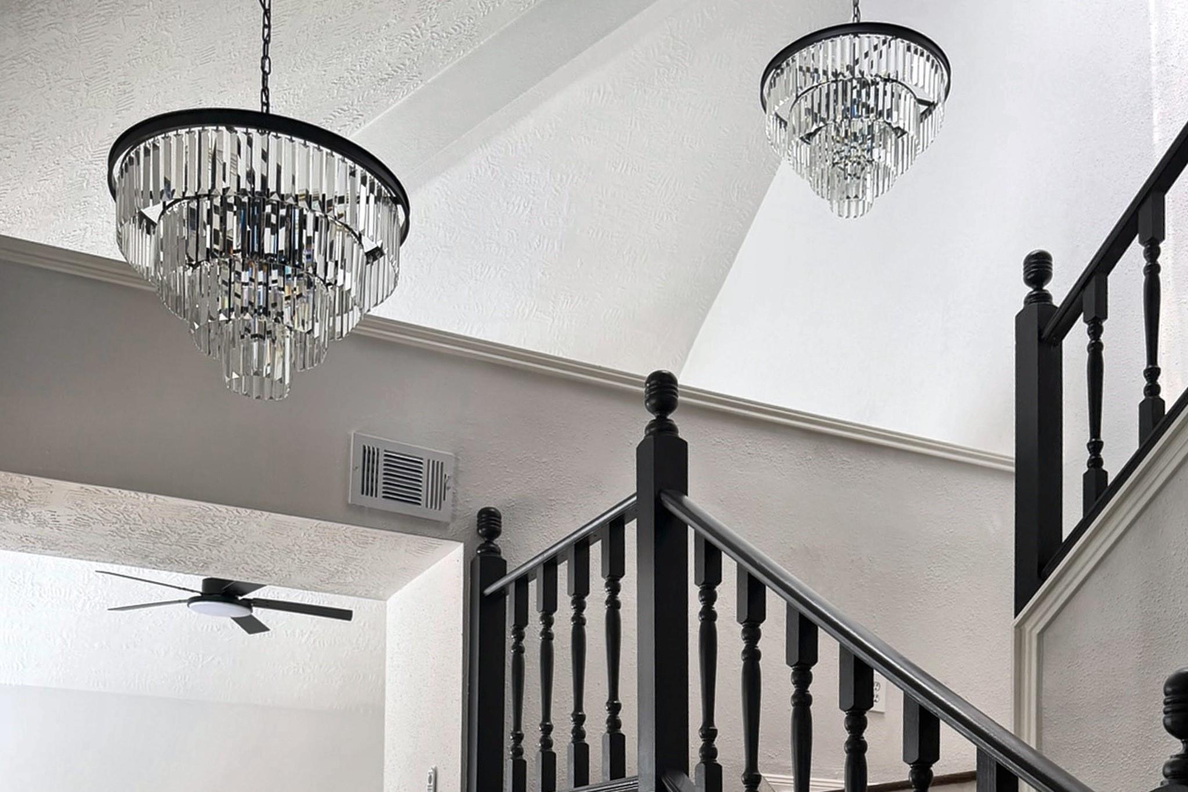
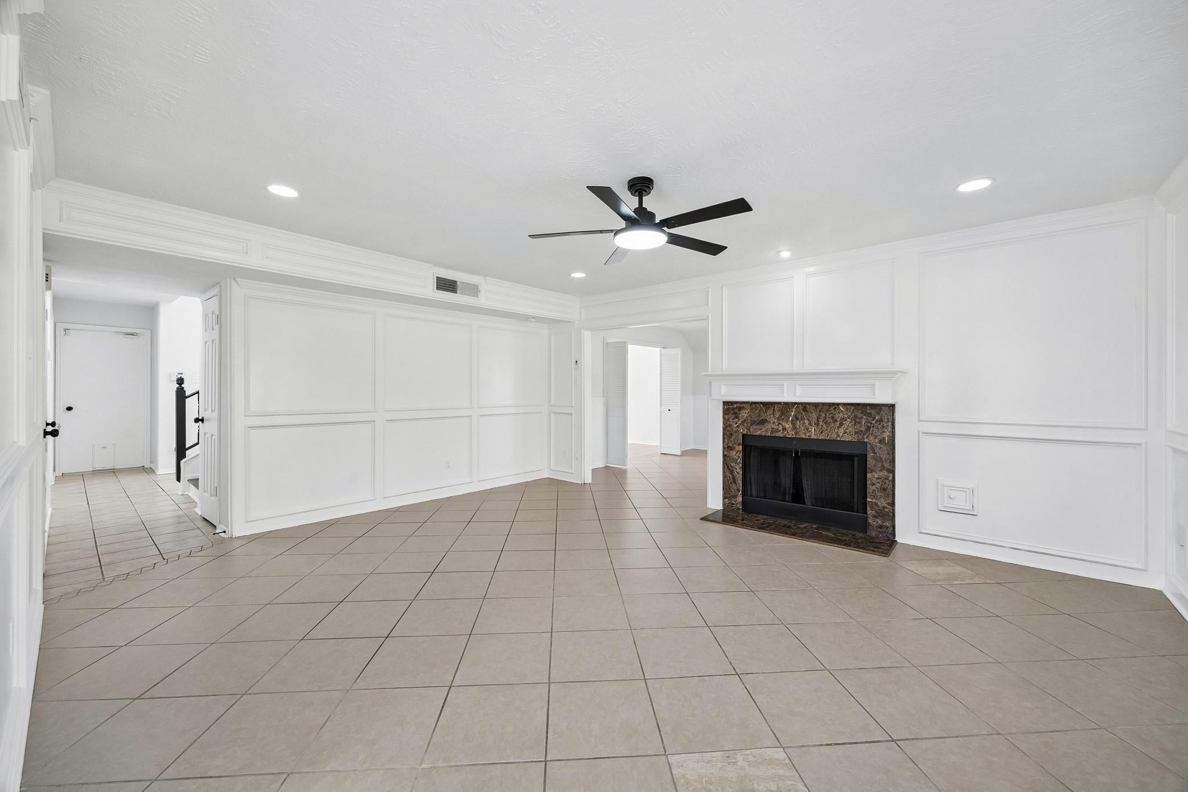
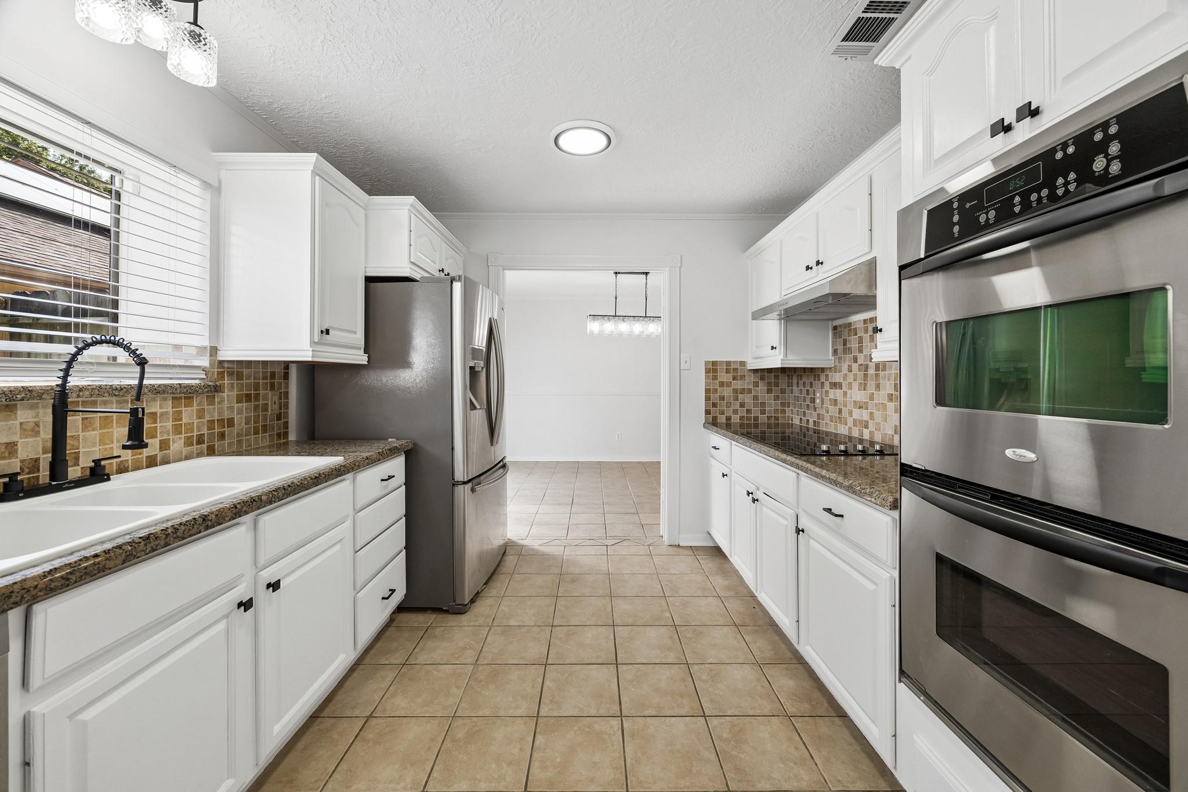
Fully remodeled interior with an oversized screened porch built for year-round use. The entry opens to a soaring vaulted foyer with crystal chandeliers and refinished staircase. Large-format tile on the main level, wood flooring in bedrooms, crown molding, picture-frame paneling, and chair rail. The vaulted great room is lit by a skylight and anchored by a built-in wet bar with stone counters and mirrored backsplash. A second living area centers on a marble-surround fireplace opening to the porch. Kitchen offers white cabinetry, granite counters, mosaic backsplash, and stainless appliances with double ovens. Primary bath features a double quartz vanity, jetted tub, glass shower, and exceptional walk-in closet. The screened porch spans the width of the home with tile flooring and wood-plank ceiling, overlooking a fenced yard shaded by mature oaks. Interior fully remodeled; roof, HVAC, and exterior original to seller’s 2016 purchase, buyer to verify.

Save
Ask
Tour
Hide
Share
Listing Snapshot
Price 
$329,995
Days On Site 
0 Days
Bedrooms 
3
Inside Area (SqFt) 
2,409 sqft
Total Baths 
3
Full Baths 
2
Partial Baths 
1
Lot Size 
0.1609 Acres
Year Built 
1984
MLS® Number 
88404139
Status 
Active
Property Tax 
$7,331
HOA/Condo/Coop Fees 
$31.08 monthly
Sq Ft Source 
N/A
Friends & Family
Recent Activity
4 hours agoListing updated with changes from the MLS®
5 hours agoListing first seen on site
General Features
Acres 
0.1609
Attached Garage 
Yes
Direction Faces 
Southwest
Disclosures 
Seller's Disclosure
Foundation 
Slab
Garage 
Yes
Garage Spaces 
2
Parking 
Attached
Parking Spaces 
2
Property Sub Type 
Single Family Residence
SqFt Total 
2409
Style 
Traditional
Water Source 
Public
Interior Features
Appliances 
Double OvenMicrowaveInduction CooktopRefrigerator
Cooling 
Ceiling Fan(s)Electric
Fireplace 
Yes
Fireplace Features 
Gas
Fireplaces 
1
Flooring 
TileWood
Heating 
Natural Gas
Interior 
Wet BarVaulted Ceiling(s)
Save
Ask
Tour
Hide
Share
Exterior Features
Construction Details 
BrickWood Siding
Fencing 
Back Yard
Lot Features 
Subdivided
Patio And Porch 
CoveredPorch
Roof 
Composition
Community Features
Association Fee 
$373.0
Association Fee Frequency 
Annually
MLS Area 
25
School District 
30 - Katy
Financing Terms Available 
CashConventionalFHAVA Loan
Roads 
Concrete
Schools
School District
30 - Katy
Elementary School
Mcroberts Elementary School
Middle School
Cardiff Junior High School
High School
Mayde Creek High School
Listing courtesy of Walzel Properties - Corporate Office [email protected]

IDX information is provided exclusively for consumers’ personal, non-commercial use. It may not be used for any purpose other than to identify prospective properties consumers may be interested in purchasing. This data is deemed reliable but is not guaranteed accurate by the MLS.

Data provided by HAR.com © 2026. All information provided should be independently verified.

Neighborhood & Commute
Source: Walkscore
Save
Ask
Tour
Hide
Share