Save
Ask
Tour
Hide
Share
$290,000
New Listing

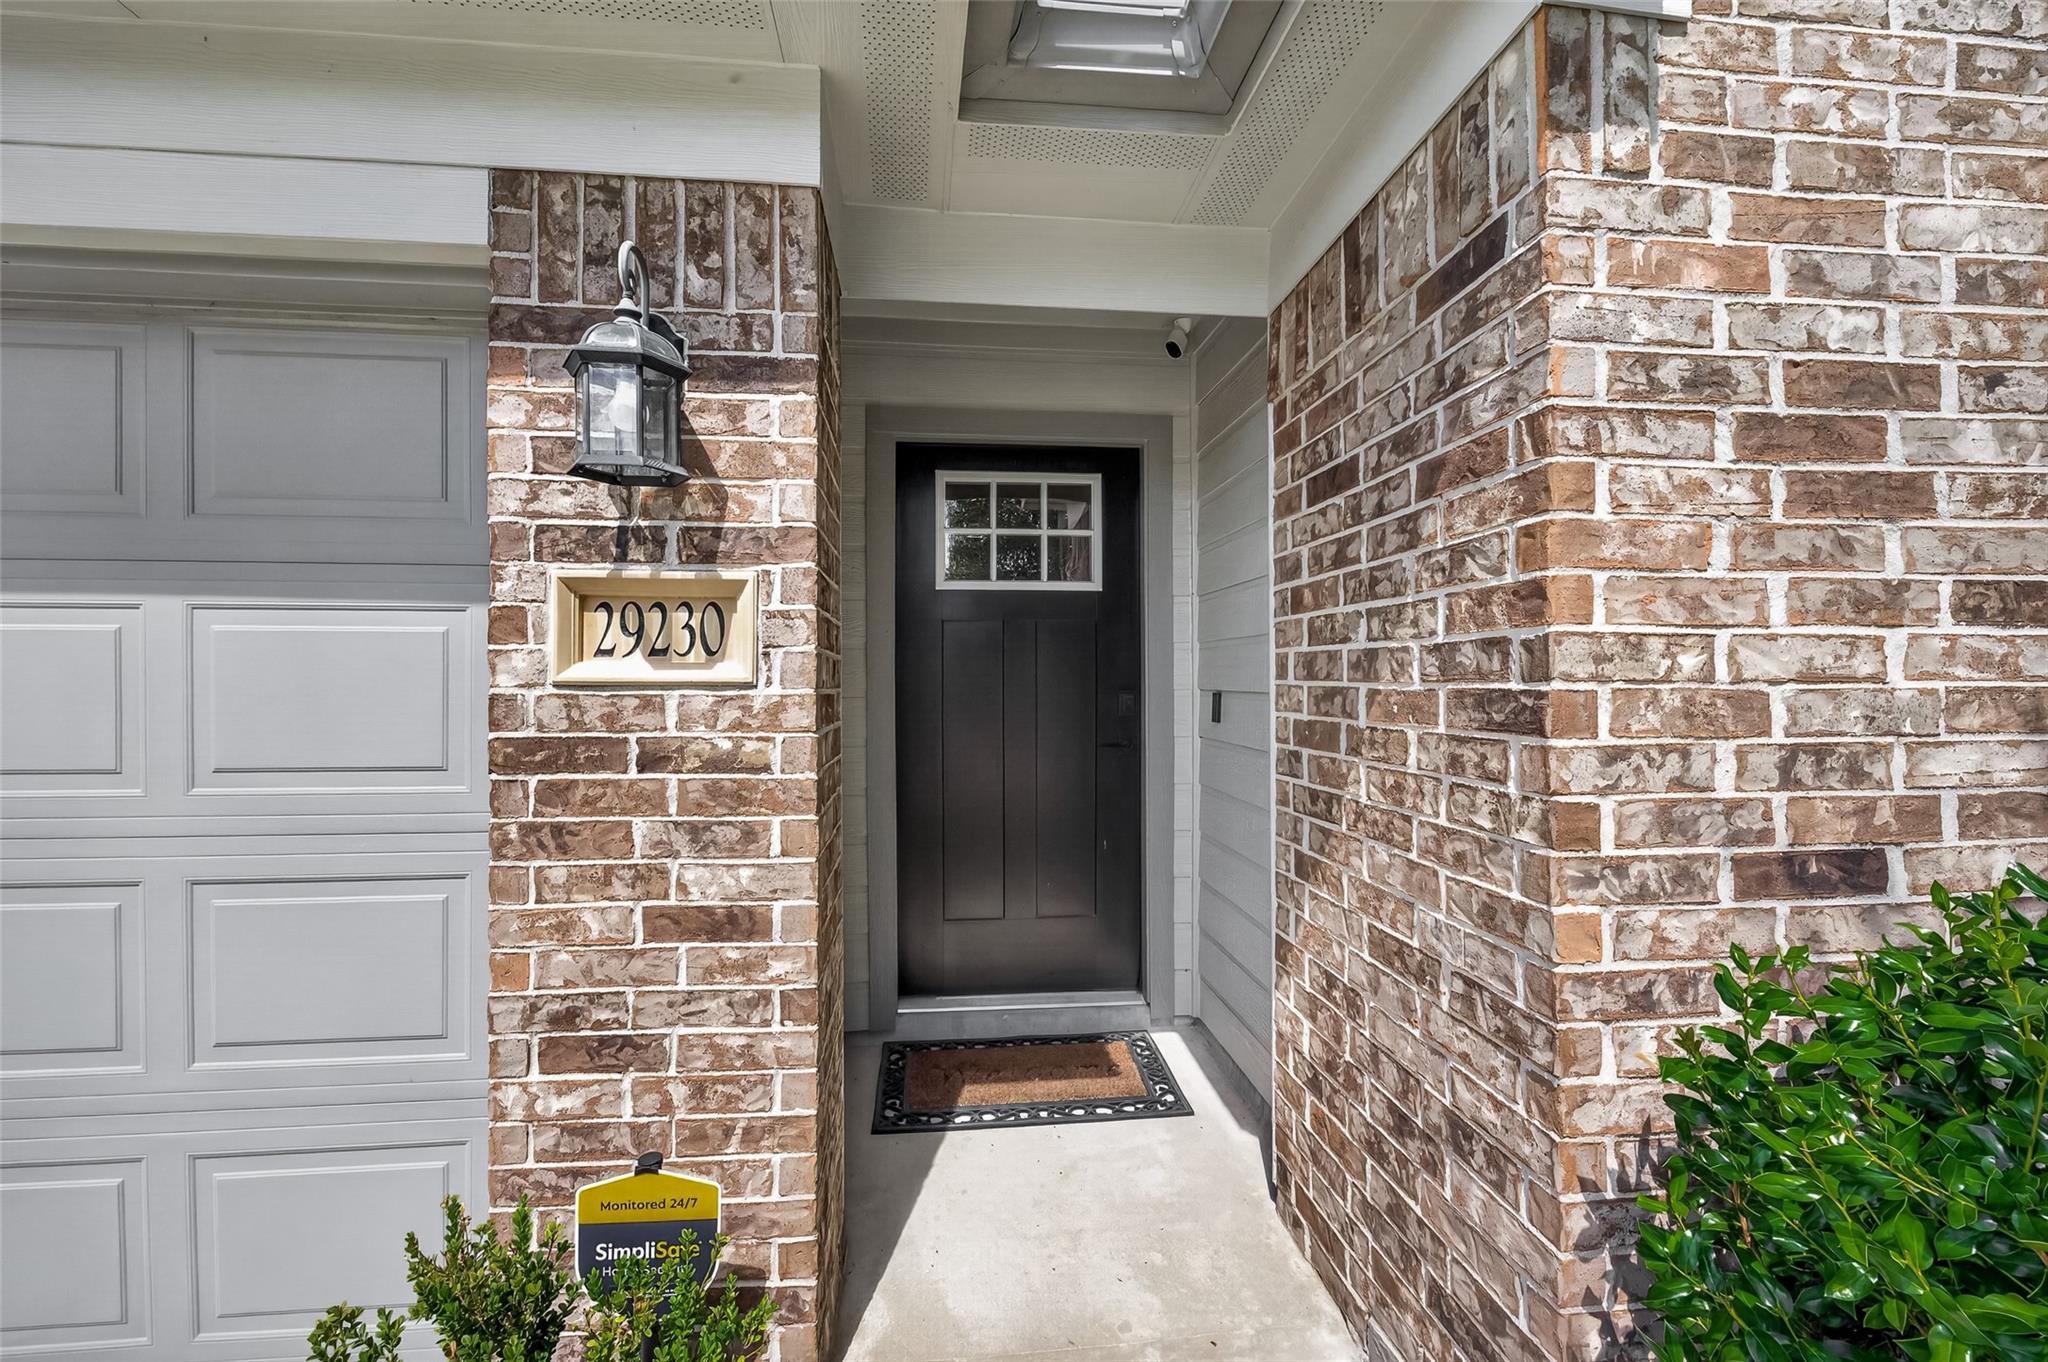
29230 Sequoia Tree Trail
Spring, TX 77386

Single Family Residence|Coming Soon
3
Beds
2
Total Baths
2
Full Baths
1,411
SqFt
$206
/SqFt
2021
Built
Subdivision:
Forest Village
County:
Montgomery
29230 Sequoia Tree Trail29230 Sequoia Tree Trail29230 Sequoia Tree Trail29230 Sequoia Tree Trail
Save
Ask
Tour
Hide
Share

Mortgage Calculator

Monthly Payment (Est.)

Enter an interest rate to see your estimated monthly payment.
Calculator powered by Showcase IDX, a Constellation1 Company. Copyright ©2026 Information is deemed reliable but not guaranteed.

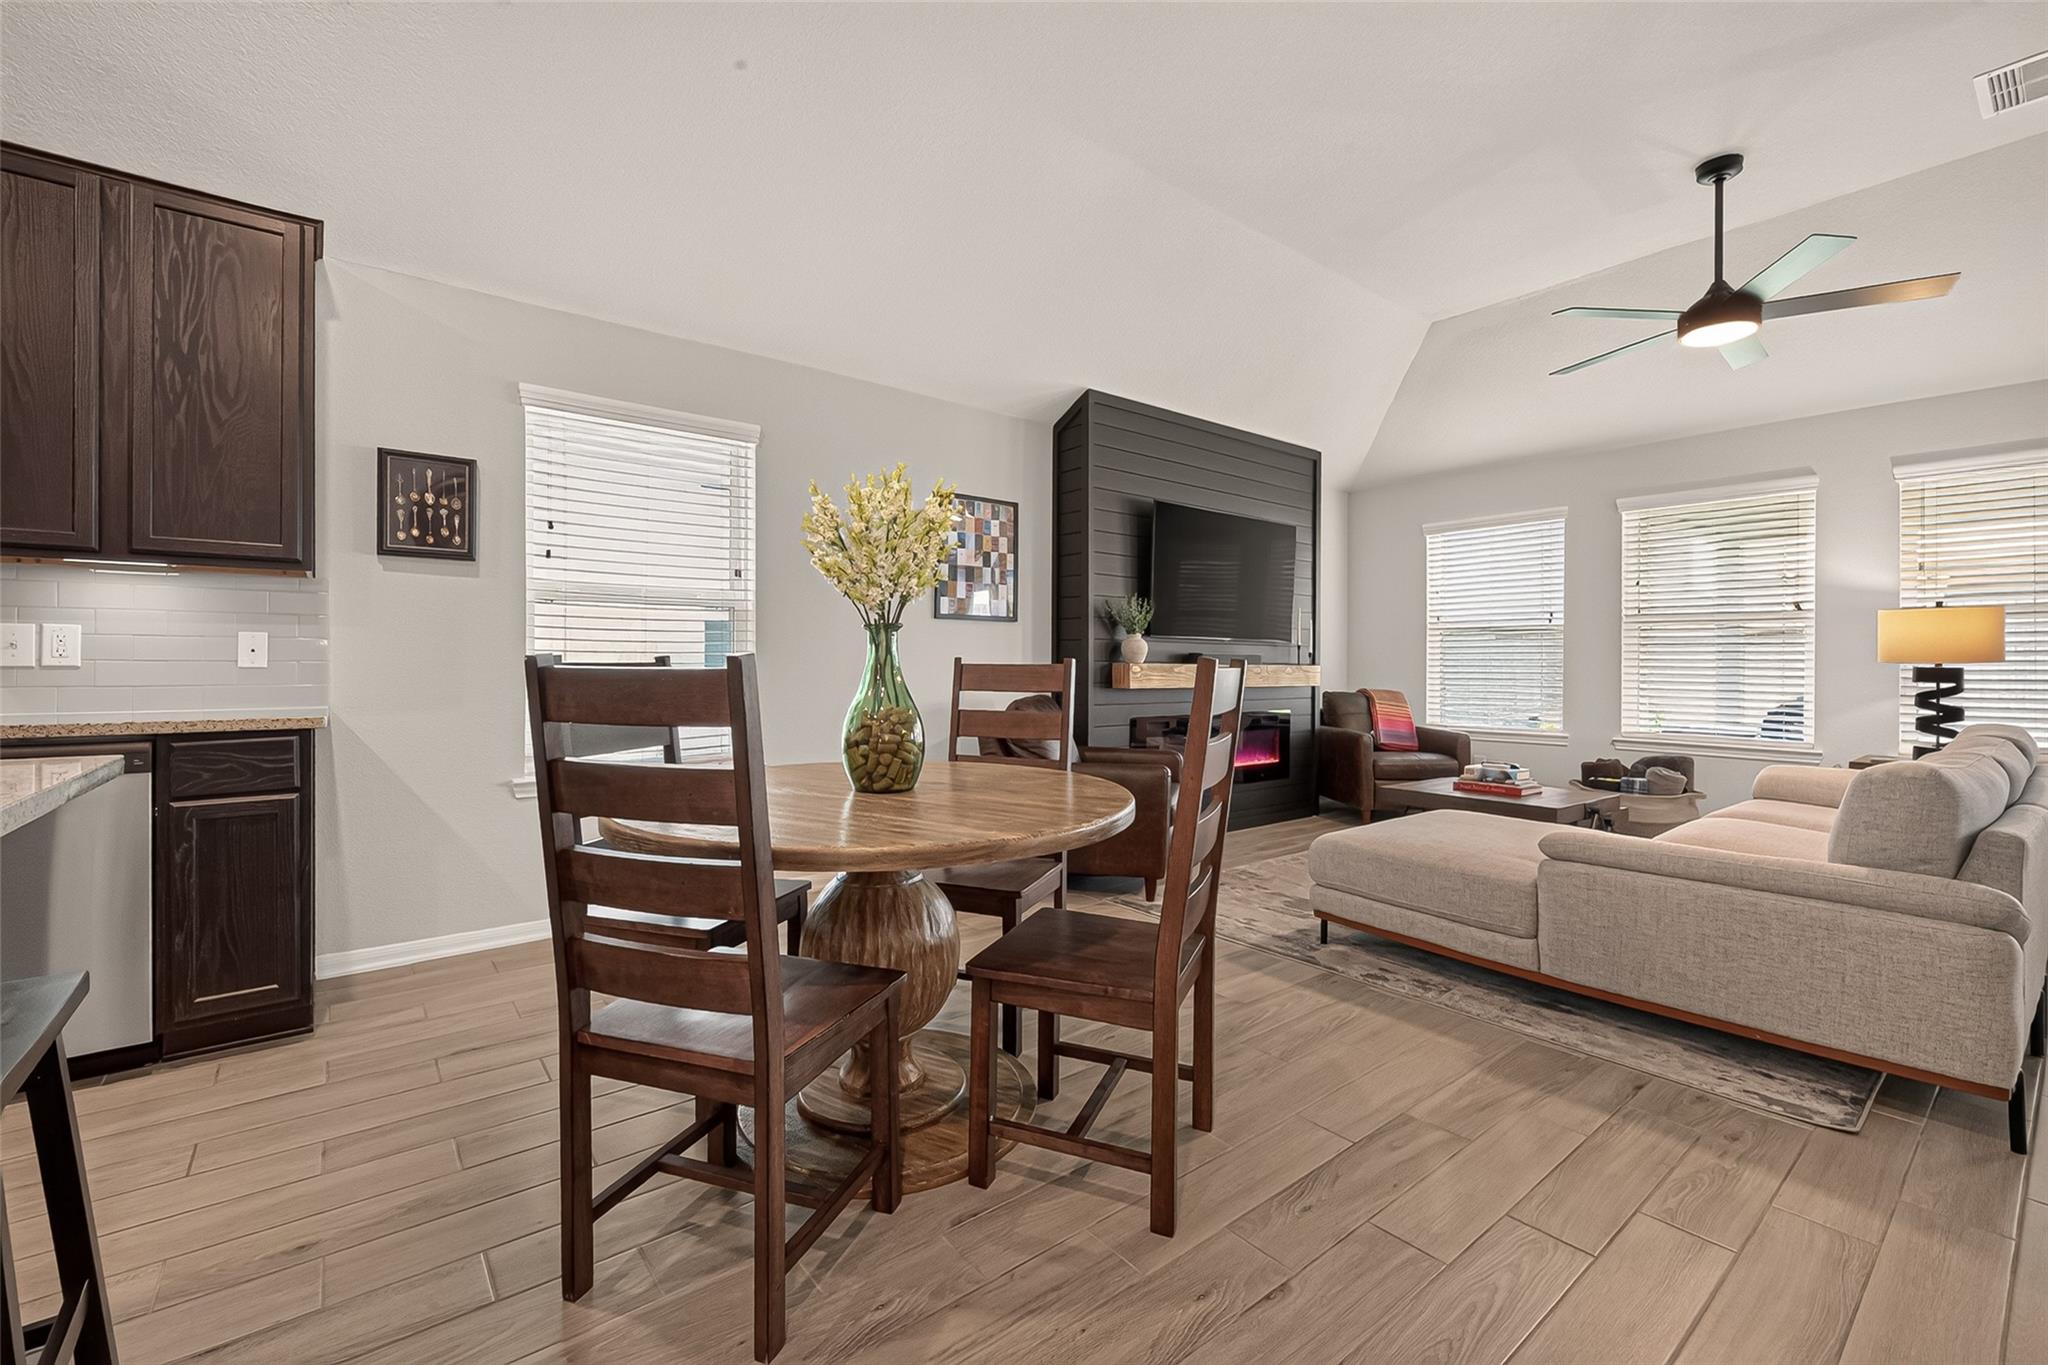
Step into a home that truly stands out in Forest Village! The open, welcoming interior is highlighted by a gorgeous fireplace feature wall that gives the living room a custom, upscale feel. The kitchen is designed for both everyday living and entertaining, featuring a large, functional center island, granite countertops, abundant cabinetry, and plenty of workspace.The primary bedroom provides a private retreat with a well-appointed bath featuring dual vanities, a deep soaking tub, and a separate shower. A practical utility room with built-in cabinetry provides additional storage and helps keep everything organized. The home also features a tankless water heater for added convenience.Ideally located with convenient access to I-45, Grand Parkway, and the Hardy Toll Road, along with nearby shopping, dining, and entertainment. Approximately 15 minutes from the ExxonMobil campus. This is the kind of home that makes an impression the moment you walk in!

Save
Ask
Tour
Hide
Share
Listing Snapshot
Price 
$290,000
Days On Site 
0 Days
Bedrooms 
3
Inside Area (SqFt) 
1,411 sqft
Total Baths 
2
Full Baths 
2
Partial Baths 
N/A
Lot Size 
0.1085 Acres
Year Built 
2021
MLS® Number 
88587913
Status 
Coming Soon
Property Tax 
$5,772
HOA/Condo/Coop Fees 
$37.5 monthly
Sq Ft Source 
N/A
Friends & Family
Recent Activity
6 hours agoListing updated with changes from the MLS®
6 hours agoListing first seen on site
General Features
Acres 
0.1085
Attached Garage 
Yes
Disclosures 
Seller's Disclosure
Foundation 
Slab
Garage 
Yes
Garage Spaces 
2
Parking 
Attached
Parking Spaces 
2
Property Sub Type 
Single Family Residence
SqFt Total 
1411
Style 
Traditional
Water Source 
Public
Interior Features
Cooling 
Electric
Heating 
Natural Gas
Interior 
Kitchen Island
Bedroom 
Dimensions - 10x10Level - FirstArea - 100
Family Room 
Dimensions - 18x14Level - FirstArea - 252
Kitchen 
Dimensions - 15x10Level - FirstArea - 150
Master Bedroom 
Dimensions - 15x12Level - FirstArea - 180
Utility Room 
Dimensions - 6x5Level - FirstArea - 30
Save
Ask
Tour
Hide
Share
Exterior Features
Construction Details 
BrickCement Siding
Lot Features 
Subdivided
Roof 
Composition
Community Features
Association Fee 
$450.0
Association Fee Frequency 
Annually
MLS Area 
15
School District 
11 - Conroe
Financing Terms Available 
CashConventionalFHAVA Loan
Schools
School District
11 - Conroe
Elementary School
Ford Elementary School (Conroe)
Middle School
Irons Junior High School
High School
Oak Ridge High School
Listing courtesy of Century 21 Realty Partners [email protected]

IDX information is provided exclusively for consumers’ personal, non-commercial use. It may not be used for any purpose other than to identify prospective properties consumers may be interested in purchasing. This data is deemed reliable but is not guaranteed accurate by the MLS.

Data provided by HAR.com © 2026. All information provided should be independently verified.

Neighborhood & Commute
Source: Walkscore
Save
Ask
Tour
Hide
Share