Save
Ask
Tour
Hide
Share
$249,000
New Listing

11206 Kingsnorth Drive
Tomball, TX 77375

For Sale|Single Family Residence|Active
3
Beds
2
Total Baths
2
Full Baths
1,431
SqFt
$174
/SqFt
2013
Built
Subdivision:
Ashford Place
County:
Harris
11206 Kingsnorth Drive11206 Kingsnorth Drive11206 Kingsnorth Drive11206 Kingsnorth Drive
Save
Ask
Tour
Hide
Share

Mortgage Calculator

Monthly Payment (Est.)

$1,136
Calculator powered by Showcase IDX, a Constellation1 Company. Copyright ©2026 Information is deemed reliable but not guaranteed.

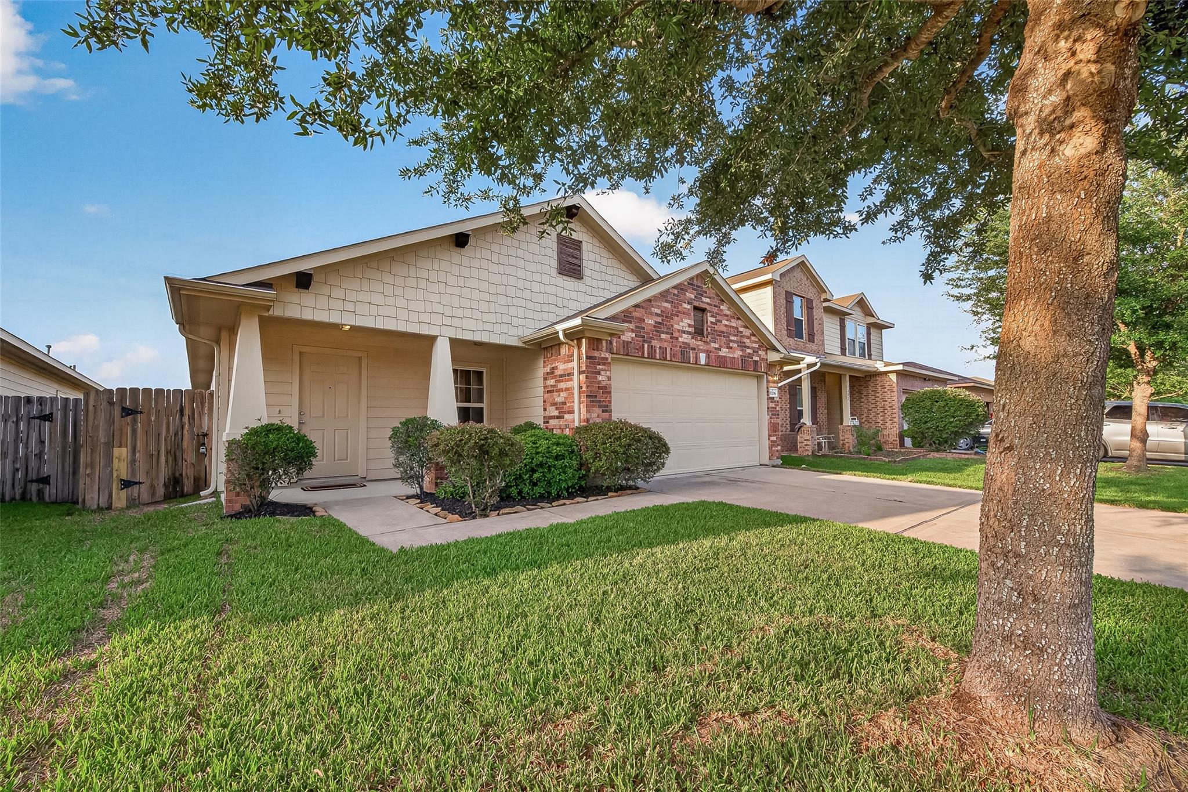
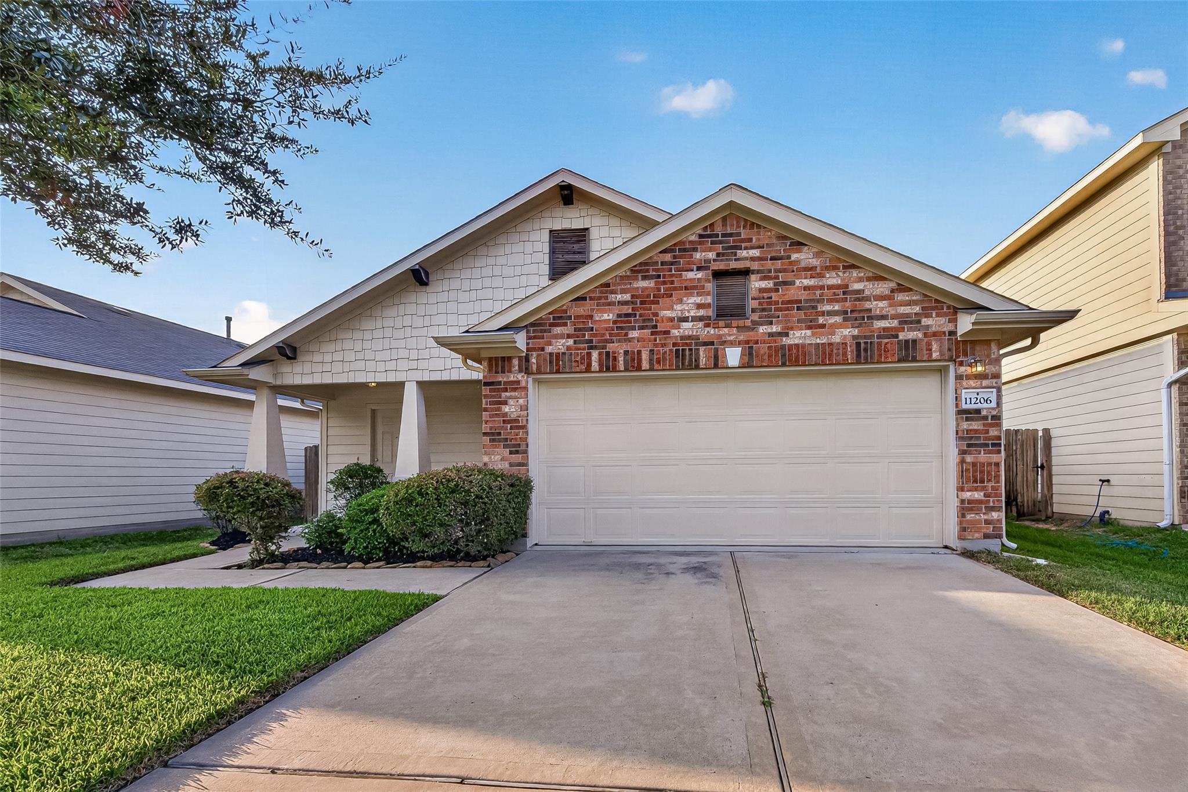
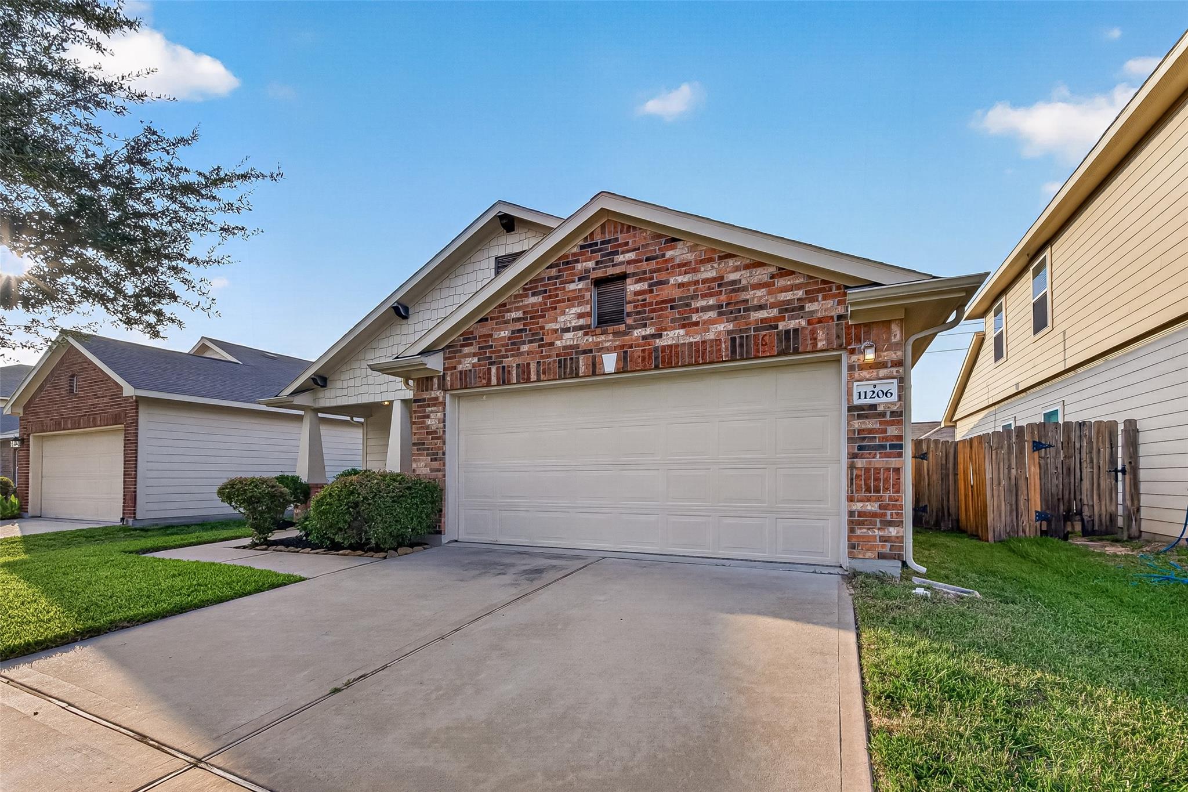
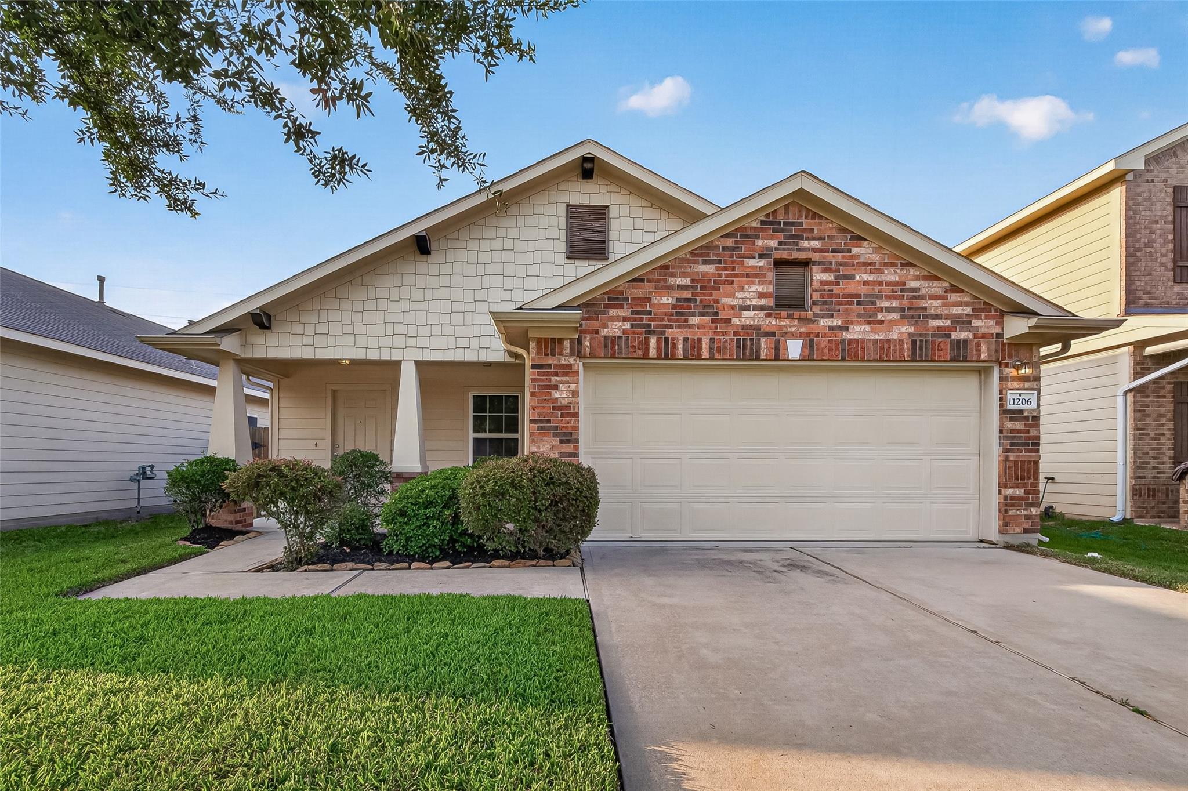
Single-story home featuring an attractive brick-and-siding exterior, inviting covered front porch and attached two-car garage. The light-filled interior offers fresh neutral finishes, new carpet, vaulted ceilings and graceful arched openings throughout. An open-concept living and dining area connects seamlessly to the kitchen, which features warm wood cabinetry, a center island, gas range, built-in microwave, dishwasher and refrigerator. The spacious primary suite includes a vaulted ceiling, dual-sink vanity, separate soaking tub, glass-enclosed shower and walk-in closet. Secondary bedrooms provide comfortable living space with convenient access to a full bath. Outside, an extended covered patio overlooks the generously sized backyard enclosed by wood privacy fencing. Buyer and buyer’s agent to independently verify all room dimensions and other listing details.

Save
Ask
Tour
Hide
Share
Listing Snapshot
Price 
$249,000
Days On Site 
0 Days
Bedrooms 
3
Inside Area (SqFt) 
1,431 sqft
Total Baths 
2
Full Baths 
2
Partial Baths 
N/A
Lot Size 
0.1188 Acres
Year Built 
2013
MLS® Number 
88975560
Status 
Active
Property Tax 
$5,850
HOA/Condo/Coop Fees 
$35 monthly
Sq Ft Source 
N/A
Friends & Family
Recent Activity
6 hours agoListing updated with changes from the MLS®
6 hours agoListing first seen on site
General Features
Acres 
0.1188
Attached Garage 
Yes
Direction Faces 
South
Disclosures 
MudSellers Disclosure
Foundation 
Slab
Garage 
Yes
Garage Spaces 
2
Parking 
Attached
Parking Spaces 
2
Property Sub Type 
Single Family Residence
SqFt Total 
1431
Style 
Traditional
Water Source 
Public
Interior Features
Appliances 
DisposalGas OvenMicrowaveGas RangeDishwasherDryerRefrigeratorWasher
Cooling 
Ceiling Fan(s)Electric
Flooring 
CarpetTile
Heating 
Natural Gas
Interior 
Walk-In Closet(s)Master DownstairsDouble VanitySoaking Tub
Laundry Features 
Gas Dryer Hookup
Save
Ask
Tour
Hide
Share
Exterior Features
Construction Details 
Brick
Fencing 
Back Yard
Lot Features 
Back YardSubdivided
Patio And Porch 
Patio
Roof 
Composition
Community Features
Association Dues 
35
Financing Terms Available 
CashConventionalFHAVA Loan
HOA Fee Frequency 
Monthly
MLS Area 
14
School District 
32 - Klein
Schools
School District
32 - Klein
Elementary School
Blackshear Elementary School (Klein)
Middle School
Ulrich Intermediate School
High School
Klein Cain High School
Listing courtesy of Boston Real Estate Group LLC [email protected]

IDX information is provided exclusively for consumers’ personal, non-commercial use. It may not be used for any purpose other than to identify prospective properties consumers may be interested in purchasing. This data is deemed reliable but is not guaranteed accurate by the MLS.

Data provided by HAR.com © 2026. All information provided should be independently verified.

Neighborhood & Commute
Source: Walkscore
Save
Ask
Tour
Hide
Share