Save
Ask
Tour
Hide
Share
$389,000
New Listing

507 Stephen F Austin Drive
Conroe, TX 77302

For Sale|Single Family Residence|Active
3
Beds
2
Total Baths
2
Full Baths
2,506
SqFt
$155
/SqFt
1998
Built
Subdivision:
River Plantation 09
County:
Montgomery
Upcoming Open Houses
Sun, Sep 6, 2:00 PM - 4:00 PM
507 Stephen F Austin Drive507 Stephen F Austin Drive507 Stephen F Austin Drive507 Stephen F Austin Drive
Save
Ask
Tour
Hide
Share

Mortgage Calculator

Monthly Payment (Est.)

$1,775
Calculator powered by Showcase IDX, a Constellation1 Company. Copyright ©2026 Information is deemed reliable but not guaranteed.

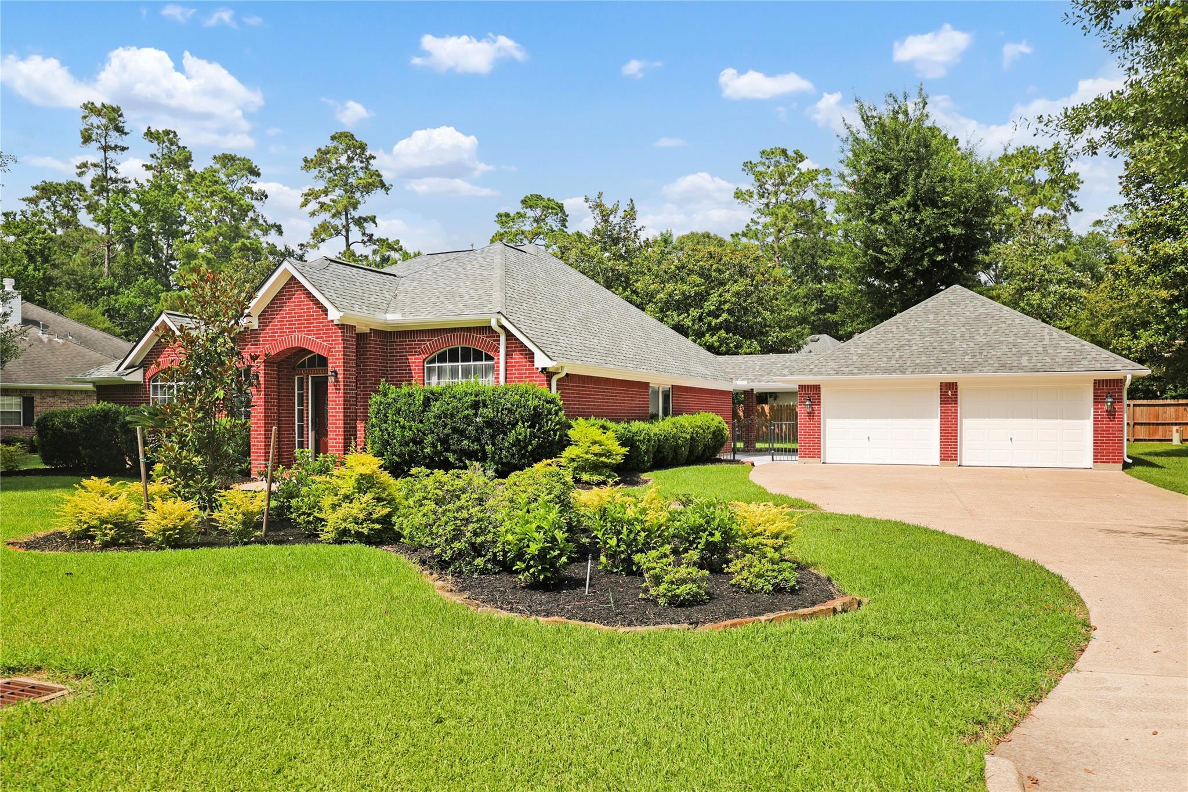
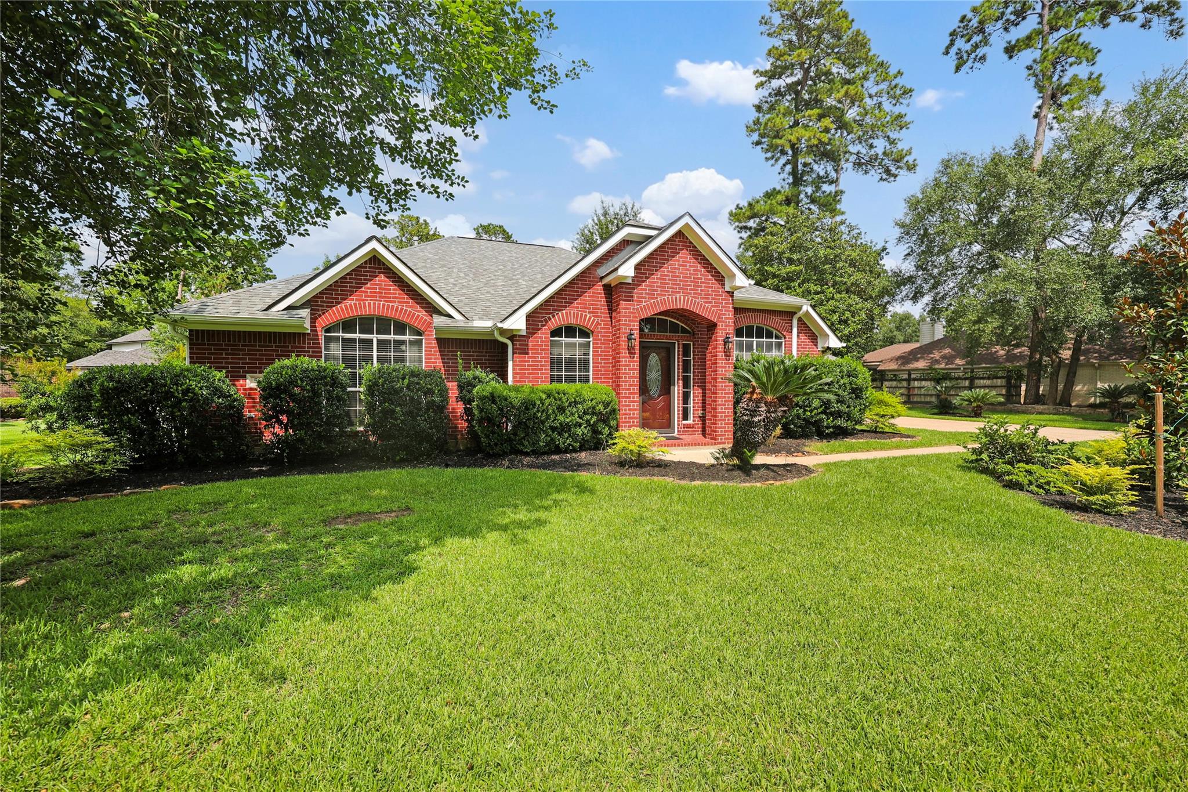
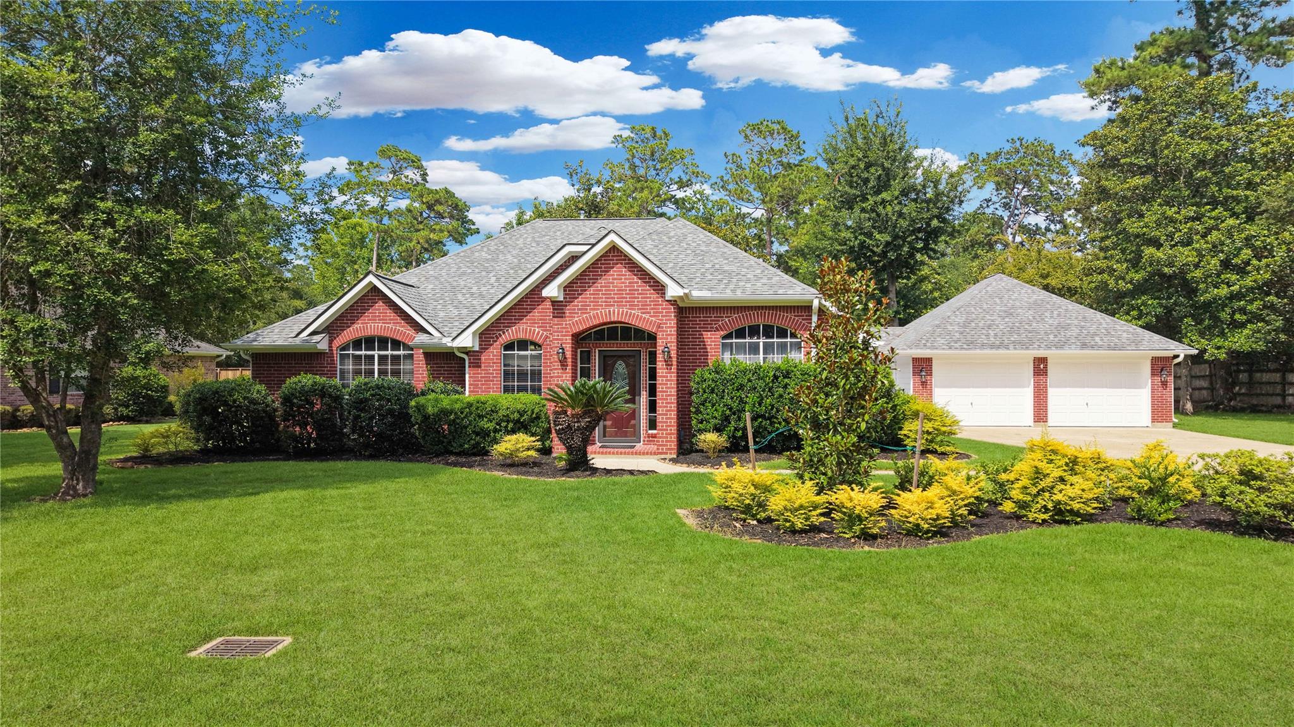
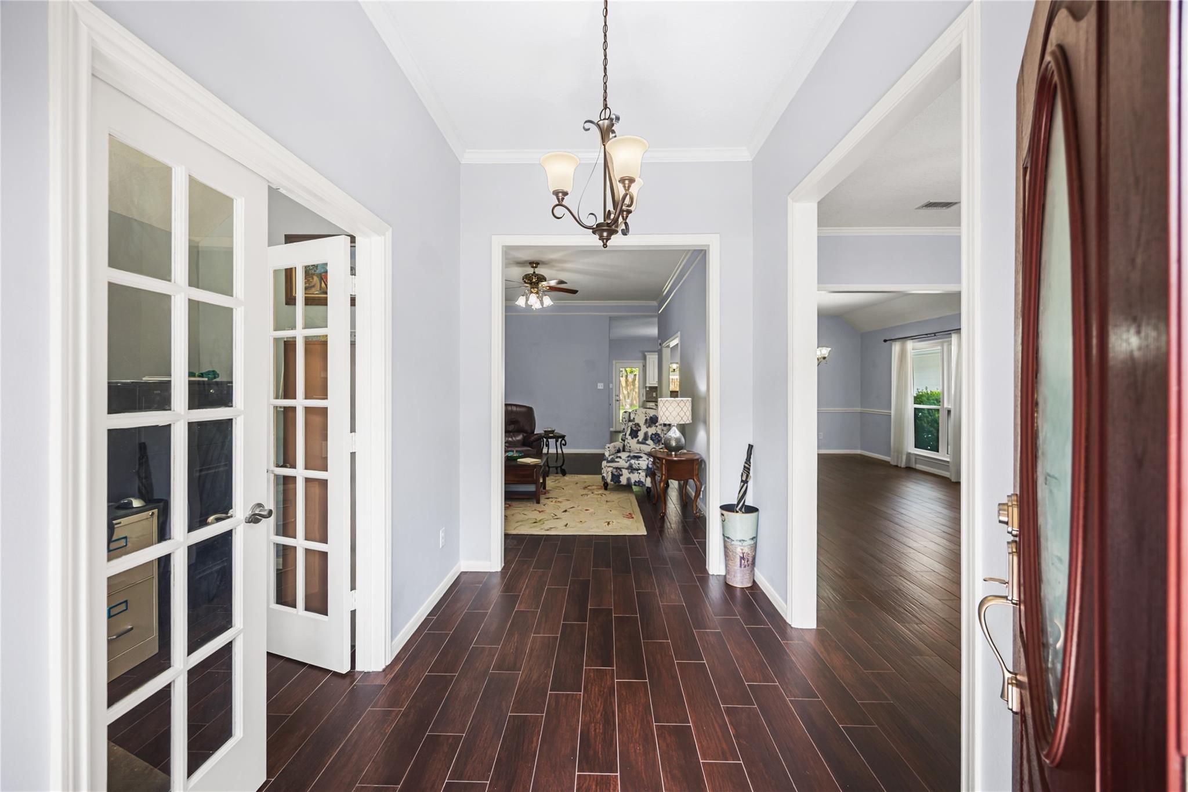
Welcome to this beautifully maintained like-new custom home with original ownership, located in the highly desirable River Plantation community. HANDICAP ACCESSABLE HOME, WITH WHEELCHAIR ASSESSABLE SHOWERS! This property is truly HIGH AND DRY and has NEVER FLOODED, offering peace of mind and long-term value. This spacious 3-bedroom, 2-bath home has been thoughtfully updated throughout, blending modern finishes with timeless comfort. Recent improvements include architectural engineered roof, adding durability and curb appeal. Enjoy open and functional living with a well-designed floor plan ideal for both everyday living and entertaining. Step outside to a covered back porch, perfect for outdoor dining, relaxing evenings, and year-round enjoyment of the backyard space. The home also features an extended garage, providing excellent space for storage, hobbies, or DIY projects. Move-in ready and meticulously cared for, this home.

Save
Ask
Tour
Hide
Share
Listing Snapshot
Price 
$389,000
Days On Site 
0 Days
Bedrooms 
3
Inside Area (SqFt) 
2,506 sqft
Total Baths 
2
Full Baths 
2
Partial Baths 
N/A
Lot Size 
0.383 Acres
Year Built 
1998
MLS® Number 
89308951
Status 
Active
Property Tax 
$7,263
HOA/Condo/Coop Fees 
$90.33 monthly
Sq Ft Source 
N/A
Friends & Family
Recent Activity
4 hours agoListing updated with changes from the MLS®
18 hours agoListing first seen on site
General Features
Acres 
0.383
Attached Garage 
Yes
Direction Faces 
South
Disclosures 
MudSellers Disclosure
Foundation 
Slab
Garage 
Yes
Garage Spaces 
2
Green Energy Efficient 
Thermostat
Parking 
DetachedAdditional ParkingAttached
Parking Spaces 
2
Property Sub Type 
Single Family Residence
Sewer 
Public Sewer
SqFt Total 
2506
Style 
Traditional
Water Source 
Public
Interior Features
Appliances 
DisposalElectric OvenMicrowaveElectric CooktopDishwasher
Cooling 
Ceiling Fan(s)ElectricZoned
Flooring 
CarpetTileWood
Heating 
Natural GasZoned
Interior 
Kitchen IslandPantryDouble VanitySoaking TubSmart Thermostat
Laundry Features 
Electric Dryer HookupGas Dryer HookupWasher Hookup
Window Features 
Storm Window(s)
Save
Ask
Tour
Hide
Share
Exterior Features
Construction Details 
Brick
Lot Features 
Back YardNear Golf CourseSubdivided
Patio And Porch 
CoveredPorch
Roof 
Composition
Windows/Doors 
Storm Window(s)
Community Features
Accessibility Features 
Accessible EntranceAccessible Full Bath
Association Amenities 
Basketball CourtClubhouseFitness CenterGolf CourseJogging PathParkPlaygroundPoolTennis Court(s)Recreation Facilities
Association Dues 
1084
Community Features 
Tennis Court(s)ClubhouseGolf
Financing Terms Available 
CashConventionalFHAVA Loan
HOA Fee Frequency 
Annually
MLS Area 
19
Roads 
Asphalt
School District 
11 - Conroe
Schools
School District
11 - Conroe
Elementary School
Wilkinson Elementary School
Middle School
Stockton Junior High School
High School
Conroe High School
Listing courtesy of RE/MAX Integrity [email protected]

IDX information is provided exclusively for consumers’ personal, non-commercial use. It may not be used for any purpose other than to identify prospective properties consumers may be interested in purchasing. This data is deemed reliable but is not guaranteed accurate by the MLS.

Data provided by HAR.com © 2026. All information provided should be independently verified.

Neighborhood & Commute
Source: Walkscore
Save
Ask
Tour
Hide
Share