Save
Ask
Tour
Hide
Share
$350,000
New Listing

20716 Laura Lee Lane
Porter, TX 77365

For Sale|Single Family Residence|Active
4
Beds
4
Total Baths
3
Full Baths
1
Partial Bath
2,864
SqFt
$122
/SqFt
2009
Built
Subdivision:
Park At Oakhurst 05
County:
Montgomery
Upcoming Open Houses
Sun, Aug 16, 11:00 AM - 2:00 PM
20716 Laura Lee Lane20716 Laura Lee Lane20716 Laura Lee Lane20716 Laura Lee Lane
Save
Ask
Tour
Hide
Share

Mortgage Calculator

Monthly Payment (Est.)

$1,597
Calculator powered by Showcase IDX, a Constellation1 Company. Copyright ©2026 Information is deemed reliable but not guaranteed.

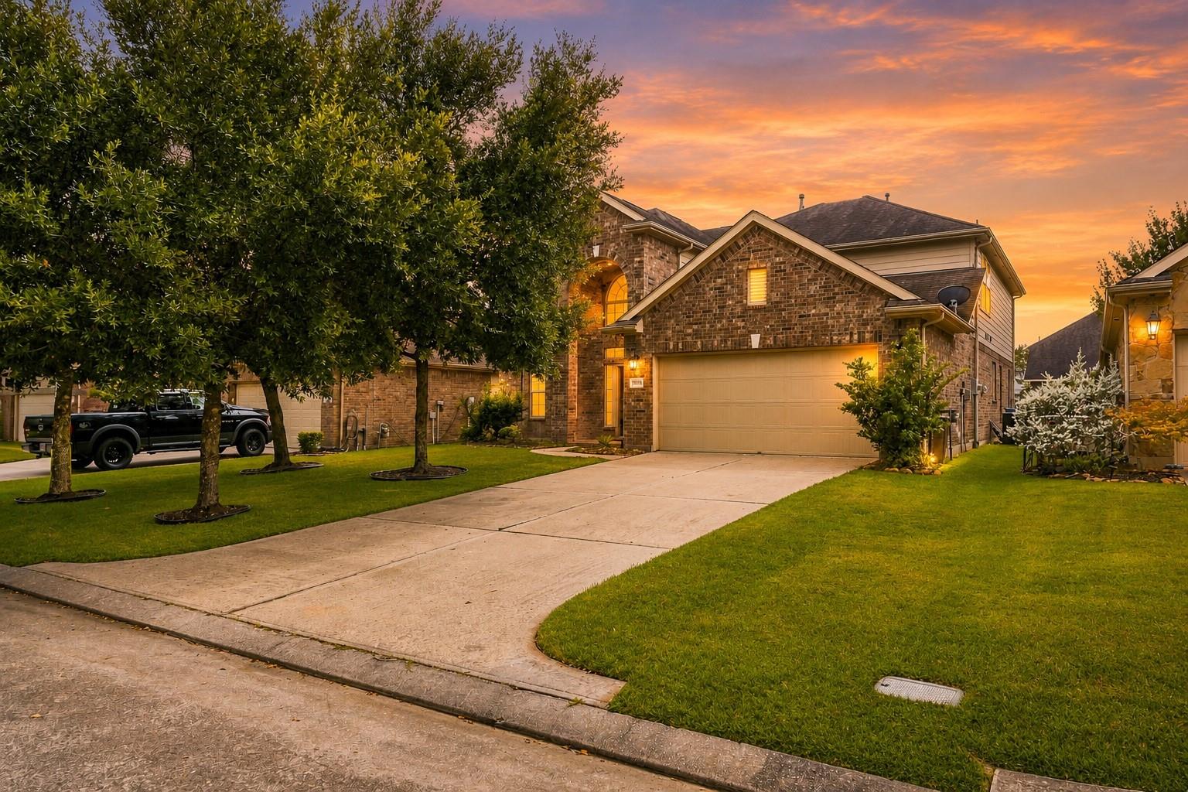
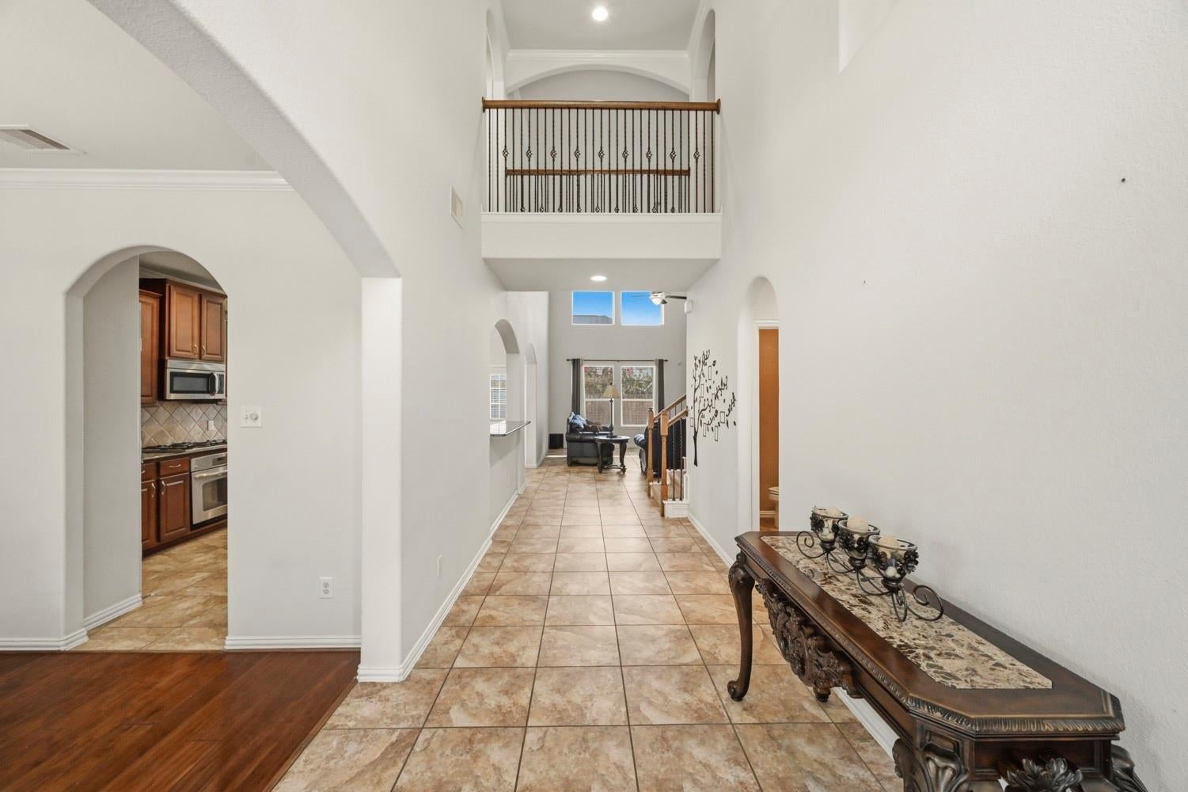
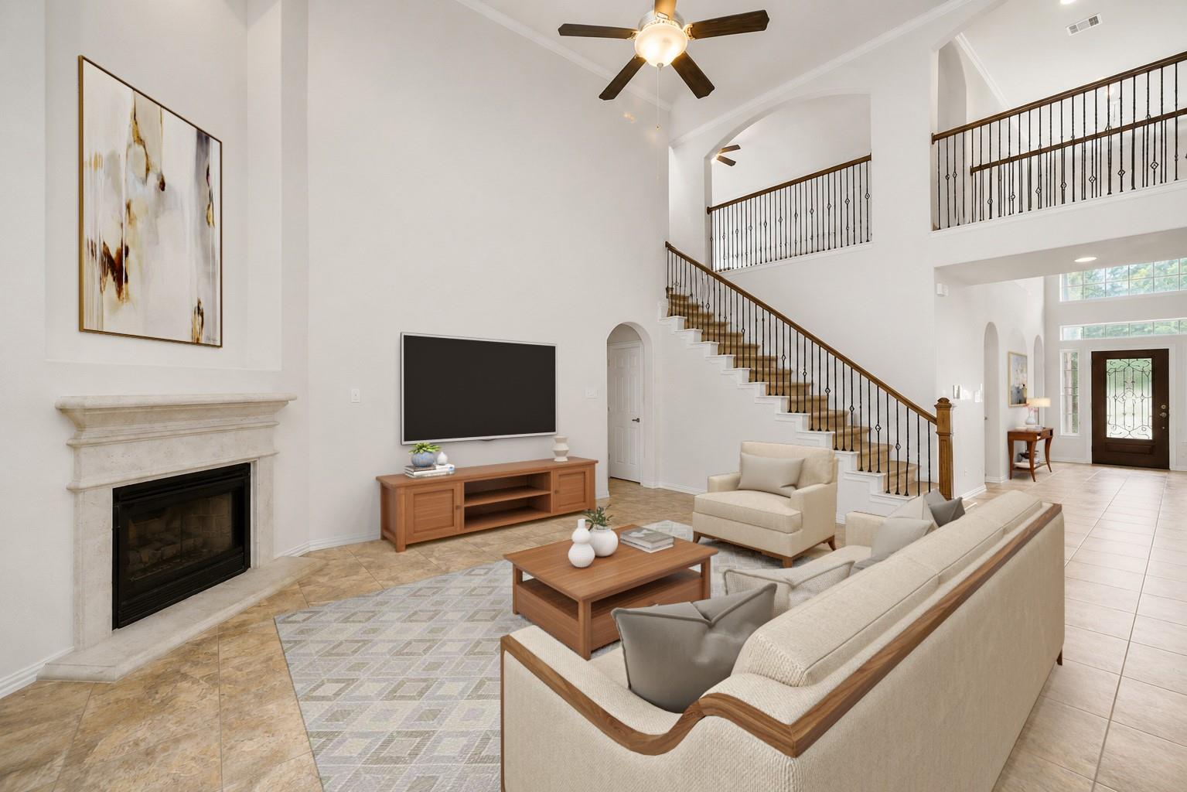
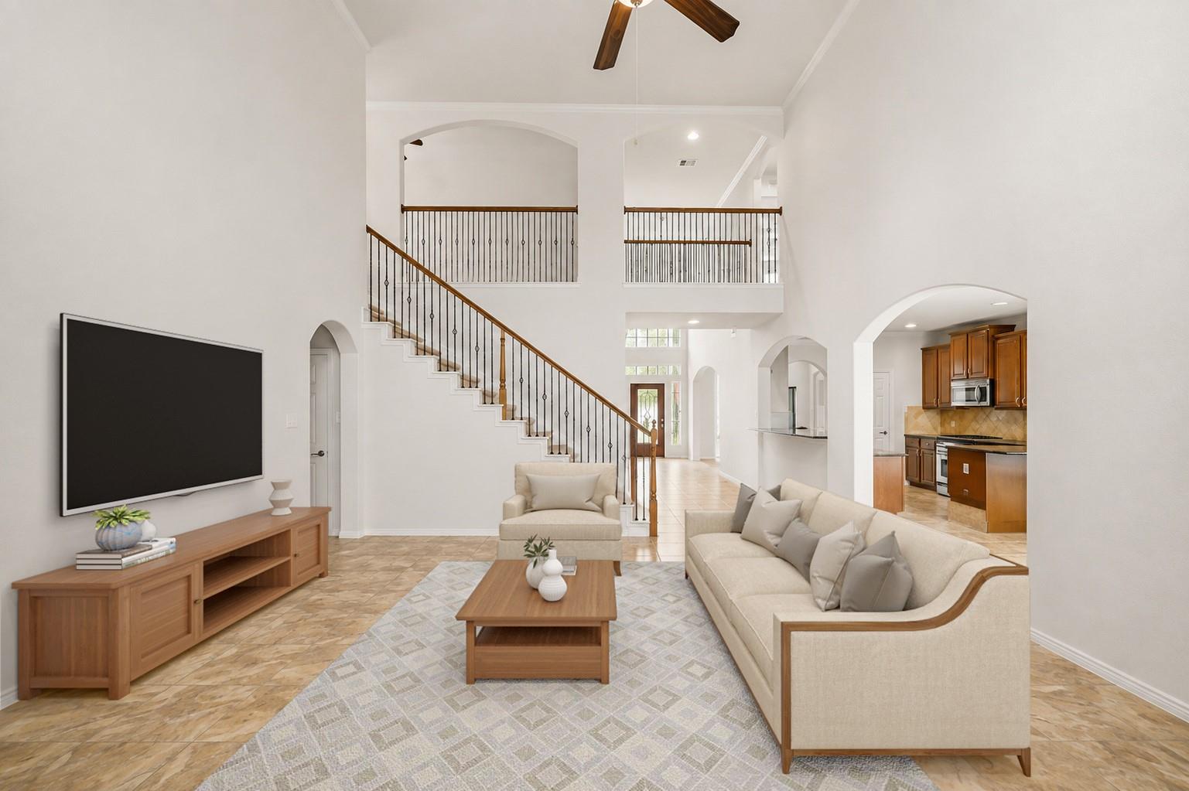
Welcome to this handsome two-story brick home featuring timeless curb appeal, a grand arched entry, and a spacious, light-filled interior. Soaring ceilings, architectural arches, and open sightlines create an impressive sense of space throughout. The two-story family room centers around a classic fireplace and flows seamlessly into the kitchen with ample counter space, a breakfast bar, and sunny breakfast nook. A formal dining room with a charming bay window is perfect for entertaining. The spacious primary suite offers tray ceilings and a private bath with dual sinks, granite countertops, soaking tub, separate shower, and generous walk-in closet. Upstairs, a large game room provides flexible space for entertainment, a media area, or home office. Enjoy a covered back patio, expansive fenced backyard, storage shed, and custom concrete sport court with basketball hoop. A two-car garage and utility room complete this inviting home.

Save
Ask
Tour
Hide
Share
Listing Snapshot
Price 
$350,000
Days On Site 
0 Days
Bedrooms 
4
Inside Area (SqFt) 
2,864 sqft
Total Baths 
4
Full Baths 
3
Partial Baths 
1
Lot Size 
0.1453 Acres
Year Built 
2009
MLS® Number 
899234
Status 
Active
Property Tax 
$9,332
HOA/Condo/Coop Fees 
$59.58 monthly
Sq Ft Source 
N/A
Friends & Family
Recent Activity
8 hours agoListing updated with changes from the MLS®
9 hours agoListing first seen on site
General Features
Acres 
0.1453
Attached Garage 
Yes
Disclosures 
Sellers Disclosure
Foundation 
Slab
Garage 
Yes
Garage Spaces 
2
Parking 
Attached
Parking Spaces 
2
Property Sub Type 
Single Family Residence
Sewer 
Public Sewer
SqFt Total 
2864
Style 
Traditional
Water Source 
Public
Interior Features
Appliances 
Water HeaterDisposalMicrowaveDishwasher
Cooling 
Ceiling Fan(s)Electric
Fireplace 
Yes
Fireplace Features 
Gas Log
Fireplaces 
1
Flooring 
CarpetTileWood
Heating 
Electric
Interior 
Walk-In Closet(s)Breakfast BarPantryMaster DownstairsDouble Vanity
Laundry Features 
Electric Dryer HookupWasher Hookup
Save
Ask
Tour
Hide
Share
Exterior Features
Construction Details 
Brick
Fencing 
Full
Lot Features 
Subdivided
Roof 
Composition
Community Features
Association Dues 
715
Financing Terms Available 
CashConventionalFHAVA Loan
HOA Fee Frequency 
Annually
MLS Area 
40
Roads 
Asphalt
School District 
39 - New Caney
Schools
School District
39 - New Caney
Elementary School
Bens Branch Elementary School
Middle School
Woodridge Forest Middle School
High School
West Fork High School
Listing courtesy of eXp Realty LLC [email protected]

IDX information is provided exclusively for consumers’ personal, non-commercial use. It may not be used for any purpose other than to identify prospective properties consumers may be interested in purchasing. This data is deemed reliable but is not guaranteed accurate by the MLS.

Data provided by HAR.com © 2026. All information provided should be independently verified.

Neighborhood & Commute
Source: Walkscore
Save
Ask
Tour
Hide
Share