Save
Ask
Tour
Hide
Share
$2,900
17 Days On Site

249 Castlegate Lane
Jersey Village, TX 77065

For Rent|Single Family Residence|Active
4
Beds
4
Total Baths
3
Full Baths
1
Partial Bath
2,764
SqFt
$1
/SqFt
2015
Built
Subdivision:
Enclave/Castlebridge Pt R
County:
Harris
249 Castlegate Lane249 Castlegate Lane249 Castlegate Lane249 Castlegate Lane
Save
Ask
Tour
Hide
Share

Mortgage Calculator

Monthly Payment (Est.)

$13
Calculator powered by Showcase IDX, a Constellation1 Company. Copyright ©2026 Information is deemed reliable but not guaranteed.

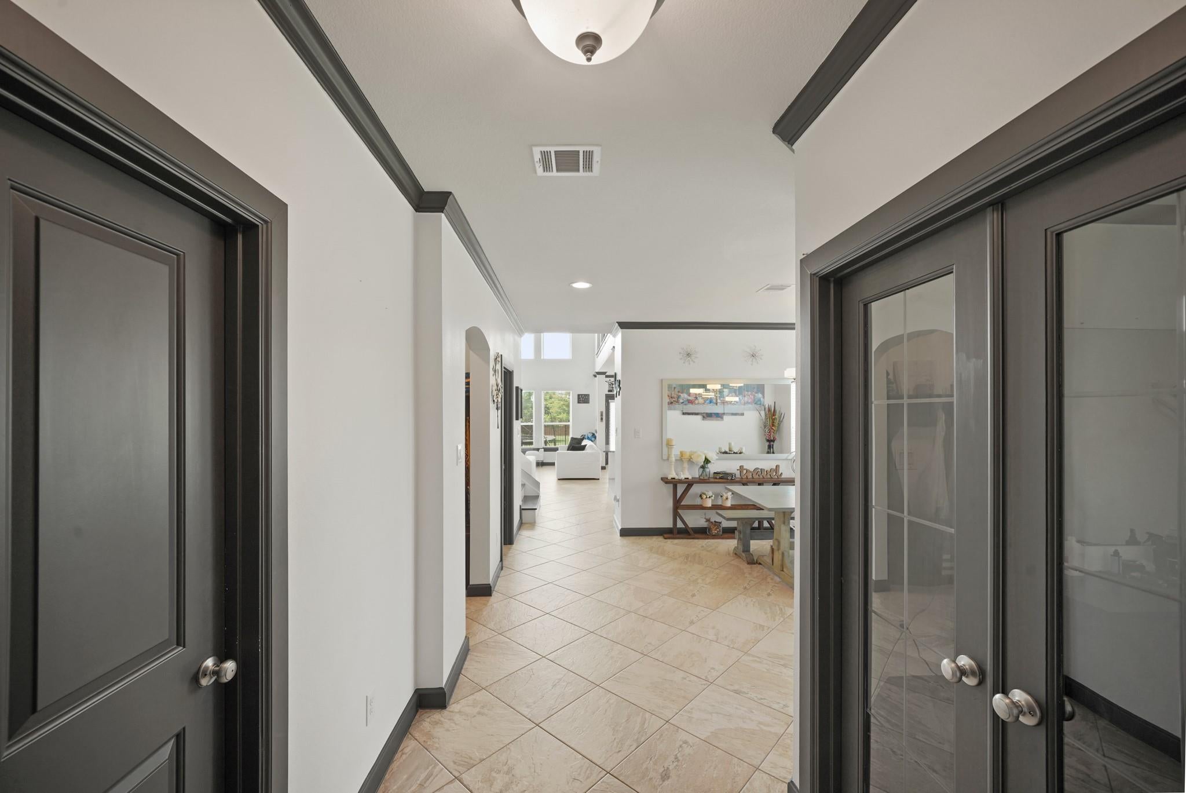
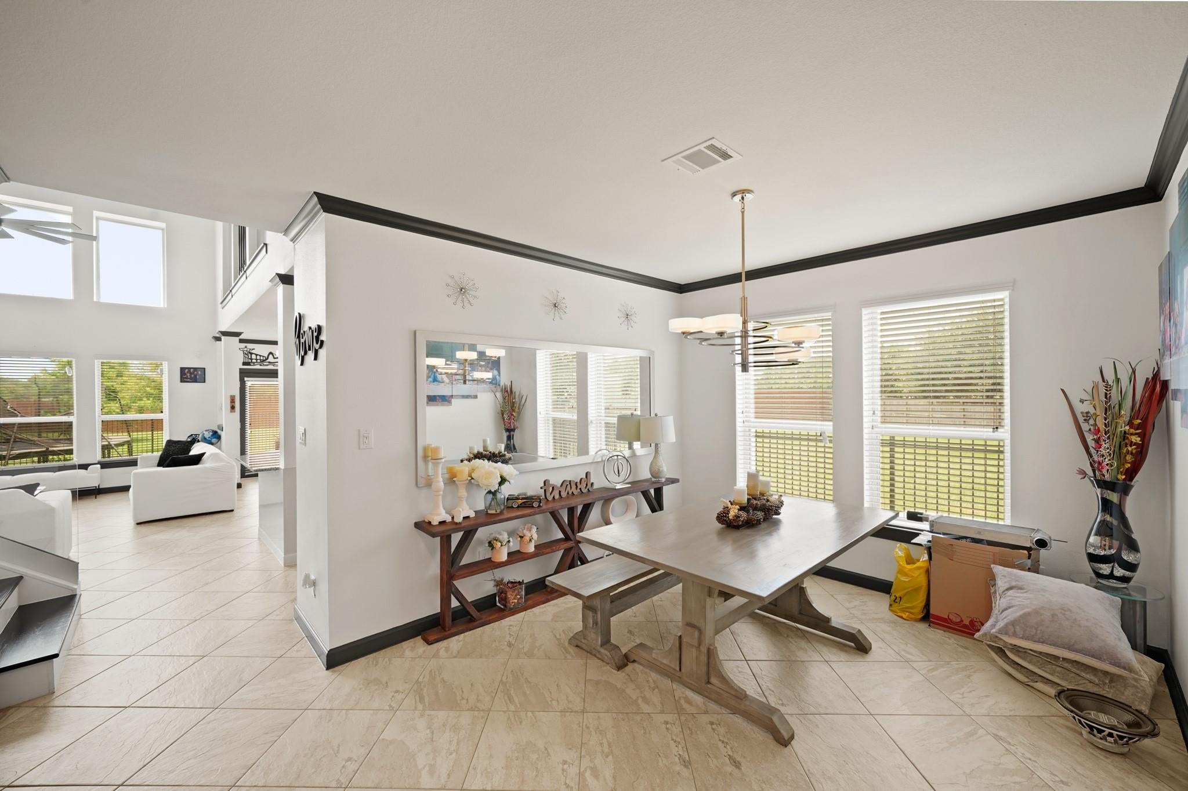
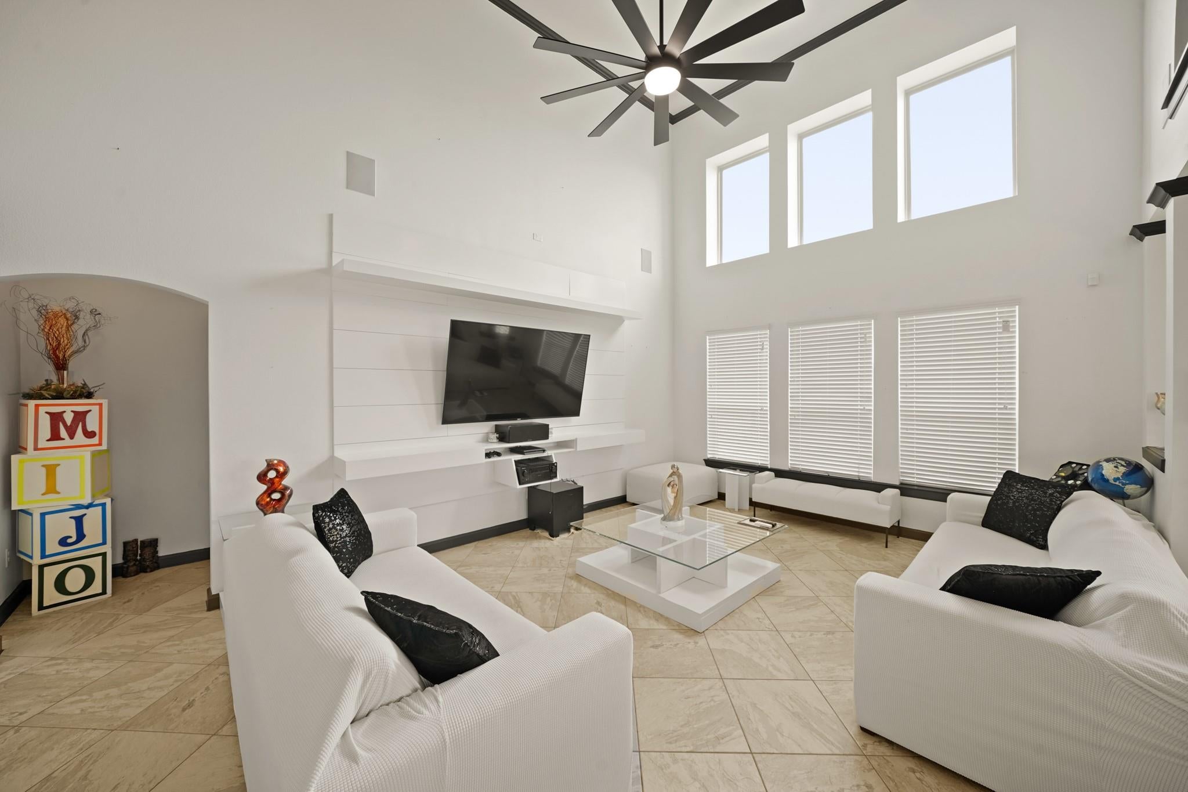
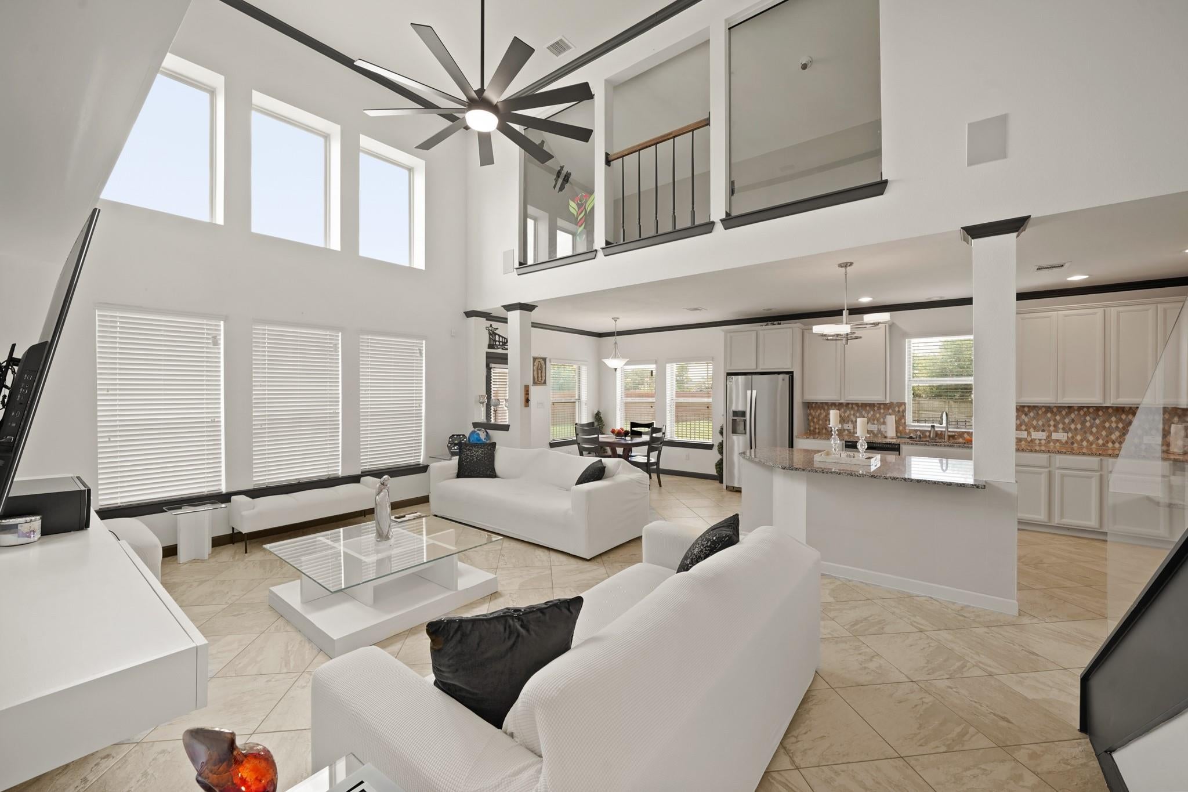
Welcome to 249 Castlegate Lane, nestled in the beautiful Enclave at Castlebridge community. This 4-bedroom, 3.5-bath home sits on a desirable lot with only one neighbor to the left. The open-concept layout seamlessly connects the living room, kitchen, breakfast area, and a formal dining room, all filled with natural light from expansive windows. The kitchen features granite countertops, modern cabinetry, and a large island perfect for entertaining. The spacious primary suite is located on the first floor and includes a bath with dual vanities and a walk-in shower. Upstairs, you’ll find two additional bedrooms, two full baths, a bright loft, and a media room, ideal for family or guests. The generous backyard offers plenty of space for outdoor activities, gardening, or relaxing under the shade. Zoned to CFISD schools and easy access to 290 and the Beltway! Call us today to schedule your private tour!

Save
Ask
Tour
Hide
Share
Listing Snapshot
Price 
$2,900
Days On Site 
17 Days
Bedrooms 
4
Inside Area (SqFt) 
2,764 sqft
Total Baths 
4
Full Baths 
3
Partial Baths 
1
Lot Size 
0.1403 Acres
Year Built 
2015
MLS® Number 
90596603
Status 
Active
Property Tax 
N/A
HOA/Condo/Coop Fees 
N/A
Sq Ft Source 
N/A
Friends & Family
Recent Activity
2 weeks agoListing updated with changes from the MLS®
3 weeks agoListing first seen on site
General Features
Acres 
0.1403
Attached Garage 
Yes
Direction Faces 
West
Disclosures 
No Disclosures
Garage 
Yes
Garage Spaces 
2
Green Energy Efficient 
ThermostatLightingAppliances
Lease Term 
12 Months
Number Of Stories 
2
Parking 
AttachedDetached
Parking Spaces 
2
Pets 
Call
Property Sub Type 
Single Family Residence
SqFt Total 
2764
Utilities 
None
Water Source 
Public
Interior Features
Appliances 
ENERGY STAR Qualified AppliancesDisposalIce MakerMicrowaveFree-Standing RangeDishwasherOven
Cooling 
Ceiling Fan(s)Electric
Flooring 
CarpetTileWood
Heating 
Natural Gas
Interior 
Crown MoldingHigh CeilingsWired for SoundBreakfast BarKitchen IslandPantryEntrance FoyerMaster DownstairsGranite CountersDouble VanitySmart Thermostat
Laundry Features 
Electric Dryer HookupGas Dryer HookupWasher Hookup
Window Features 
Low Emissivity Windows
Save
Ask
Tour
Hide
Share
Exterior Features
Construction Details 
Batts InsulationBlown-In Insulation
Fencing 
Back YardFull
Lot Features 
Back YardCorner LotGreenbelt
View 
Water
Waterfront Features 
Pond
Waterview 
Water
Windows/Doors 
Low Emissivity Windows
Community Features
MLS Area 
10
School District 
13 - Cypress-Fairbanks
Schools
School District
13 - Cypress-Fairbanks
Elementary School
Emmott Elementary School
Middle School
Campbell Middle School
High School
Cypress Ridge High School
Listing courtesy of Compass RE Texas, LLC - West Houston [email protected]

IDX information is provided exclusively for consumers’ personal, non-commercial use. It may not be used for any purpose other than to identify prospective properties consumers may be interested in purchasing. This data is deemed reliable but is not guaranteed accurate by the MLS.

Data provided by HAR.com © 2026. All information provided should be independently verified.

Neighborhood & Commute
Source: Walkscore
Save
Ask
Tour
Hide
Share