Save
Ask
Tour
Hide
Share
$302,500
New Listing

8015 Peppercorn Street
Magnolia, TX 77354

For Sale|Single Family Residence|Active
4
Beds
3
Total Baths
2
Full Baths
1
Partial Bath
1,847
SqFt
$164
/SqFt
2023
Built
Subdivision:
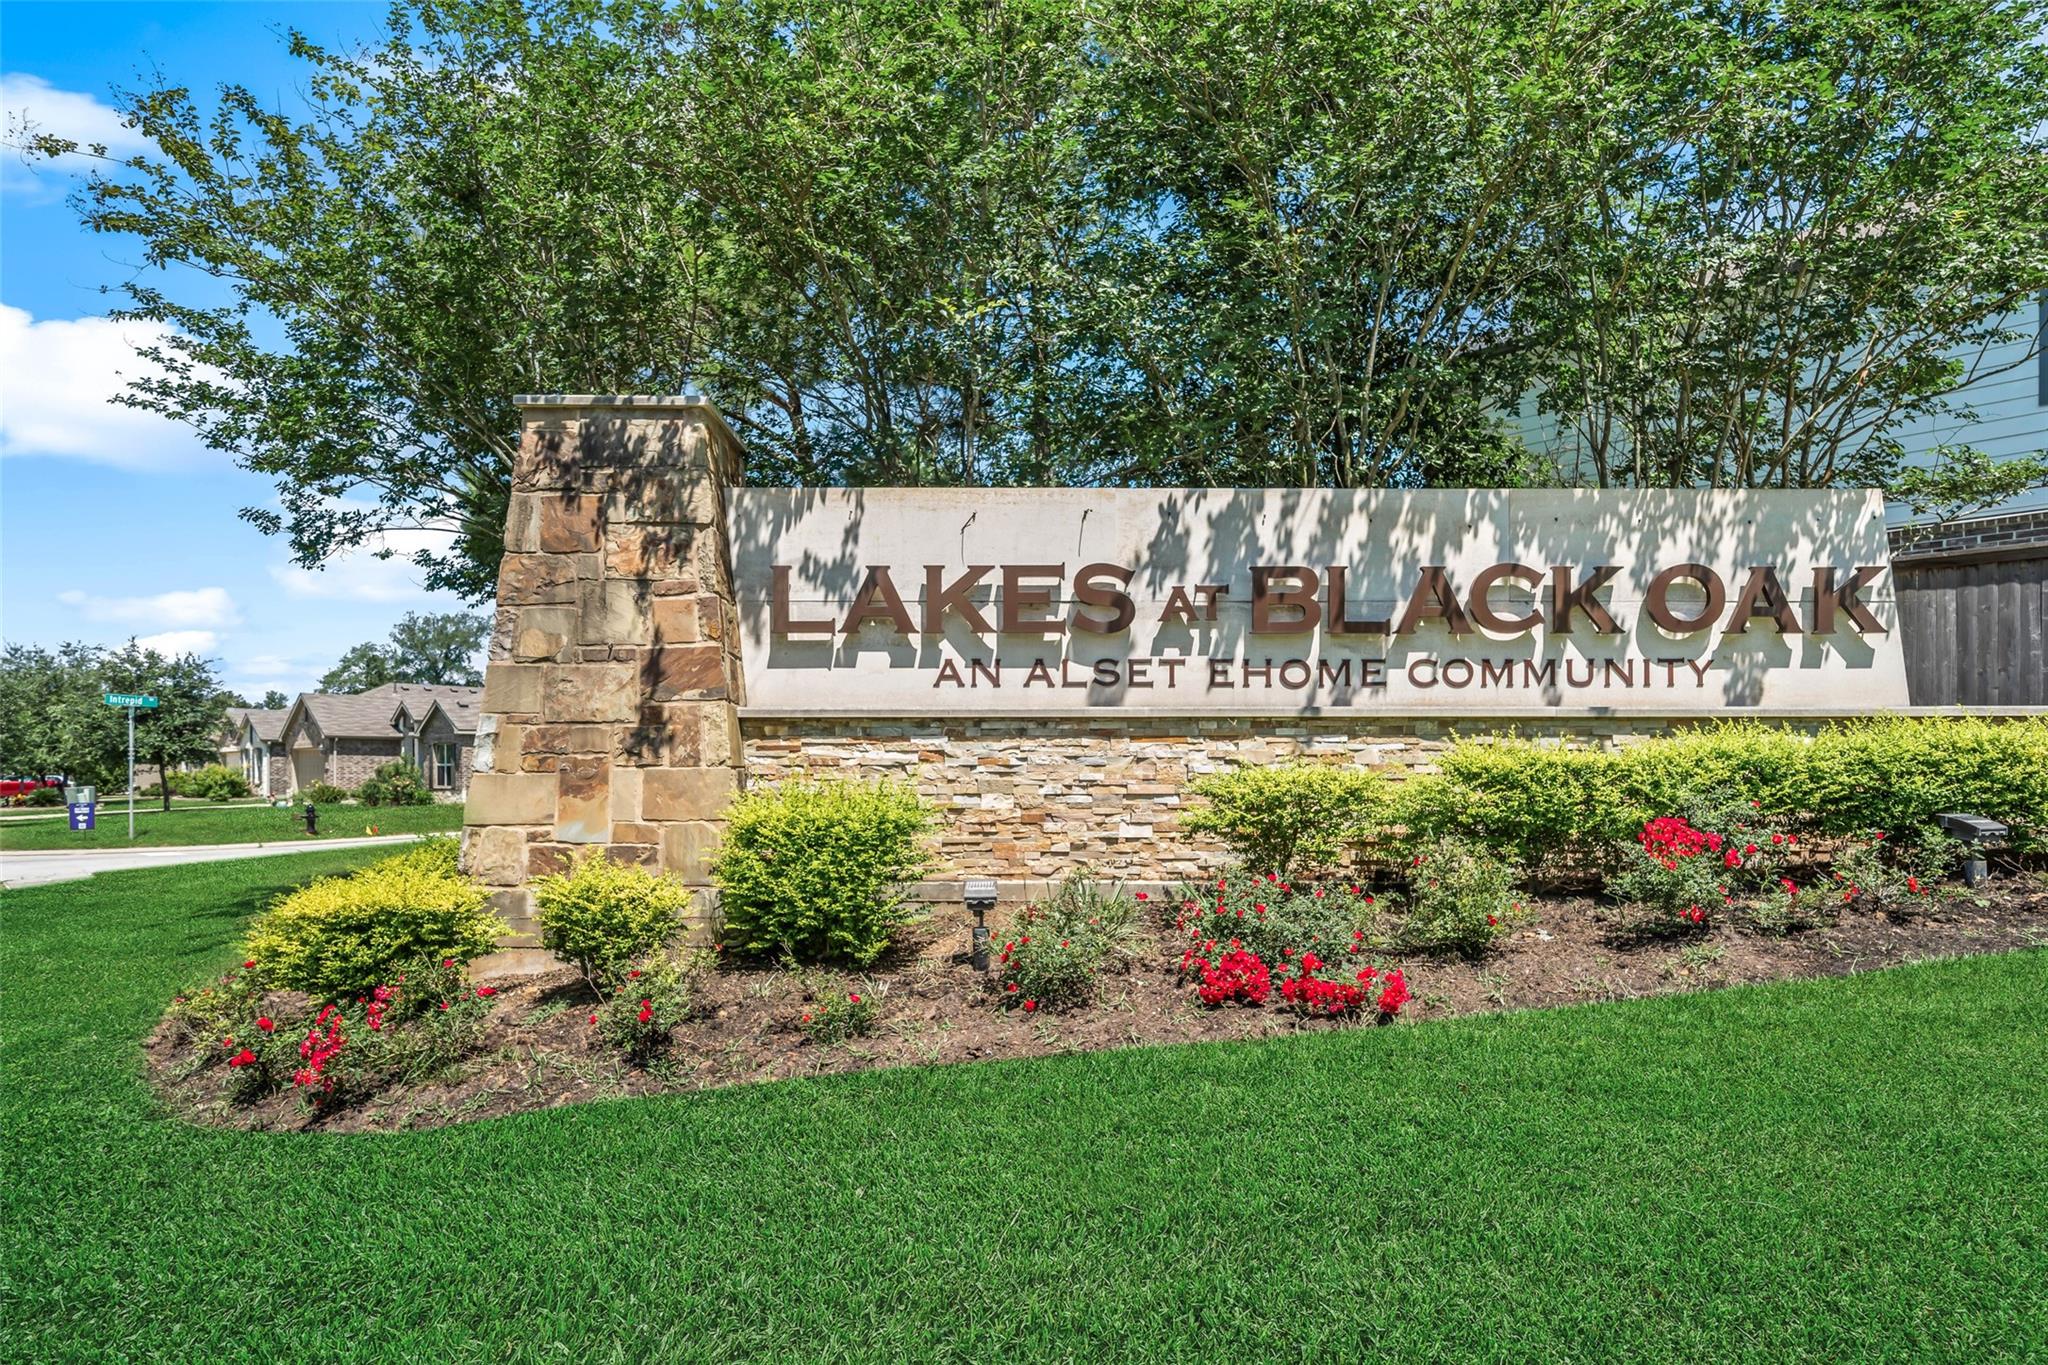
Lakes At Black Oak
County:
Montgomery
8015 Peppercorn Street8015 Peppercorn Street8015 Peppercorn Street8015 Peppercorn Street
Save
Ask
Tour
Hide
Share

Mortgage Calculator

Monthly Payment (Est.)

Enter an interest rate to see your estimated monthly payment.
Calculator powered by Showcase IDX, a Constellation1 Company. Copyright ©2026 Information is deemed reliable but not guaranteed.

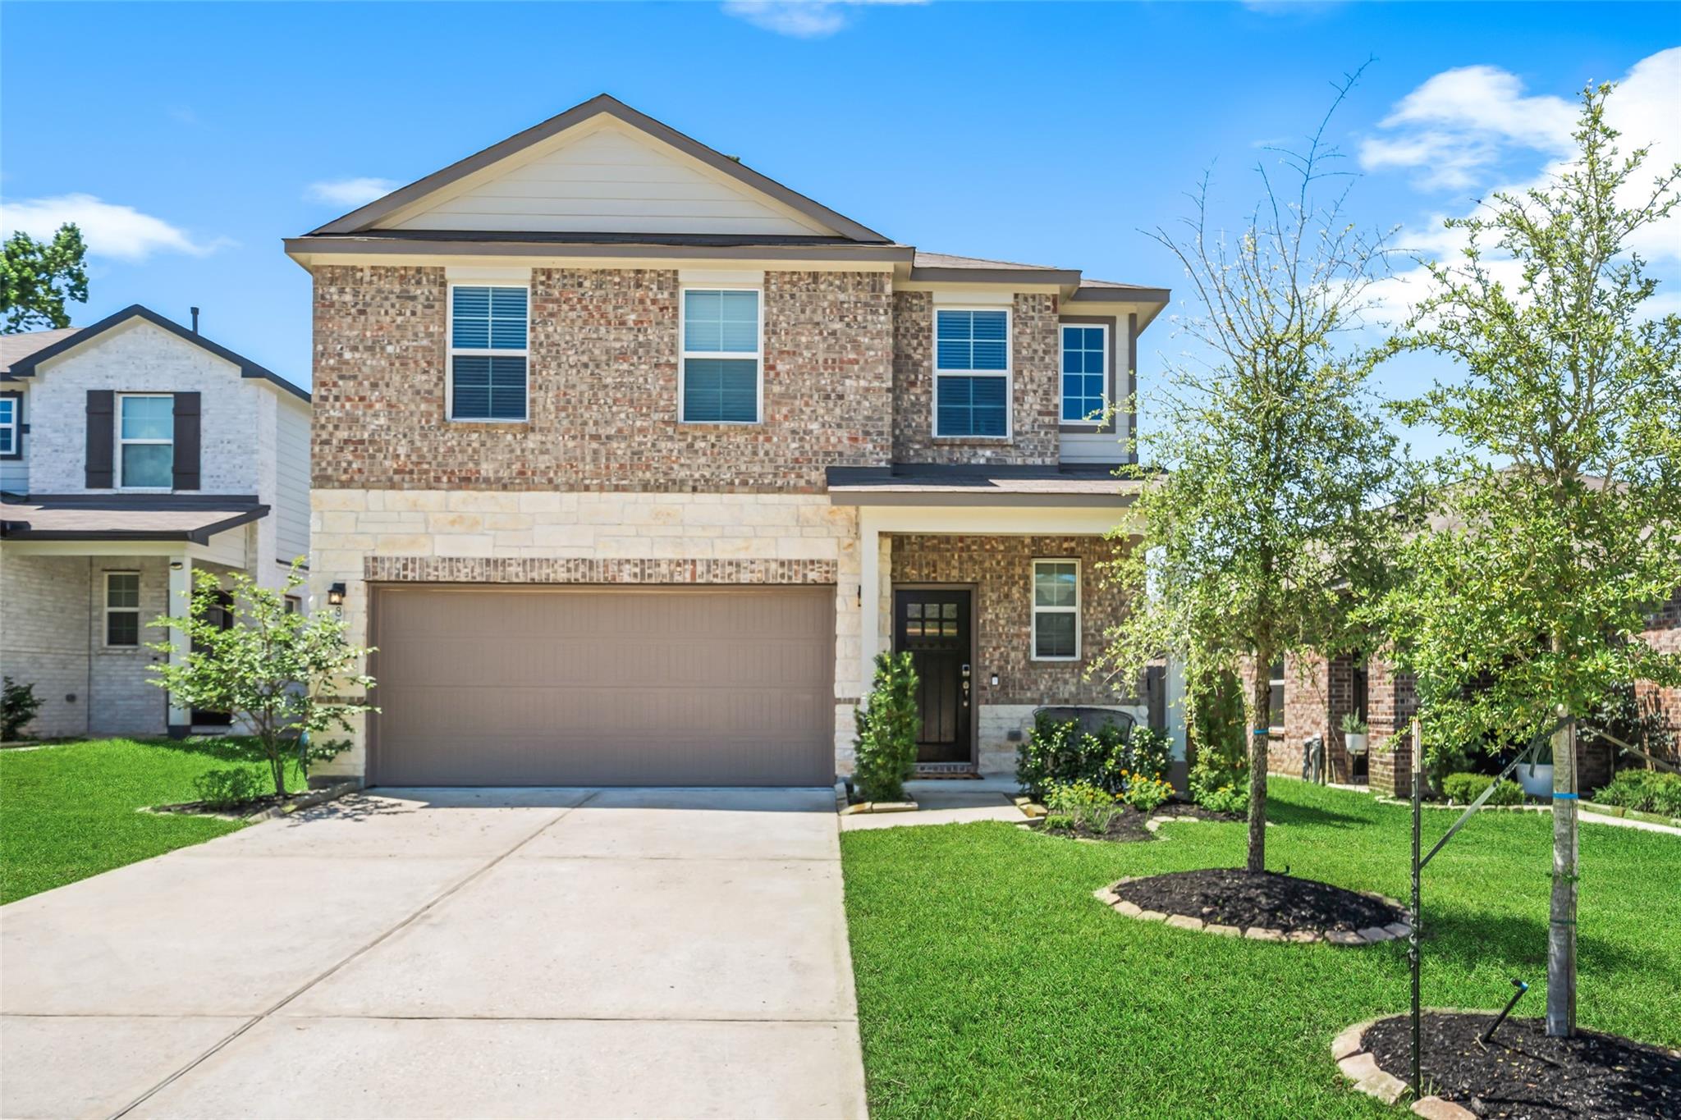
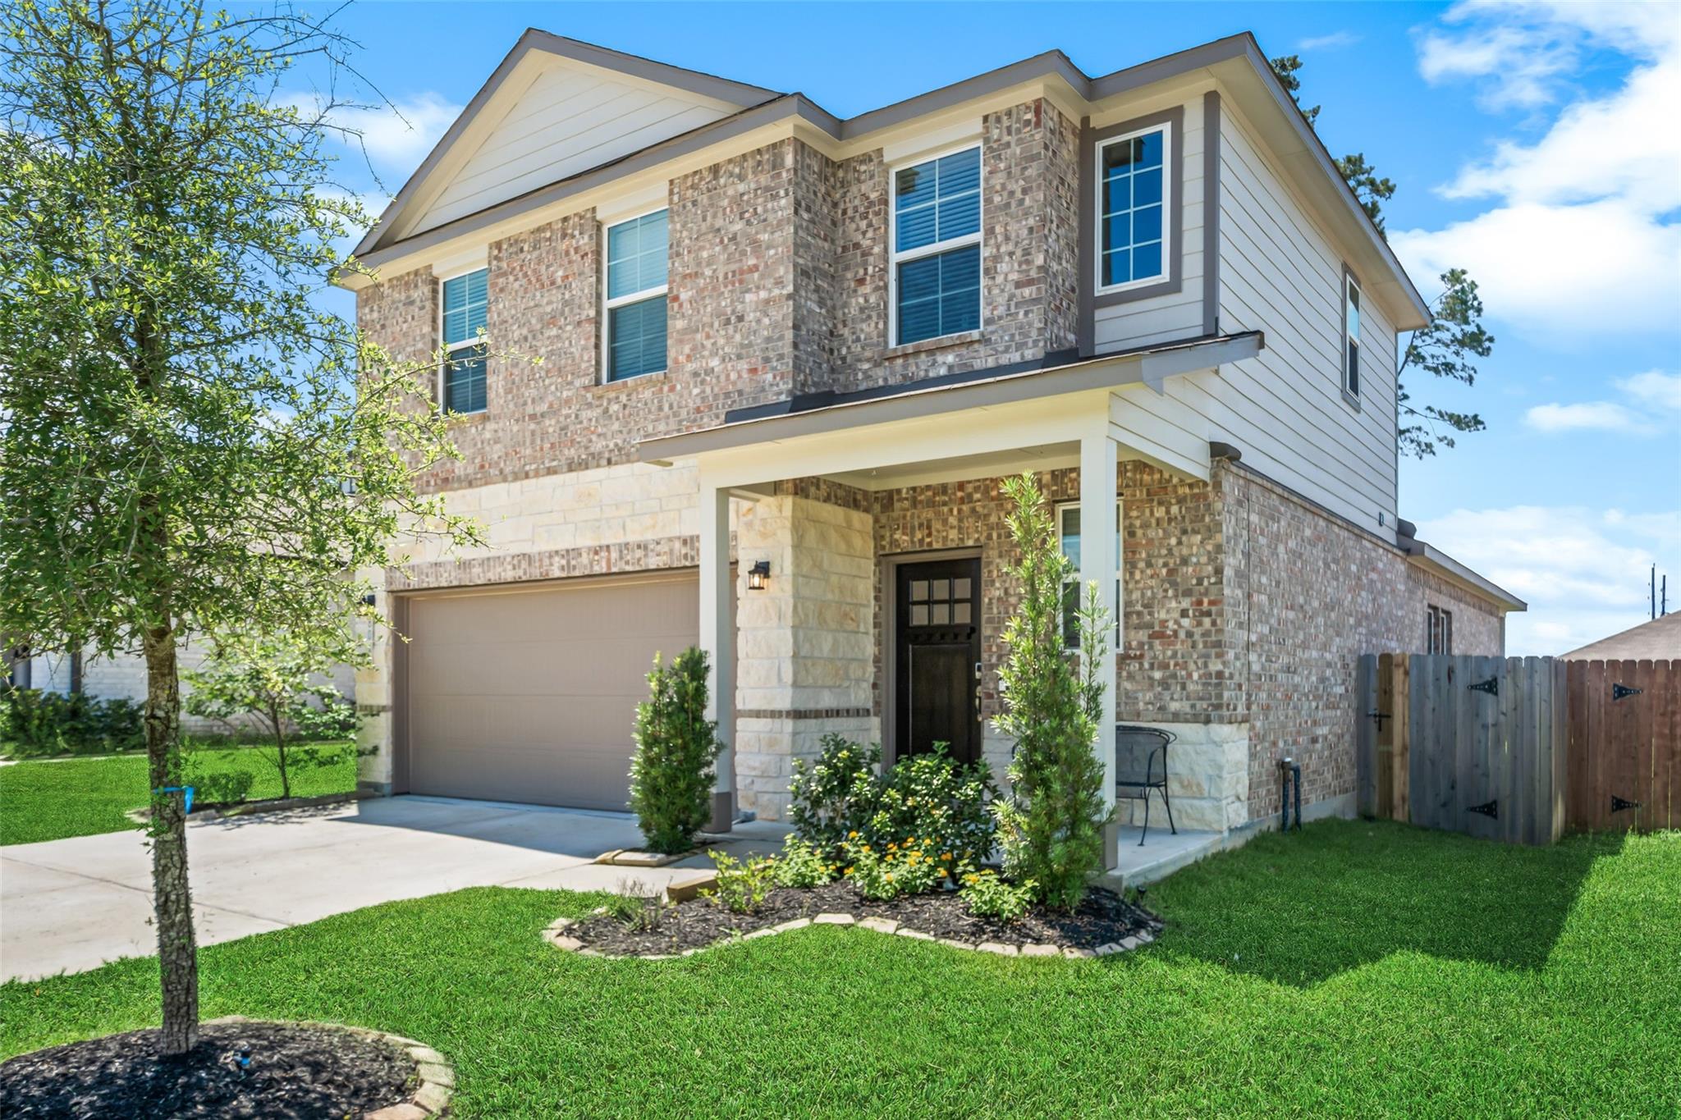
BETTER THAN NEW & SITUATED ON ONE OF THE LARGEST LOTS IN THE COMMUNITY! The perfect blend of modern style, comfort & outdoor living in the desirable Lakes at Black Oak community! This home offers exceptional curb appeal with an inviting front porch, open-concept design & luxury vinyl plank flooring throughout the main living areas. The kitchen features granite counters, 42” cabinetry, stainless appliances, abundant storage & seamless flow into the living/dining areas ideal for everyday living & entertaining! WASHER/DRYER & FRIDGE STAY! Private primary suite featuring dual vanities, a spacious walk-in shower & walk in closet space. Additional upgrades include a tankless water heater, home automation & irrigation system. Enjoy relaxing on the back COVERED PATIO overlooking the greenery! Community amenities include scenic lakeside walking trails, a splash pad, playground, mini soccer field, pavilion & green spaces. Conveniently located near The Woodlands, Grand Pkwy, shopping & dining.

Save
Ask
Tour
Hide
Share
Listing Snapshot
Price 
$302,500
Days On Site 
0 Days
Bedrooms 
4
Inside Area (SqFt) 
1,847 sqft
Total Baths 
3
Full Baths 
2
Partial Baths 
1
Lot Size 
0.339 Acres
Year Built 
2023
MLS Number 
90910985
Status 
Active
Property Tax 
$8,038
HOA/Condo/Coop Fees 
$62.25 monthly
Sq Ft Source 
N/A
Friends & Family
Recent Activity
18 minutes agoListing updated with changes from the MLS
18 minutes agoListing first seen on site
General Features
Acres 
0.339
Attached Garage 
Yes
Disclosures 
MudSeller's Disclosure
Foundation 
Slab
Garage 
Yes
Garage Spaces 
2
Green Energy Efficient 
ThermostatLightingRoofAppliances
Parking 
AttachedGarage Door Opener
Parking Spaces 
2
Property Sub Type 
Single Family Residence
Security 
Prewired
SqFt Total 
1847
Style 
Traditional
Water Source 
Public
Interior Features
Appliances 
ENERGY STAR Qualified AppliancesWater HeaterDisposalElectric OvenMicrowaveGas CooktopDishwasherRefrigeratorWasher
Cooling 
Ceiling Fan(s)Electric
Flooring 
CarpetLaminate
Heating 
Natural Gas
Interior 
Kitchen IslandPantryMaster DownstairsDouble VanitySmart Thermostat
Laundry Features 
Electric Dryer HookupWasher Hookup
Window Features 
Low Emissivity Windows
Bedroom 
Dimensions - 10x11Level - SecondArea - 110
Dining Room 
Dimensions - 15x10Level - FirstArea - 150
Family Room 
Dimensions - 16x15Level - FirstArea - 240
Kitchen 
Dimensions - 13x10Level - FirstArea - 130
Master Bedroom 
Dimensions - 15x8Level - FirstArea - 120
Save
Ask
Tour
Hide
Share
Exterior Features
Construction Details 
BrickCement SidingStone
Fencing 
Full
Lot Features 
Back YardSubdivided
Patio And Porch 
Covered
Roof 
Composition
Waterfront Features 
Pond
Windows/Doors 
Low Emissivity Windows
Community Features
Association Amenities 
Jogging PathPark
Association Fee 
$747.0
Association Fee Frequency 
Annually
Community Features 
Curbs
MLS Area 
15
School District 
36 - Magnolia
Financing Terms Available 
CashConventionalFHAUSDA LoanVA Loan
Roads 
Concrete
Schools
School District
36 - Magnolia
Elementary School
Tom R. Ellisor Elementary School
Middle School
Bear Branch Junior High School
High School
Magnolia High School
Listing courtesy of RE/MAX The Woodlands & Spring [email protected]

IDX information is provided exclusively for consumers’ personal, non-commercial use. It may not be used for any purpose other than to identify prospective properties consumers may be interested in purchasing. This data is deemed reliable but is not guaranteed accurate by the MLS.

Data provided by HAR.com © 2026. All information provided should be independently verified.

Neighborhood & Commute
Source: Walkscore
Save
Ask
Tour
Hide
Share