Save
Ask
Tour
Hide
Share
$558,230
New Listing

22526 Boyden Cavem Court
Porter, TX 77365

Single Family Residence|Pending
5
Beds
4
Total Baths
3
Full Baths
1
Partial Bath
2,990
SqFt
$187
/SqFt
2025
Built
Subdivision:
The Highlands
County:
Montgomery
22526 Boyden Cavem Court22526 Boyden Cavem Court22526 Boyden Cavem Court22526 Boyden Cavem Court
Save
Ask
Tour
Hide
Share

Mortgage Calculator

Monthly Payment (Est.)

$2,547
Calculator powered by Showcase IDX, a Constellation1 Company. Copyright ©2026 Information is deemed reliable but not guaranteed.

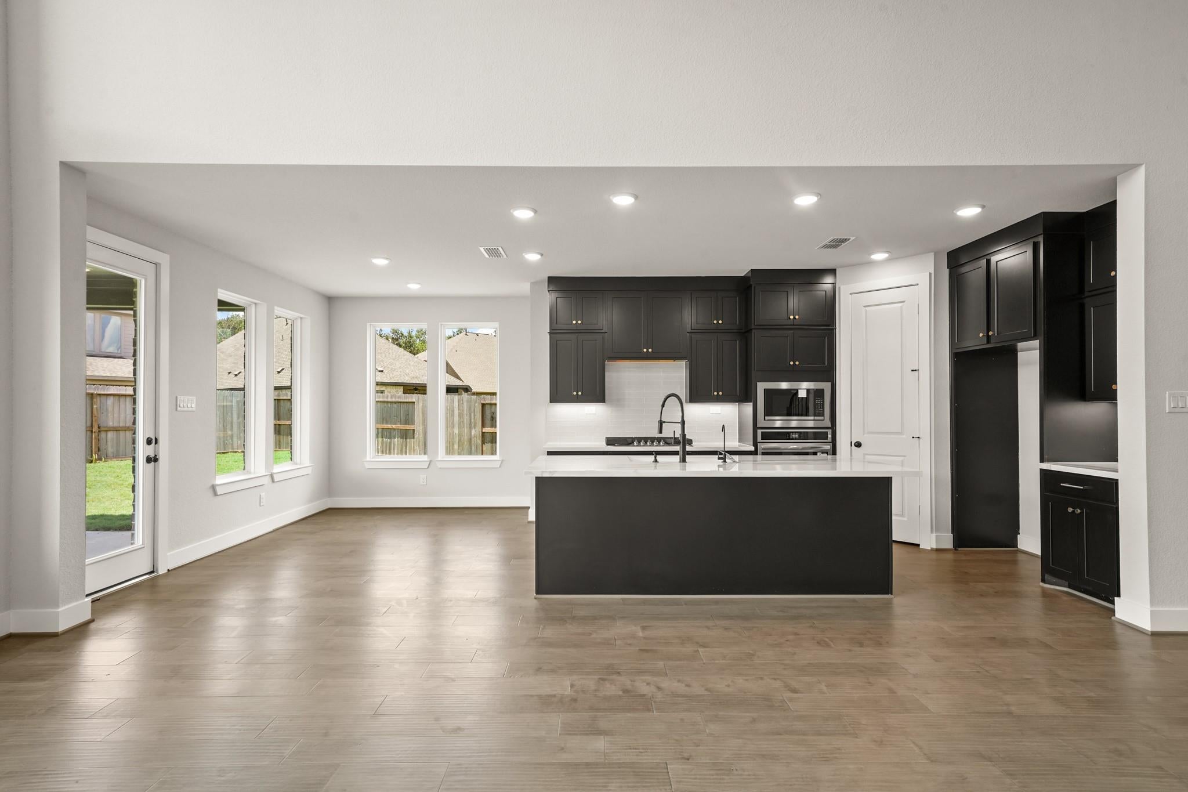
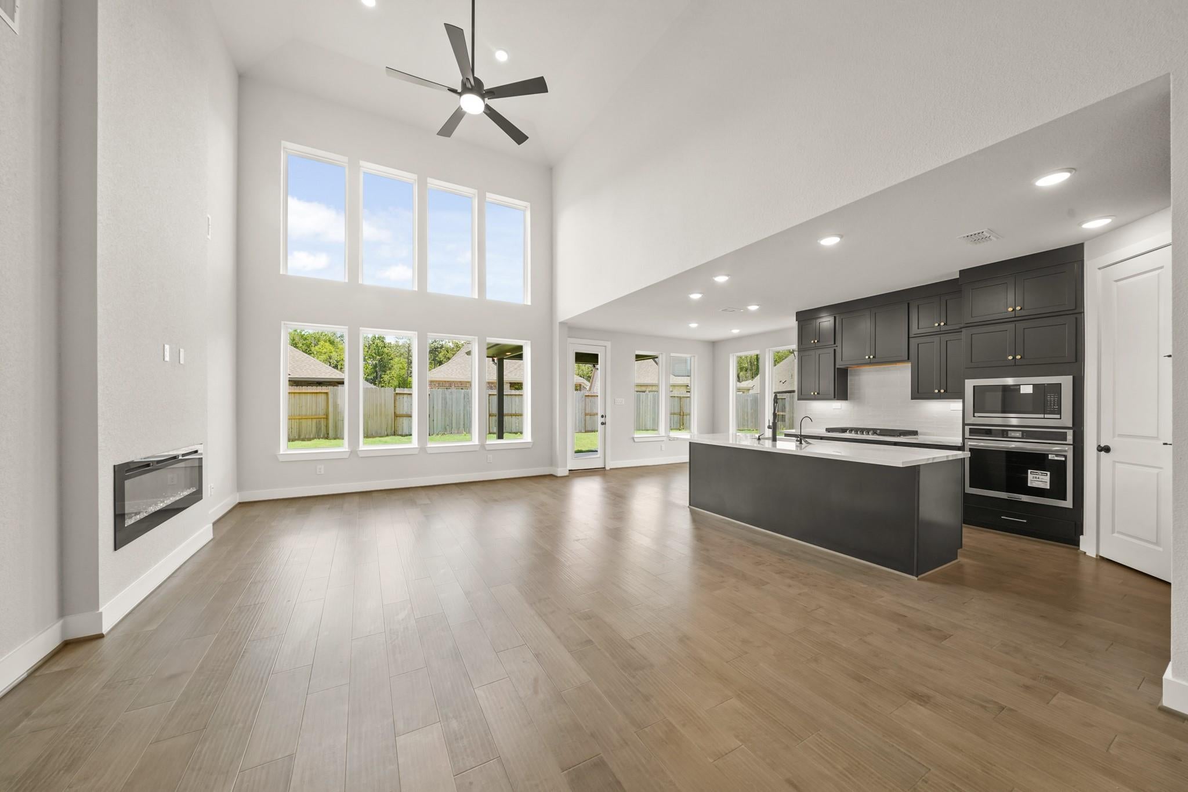
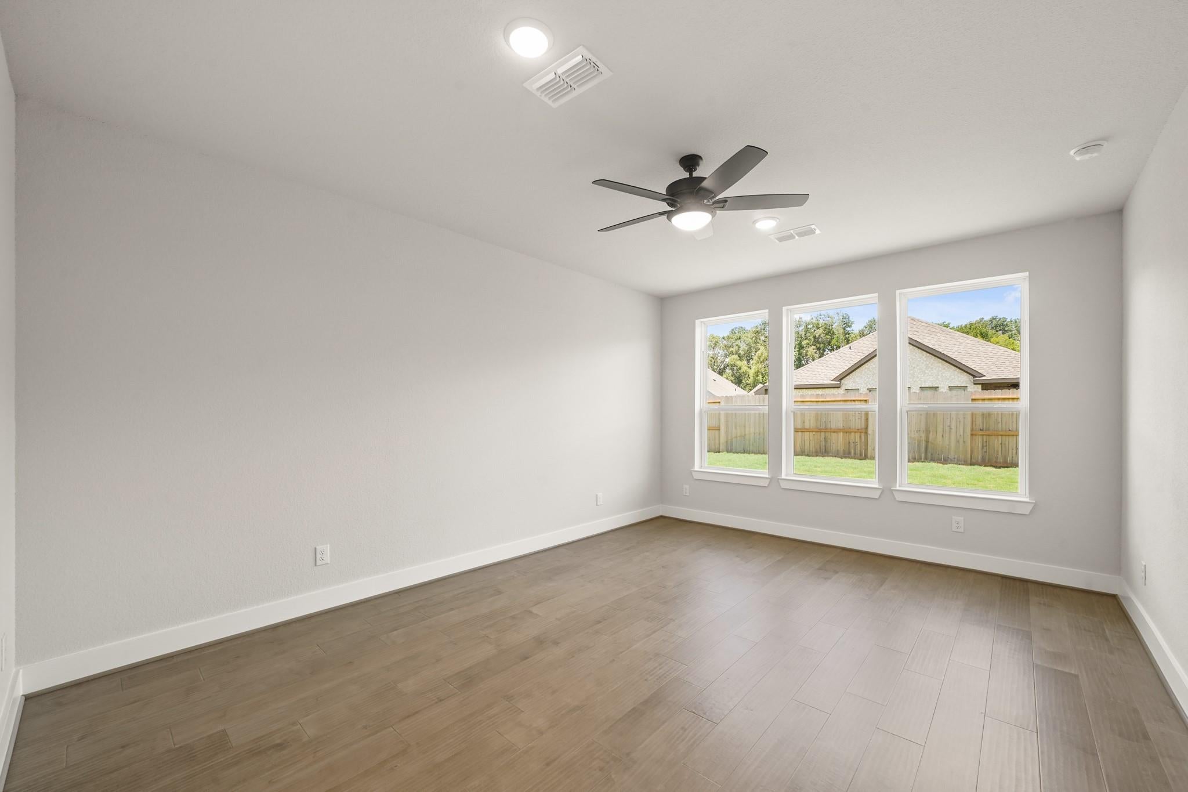
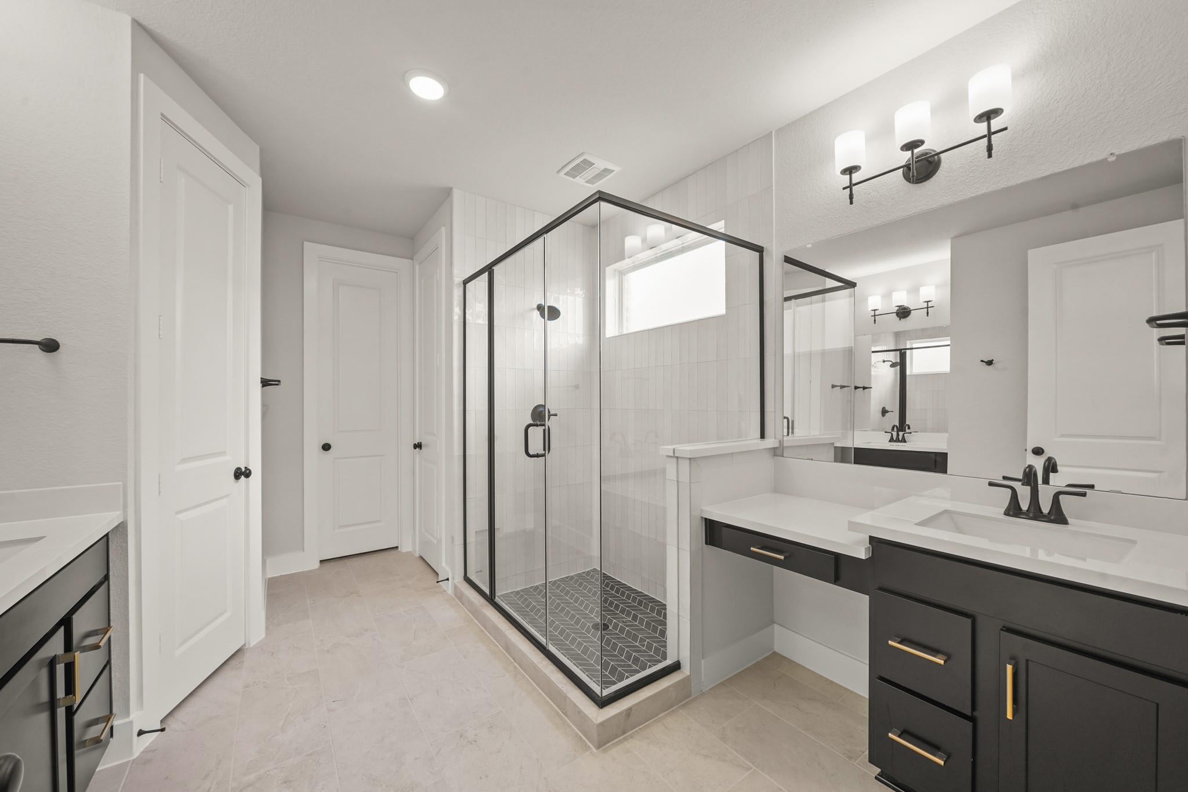
NEWMARK HOMES NEW CONSTRUCTION -End of April 2026 Completion. Linz Plan - Welcome home to 22526 Boyden Cavern Court located in the master planned golf course community of The Highlands. New construction by the builder NEWMARK HOMES. The Linz plan has 4 bedrooms w/ 2 down, 3.5 baths, 3 Car Tandem Garage. The architecturally appealing front elevation features brick & stucco. Designer inspired luxury hardwoods located in the main living areas. The elegant family room features high ceilings, The backyard features a spacious patio with sod & a sprinkler system. The chef style island kitchen has built in appliances & taller kitchen cabinetry to go along w/ porcelain countertops. The main suite has abundance of space & leads into the spa like retreat featuring a 5' mud-set shower and stand alone tub. Head upstairs to the game room & media room. Some of the energy saving standards include spray foam insulation, a tankless hot water heater.

Save
Ask
Tour
Hide
Share
Listing Snapshot
Price 
$558,230
Days On Site 
0 Days
Bedrooms 
5
Inside Area (SqFt) 
2,990 sqft
Total Baths 
4
Full Baths 
3
Partial Baths 
1
Lot Size 
0.145 Acres
Year Built 
2025
MLS® Number 
90919453
Status 
Pending
Property Tax 
N/A
HOA/Condo/Coop Fees 
$121.83 monthly
Sq Ft Source 
N/A
Friends & Family
Recent Activity
10 hours agoListing updated with changes from the MLS®
10 hours agoListing first seen on site
General Features
Acres 
0.145
Attached Garage 
Yes
Disclosures 
No Disclosures
Foundation 
Slab
Garage 
Yes
Garage Spaces 
3
Green Energy Efficient 
ThermostatAppliances
Parking 
OversizedTandemAttachedDetached
Parking Spaces 
3
Property Condition 
Under Construction
Property Sub Type 
Single Family Residence
Security 
Prewired
Sewer 
Public Sewer
SqFt Total 
2990
Style 
Contemporary/Modern
Water Source 
Public
Interior Features
Appliances 
ENERGY STAR Qualified AppliancesWater HeaterDisposalElectric OvenOvenMicrowaveGas CooktopDishwasher
Cooling 
Ceiling Fan(s)Electric
Fireplace 
Yes
Fireplace Features 
Electric
Fireplaces 
1
Flooring 
CarpetTileVinyl
Heating 
Natural Gas
Interior 
High CeilingsWalk-In Closet(s)Breakfast BarKitchen IslandPantryEntrance FoyerMaster DownstairsDouble VanitySoaking TubSmart Thermostat
Laundry Features 
Electric Dryer HookupWasher Hookup
Window Features 
Low Emissivity Windows
Save
Ask
Tour
Hide
Share
Exterior Features
Construction Details 
Spray Foam InsulationBrickCement SidingStucco
Lot Features 
Back YardCul-De-SacSubdivided
Patio And Porch 
PorchPatio
Roof 
Composition
Windows/Doors 
Low Emissivity Windows
Community Features
Association Amenities 
Golf CourseJogging PathParkPlaygroundPoolTennis Court(s)Trail(s)Sport Court
Association Dues 
1462
Community Features 
CurbsGolf
Financing Terms Available 
CashConventionalFHAVA Loan
HOA Fee Frequency 
Annually
MLS Area 
40
Roads 
Concrete
School District 
39 - New Caney
Schools
School District
39 - New Caney
Elementary School
Highlands Elementary (New Caney)
Middle School
White Oak Middle School (New Caney)
High School
Porter High School (New Caney)
Listing courtesy of Newmark Homes [email protected]

IDX information is provided exclusively for consumers’ personal, non-commercial use. It may not be used for any purpose other than to identify prospective properties consumers may be interested in purchasing. This data is deemed reliable but is not guaranteed accurate by the MLS.

Data provided by HAR.com © 2026. All information provided should be independently verified.

Neighborhood & Commute
Source: Walkscore
Save
Ask
Tour
Hide
Share