Save
Ask
Tour
Hide
Share
$599,950
New Listing

1018 Mesquite Drive
Magnolia, TX 77354

For Sale|Single Family Residence|Active
5
Beds
3
Total Baths
2
Full Baths
1
Partial Bath
3,021
SqFt
$199
/SqFt
1996
Built
Subdivision:
Westwood 03
County:
Montgomery
1018 Mesquite Drive1018 Mesquite Drive1018 Mesquite Drive1018 Mesquite Drive
Save
Ask
Tour
Hide
Share

Mortgage Calculator

Monthly Payment (Est.)

$2,737
Calculator powered by Showcase IDX, a Constellation1 Company. Copyright ©2026 Information is deemed reliable but not guaranteed.

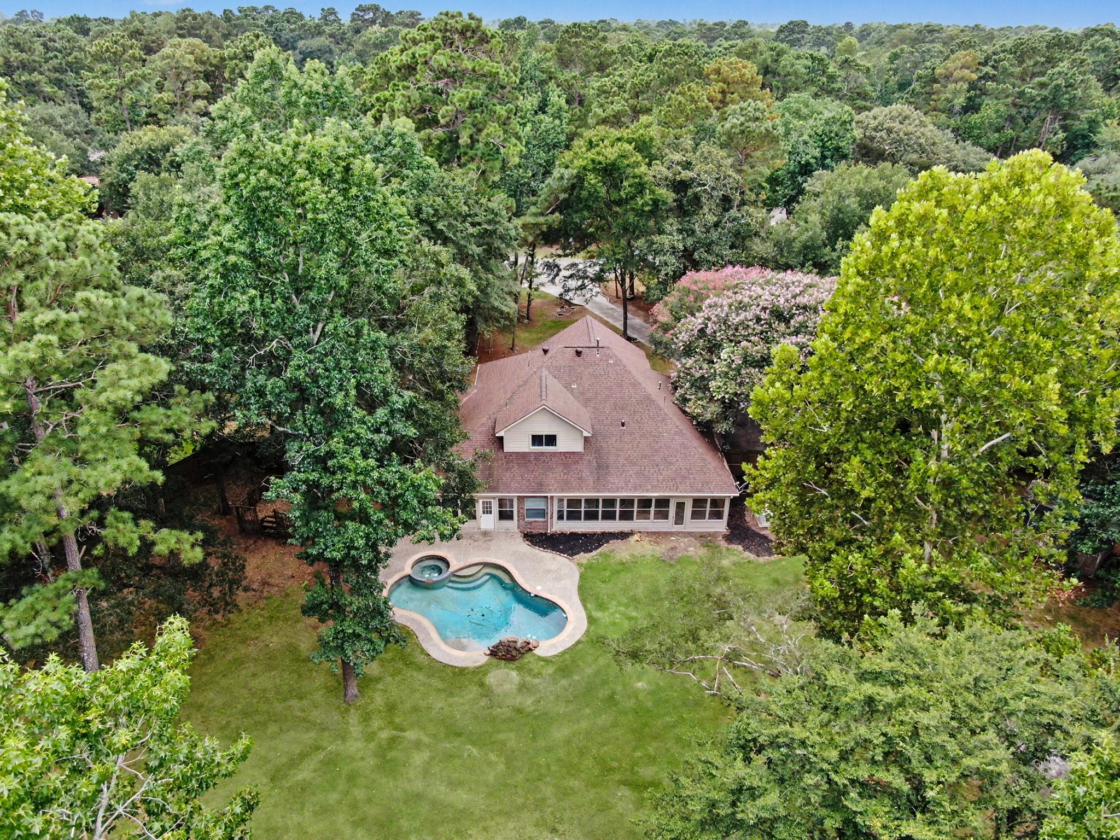
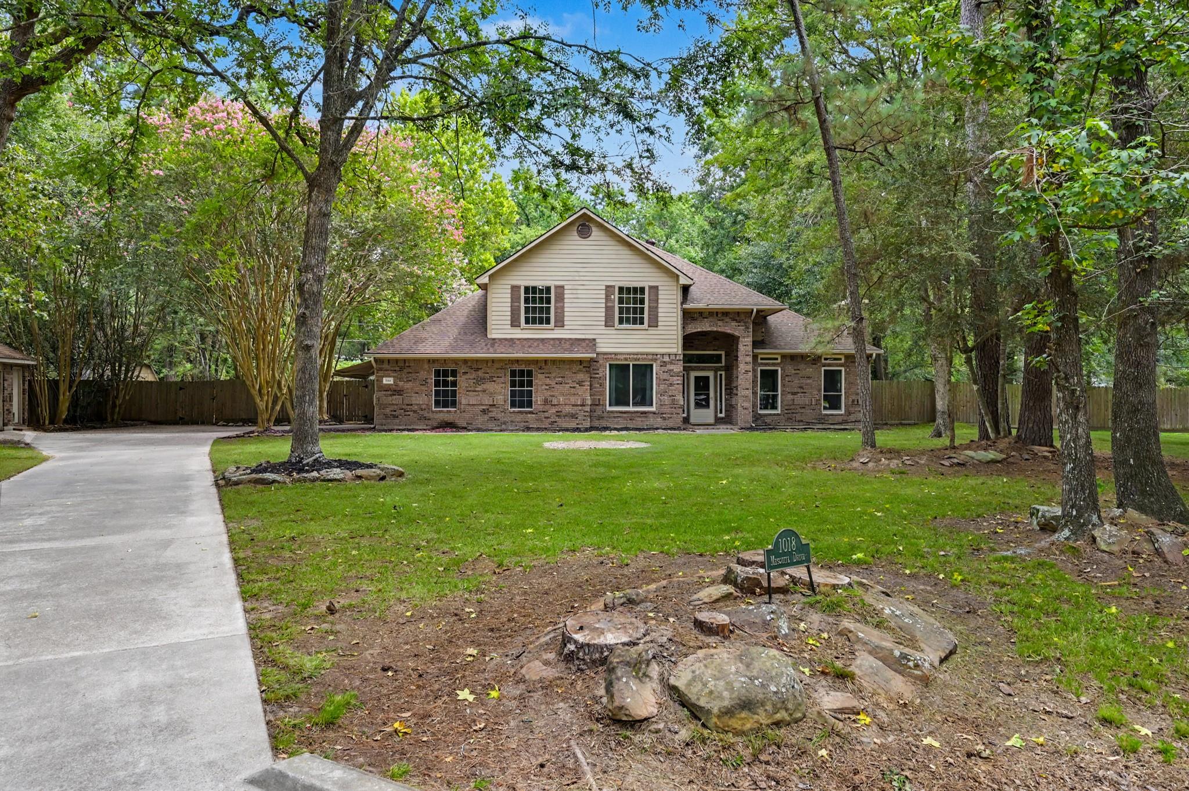
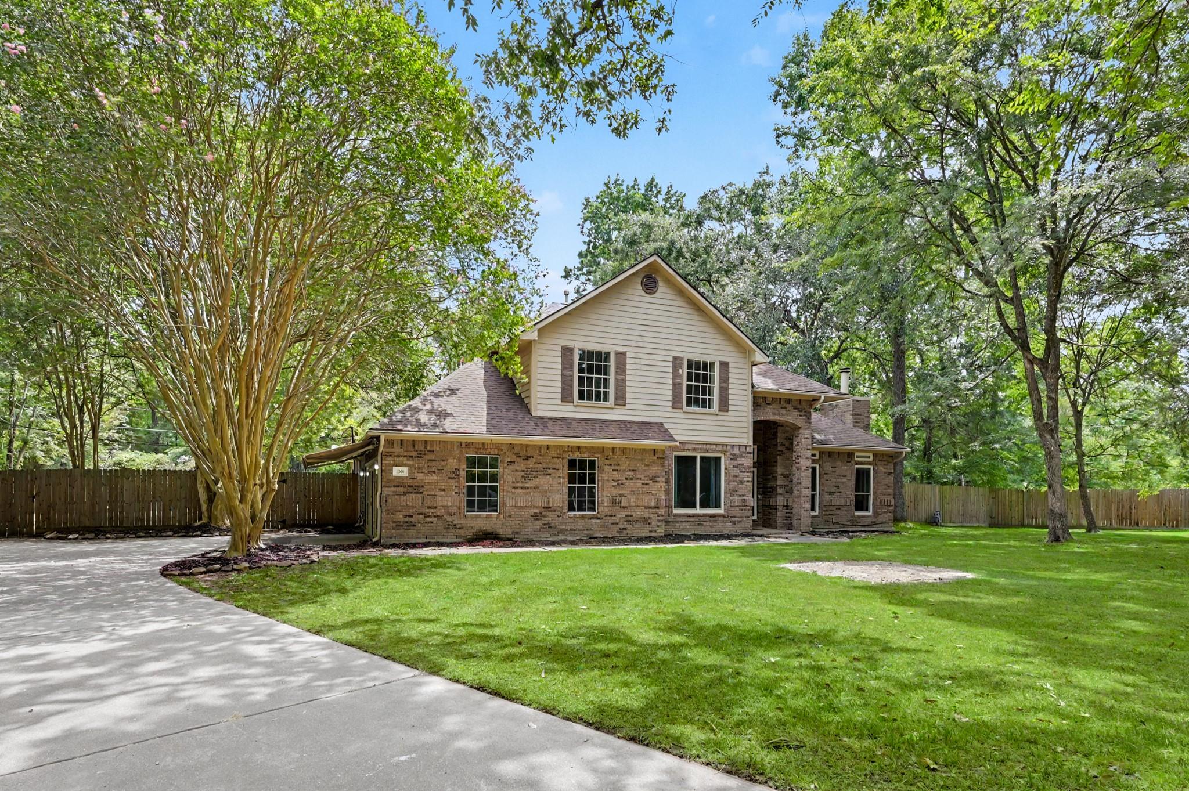
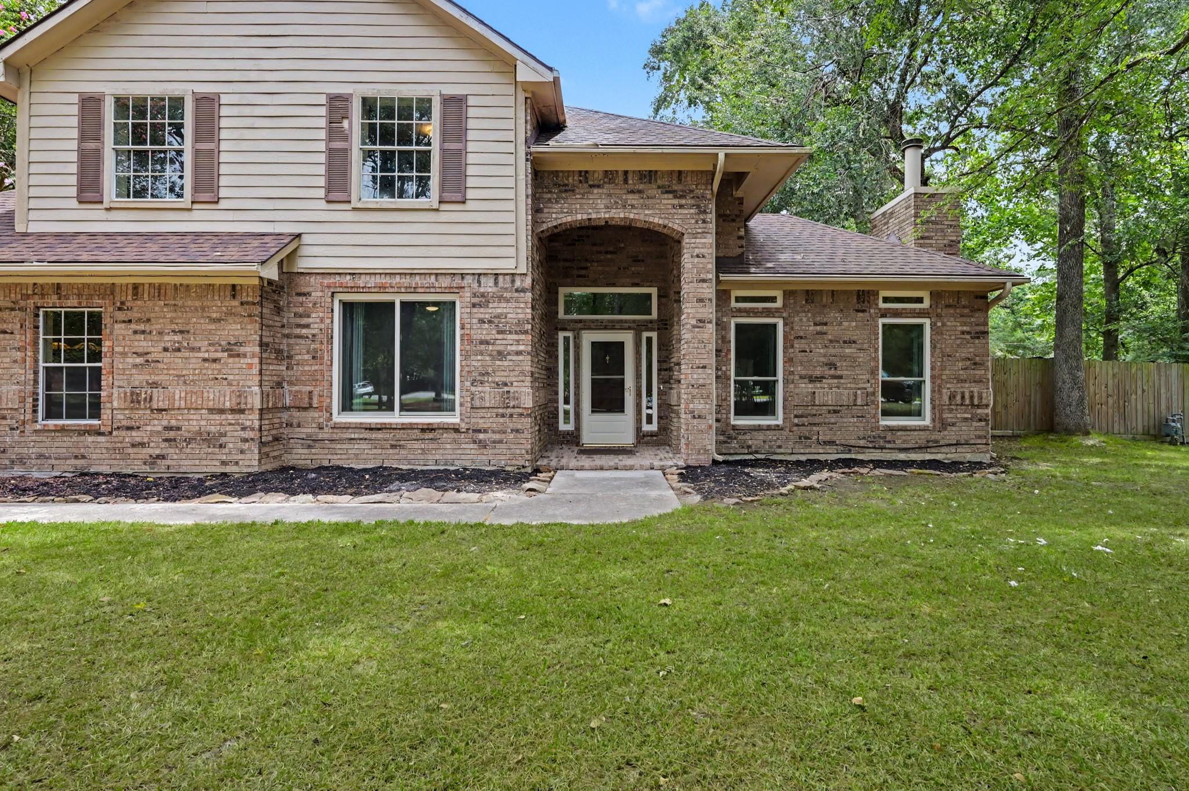
Beautiful 5-bedroom home in Westwood! This residence sits on an oversized lot, offering generous space, privacy, and everyday comfort. A sparkling pool graces the backyard, while a green belt behind the property ensures there are no back neighbors, creating a peaceful, secluded area filled with trees and shade. Screened-in back patio invites relaxed, outdoor living. Inside, there is an oversized downstairs game room, perfect for family gatherings, movie nights, or a kids’ play area with large sliding doors that open to the driveway, making indoor-outdoor entertaining a breeze. Practical conveniences include a Generac home generator, a fireplace, a jacuzzi bathtub in the primary bath, and extra parking for guests or additional vehicles. Located just minutes from a variety of restaurants, shopping, and entertainment options, this home blends convenience with quiet, private living. Please schedule your showing today!

Save
Ask
Tour
Hide
Share
Listing Snapshot
Price 
$599,950
Days On Site 
0 Days
Bedrooms 
5
Inside Area (SqFt) 
3,021 sqft
Total Baths 
3
Full Baths 
2
Partial Baths 
1
Lot Size 
0.77 Acres
Year Built 
1996
MLS® Number 
90929965
Status 
Active
Property Tax 
$6,991
HOA/Condo/Coop Fees 
$20.83 monthly
Sq Ft Source 
N/A
Friends & Family
Recent Activity
2 hours agoListing updated with changes from the MLS®
5 hours agoListing first seen on site
General Features
Acres 
0.77
Disclosures 
Sellers Disclosure
Foundation 
Slab
Garage 
Yes
Garage Spaces 
2
Parking 
DetachedAdditional Parking
Parking Spaces 
2
Property Sub Type 
Single Family Residence
Sewer 
Aerobic SepticSeptic Tank
SqFt Total 
3021
Style 
Traditional
Water Source 
Public
Interior Features
Appliances 
DisposalGas OvenMicrowaveGas RangeDishwasher
Cooling 
Electric
Fireplace 
Yes
Fireplaces 
1
Flooring 
CarpetTile
Heating 
Natural Gas
Interior 
High CeilingsWalk-In Closet(s)PantryMaster DownstairsGranite CountersDouble Vanity
Laundry Features 
Electric Dryer HookupGas Dryer HookupWasher Hookup
Spa 
Yes
Save
Ask
Tour
Hide
Share
Exterior Features
Construction Details 
BrickWood Siding
Lot Features 
Corner LotSubdividedWooded
Pool Features 
In Ground
Private Pool 
Yes
Roof 
Composition
Spa 
Yes
Community Features
Accessibility Features 
Therapeutic Whirlpool
Association Dues 
250
Financing Terms Available 
CashConventionalFHAVA Loan
HOA Fee Frequency 
Annually
MLS Area 
15
School District 
36 - Magnolia
Schools
School District
36 - Magnolia
Elementary School
Tom R. Ellisor Elementary School
Middle School
Bear Branch Junior High School
High School
Magnolia High School
Listing courtesy of FirstWalk Realty [email protected]

IDX information is provided exclusively for consumers’ personal, non-commercial use. It may not be used for any purpose other than to identify prospective properties consumers may be interested in purchasing. This data is deemed reliable but is not guaranteed accurate by the MLS.

Data provided by HAR.com © 2026. All information provided should be independently verified.

Neighborhood & Commute
Source: Walkscore
Save
Ask
Tour
Hide
Share