Save
Ask
Tour
Hide
Share
$444,900
New Listing

2406 Spanish Oak Hill Court
Spring, TX 77388

For Sale|Single Family Residence|Active
5
Beds
4
Total Baths
3
Full Baths
1
Partial Bath
3,856
SqFt
$115
/SqFt
1998
Built
Subdivision:
Oaks Of Devonshire
County:
Harris
2406 Spanish Oak Hill Court2406 Spanish Oak Hill Court2406 Spanish Oak Hill Court2406 Spanish Oak Hill Court
Save
Ask
Tour
Hide
Share

Mortgage Calculator

Monthly Payment (Est.)

$2,030
Calculator powered by Showcase IDX, a Constellation1 Company. Copyright ©2026 Information is deemed reliable but not guaranteed.

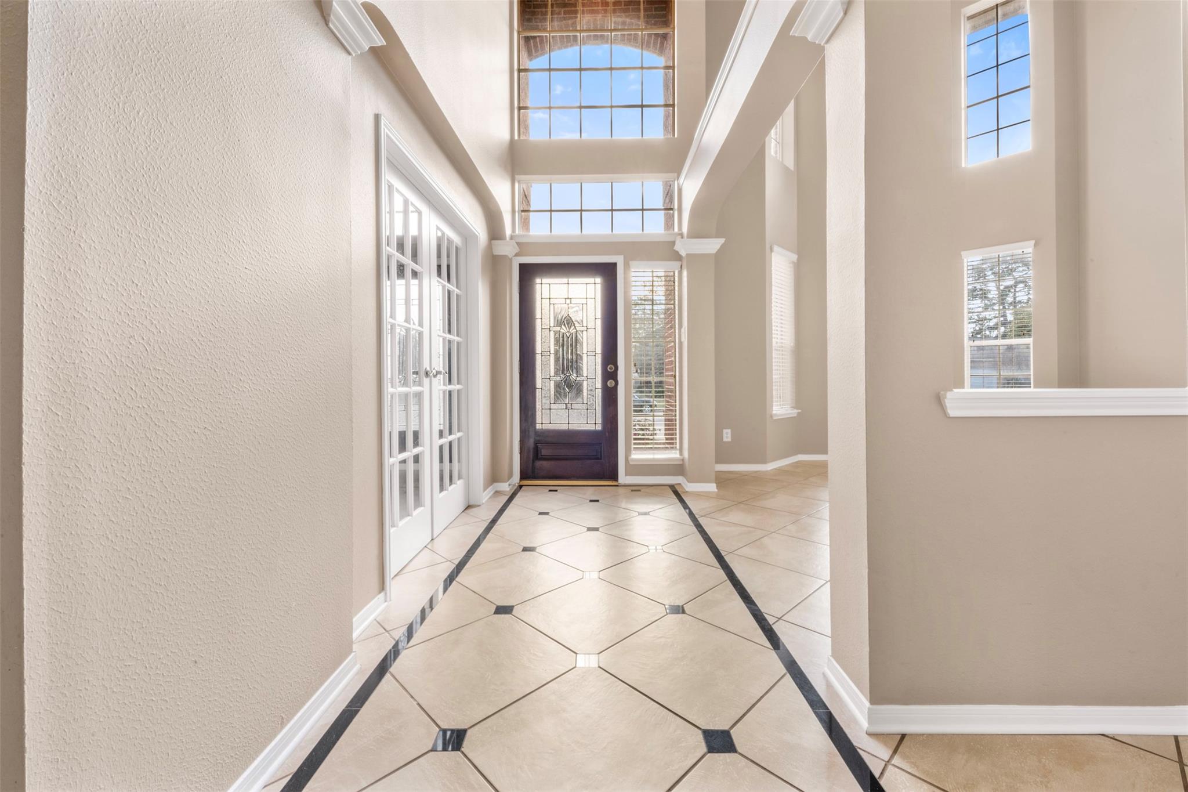
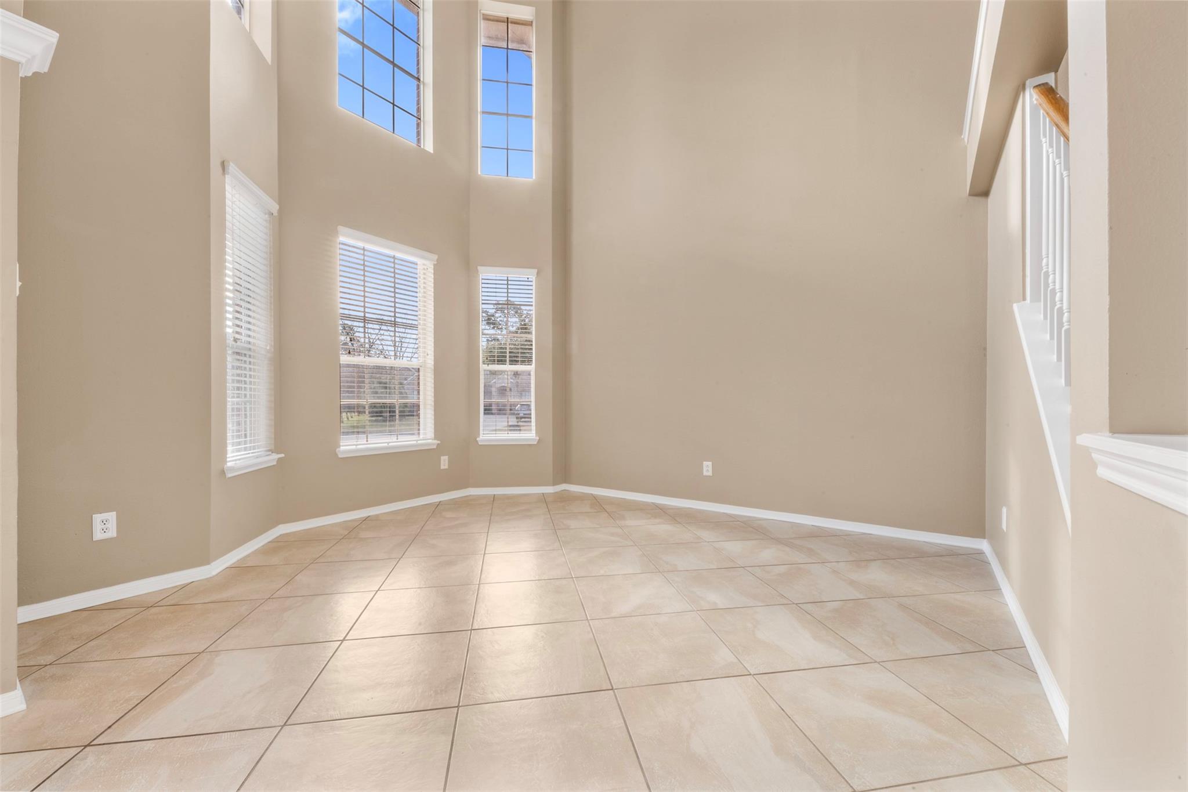
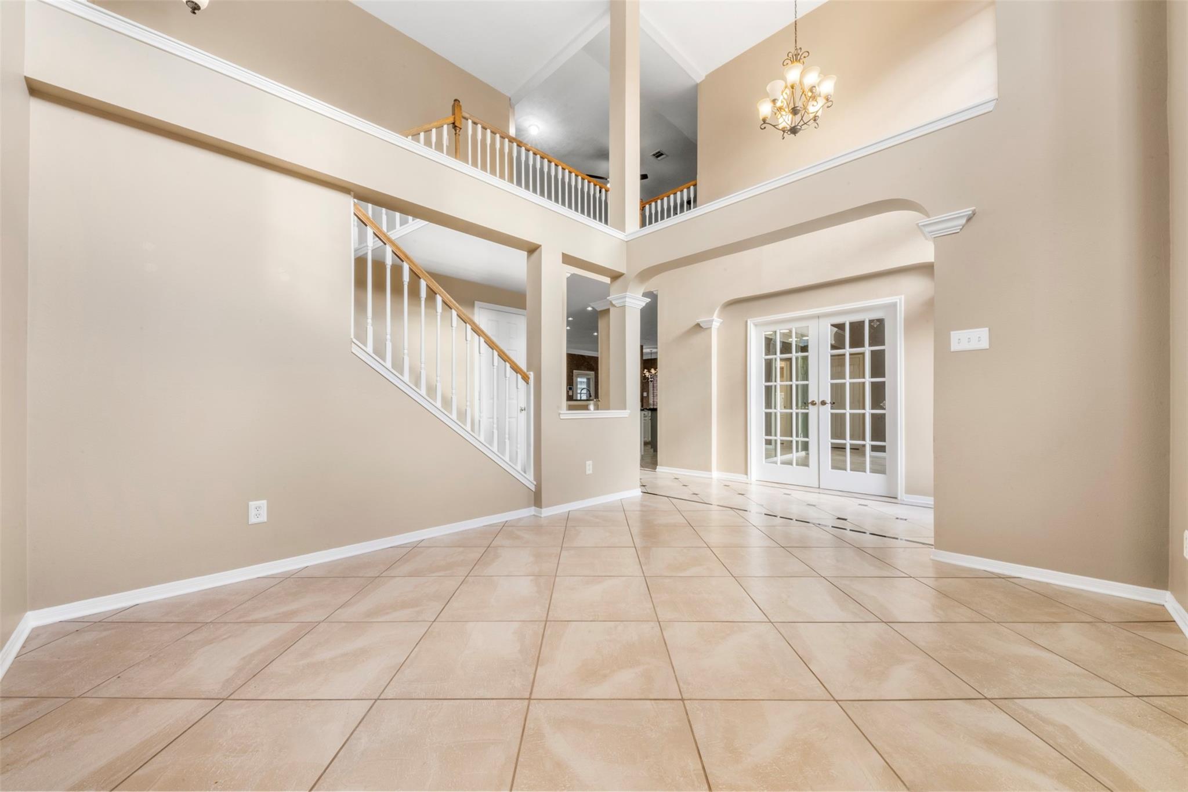
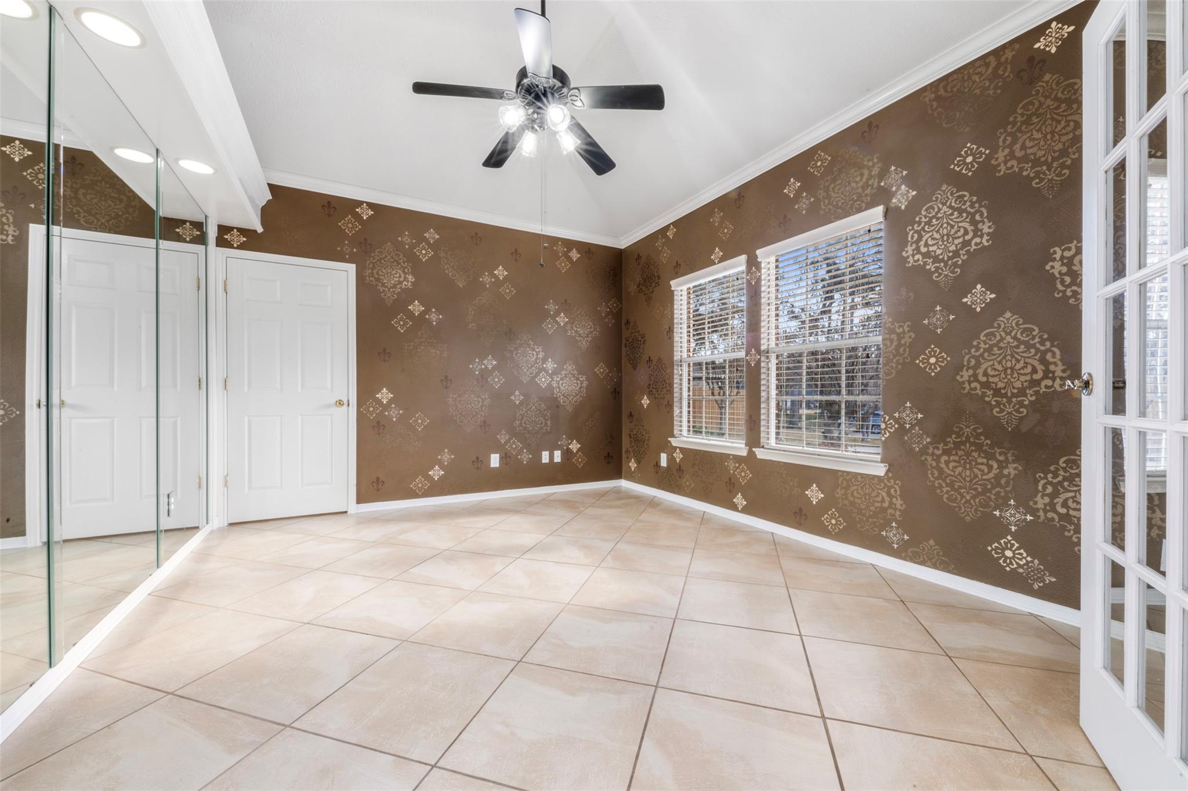
INSTANT EQUITY! Appraised at $525,000 (Feb. 2026)! This well-maintained home is packed with valuable upgrades, including PAID-OFF SOLAR PANELS, a NEW ROOF (2023), NEW HVAC (2020), NEW FENCE (2023), NEW DISHWASHER (2023), NEW MICROWAVE (2024), FRESH PAINT (2026), TANKLESS WATER HEATER, reverse osmosis system, and full-home GUTTERS W/ LEAF FILTERS. The first floor features a private office, an elegant living room, a spacious family room open to the kitchen, and an oversized primary suite with an attached sitting area large enough to be a nursery or an additional office. Upstairs offers a large game room and four generously sized secondary bedrooms, providing plenty of space for family, guests, or hobbies. Conveniently located with easy access to I-45 and Grand Parkway 99, this move-in ready home delivers comfort, efficiency, and long-term savings because major updates are already completed! (Appraised value is not a guarantee of current market value.)

Save
Ask
Tour
Hide
Share
Listing Snapshot
Price 
$444,900
Days On Site 
0 Days
Bedrooms 
5
Inside Area (SqFt) 
3,856 sqft
Total Baths 
4
Full Baths 
3
Partial Baths 
1
Lot Size 
0.2578 Acres
Year Built 
1998
MLS® Number 
91063140
Status 
Active
Property Tax 
$8,638
HOA/Condo/Coop Fees 
$41.67 monthly
Sq Ft Source 
N/A
Friends & Family
Recent Activity
3 hours agoListing updated with changes from the MLS®
4 hours agoListing first seen on site
General Features
Acres 
0.2578
Carport 
2
Disclosures 
MudSellers Disclosure
Foundation 
Slab
Garage 
Yes
Garage Spaces 
3
Parking 
DetachedGarage Door OpenerAttached CarportAttached
Parking Spaces 
5
Property Sub Type 
Single Family Residence
SqFt Total 
3856
Style 
Traditional
Water Source 
Public
Interior Features
Appliances 
DisposalDouble OvenGas OvenMicrowaveFree-Standing RangeGas RangeDishwasherOven
Cooling 
Ceiling Fan(s)Electric
Fireplace 
Yes
Fireplaces 
1
Flooring 
CarpetTile
Heating 
Natural Gas
Interior 
Walk-In Closet(s)Breakfast BarMaster Downstairs
Laundry Features 
Electric Dryer HookupGas Dryer Hookup
Spa 
Yes
Window Features 
Window Coverings
Save
Ask
Tour
Hide
Share
Exterior Features
Construction Details 
BrickWood Siding
Fencing 
Back Yard
Lot Features 
Subdivided
Patio And Porch 
Patio
Roof 
Composition
Spa 
Yes
Windows/Doors 
Window Coverings
Community Features
Accessibility Features 
Therapeutic Whirlpool
Association Dues 
500
Financing Terms Available 
CashConventionalFHAVA Loan
HOA Fee Frequency 
Annually
MLS Area 
13
School District 
32 - Klein
Schools
School District
32 - Klein
Elementary School
Lemm Elementary School
Middle School
Strack Intermediate School
High School
Klein Collins High School
Listing courtesy of RE/MAX Integrity [email protected]

IDX information is provided exclusively for consumers’ personal, non-commercial use. It may not be used for any purpose other than to identify prospective properties consumers may be interested in purchasing. This data is deemed reliable but is not guaranteed accurate by the MLS.

Data provided by HAR.com © 2026. All information provided should be independently verified.

Neighborhood & Commute
Source: Walkscore
Save
Ask
Tour
Hide
Share