Save
Ask
Tour
Hide
Share
$1,331,000
New Listing

3810 Benders Lane
Spring, TX 77386

For Sale|Single Family Residence|Active
4
Beds
4
Total Baths
3
Full Baths
1
Partial Bath
4,158
SqFt
$320
/SqFt
2005
Built
Subdivision:
Benders Landing
County:
Montgomery
3810 Benders Lane3810 Benders Lane3810 Benders Lane3810 Benders Lane
Save
Ask
Tour
Hide
Share

Mortgage Calculator

Monthly Payment (Est.)

$6,073
Calculator powered by Showcase IDX, a Constellation1 Company. Copyright ©2026 Information is deemed reliable but not guaranteed.

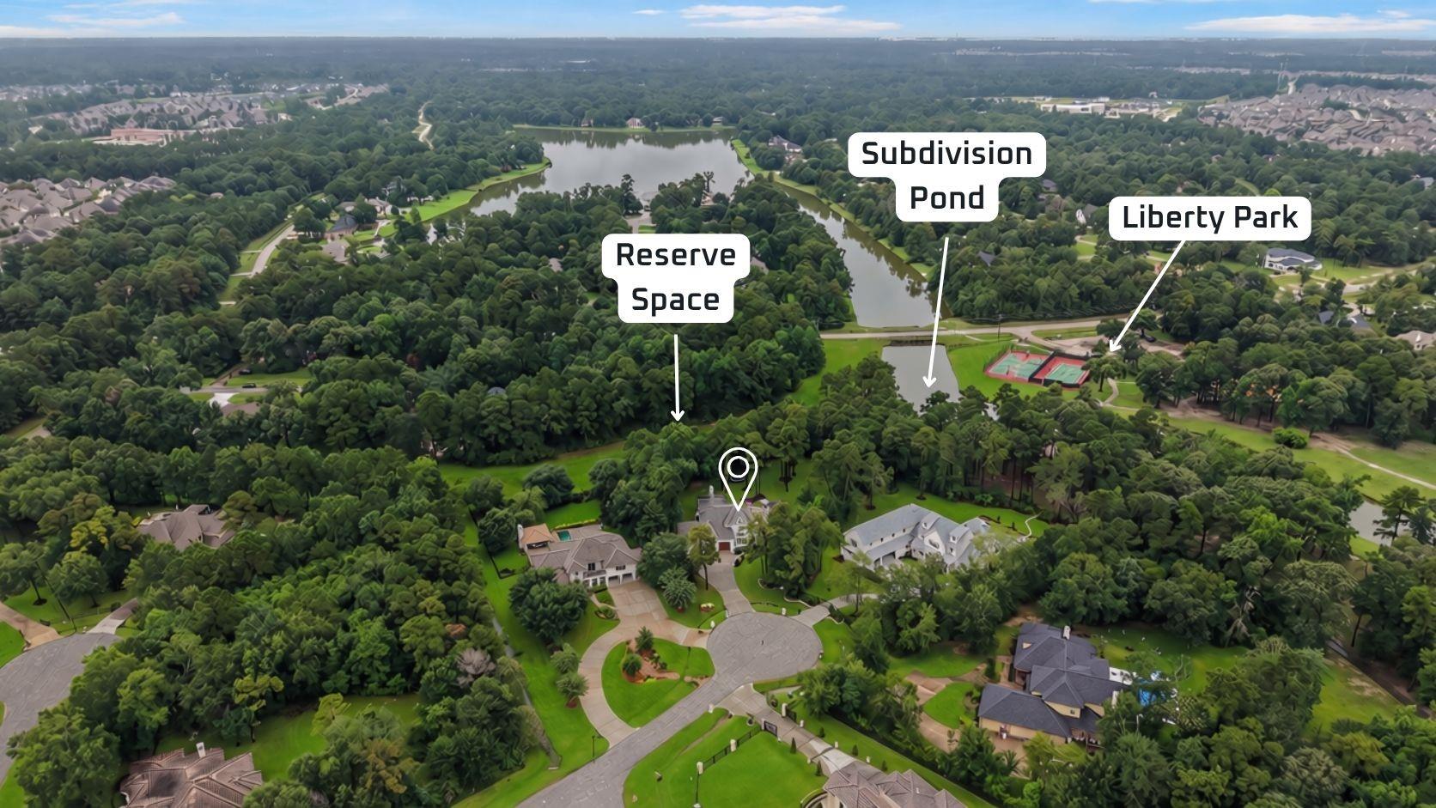
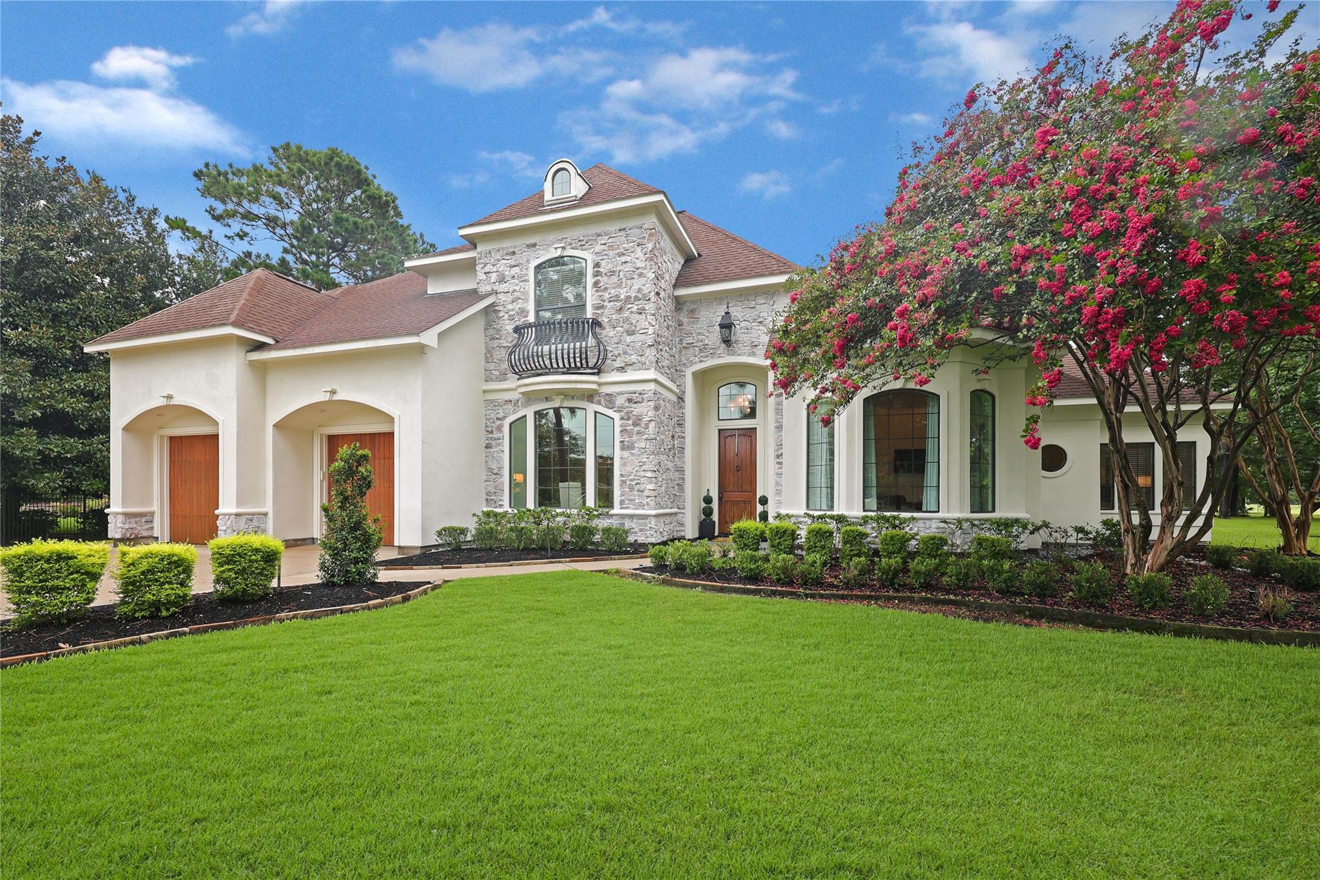
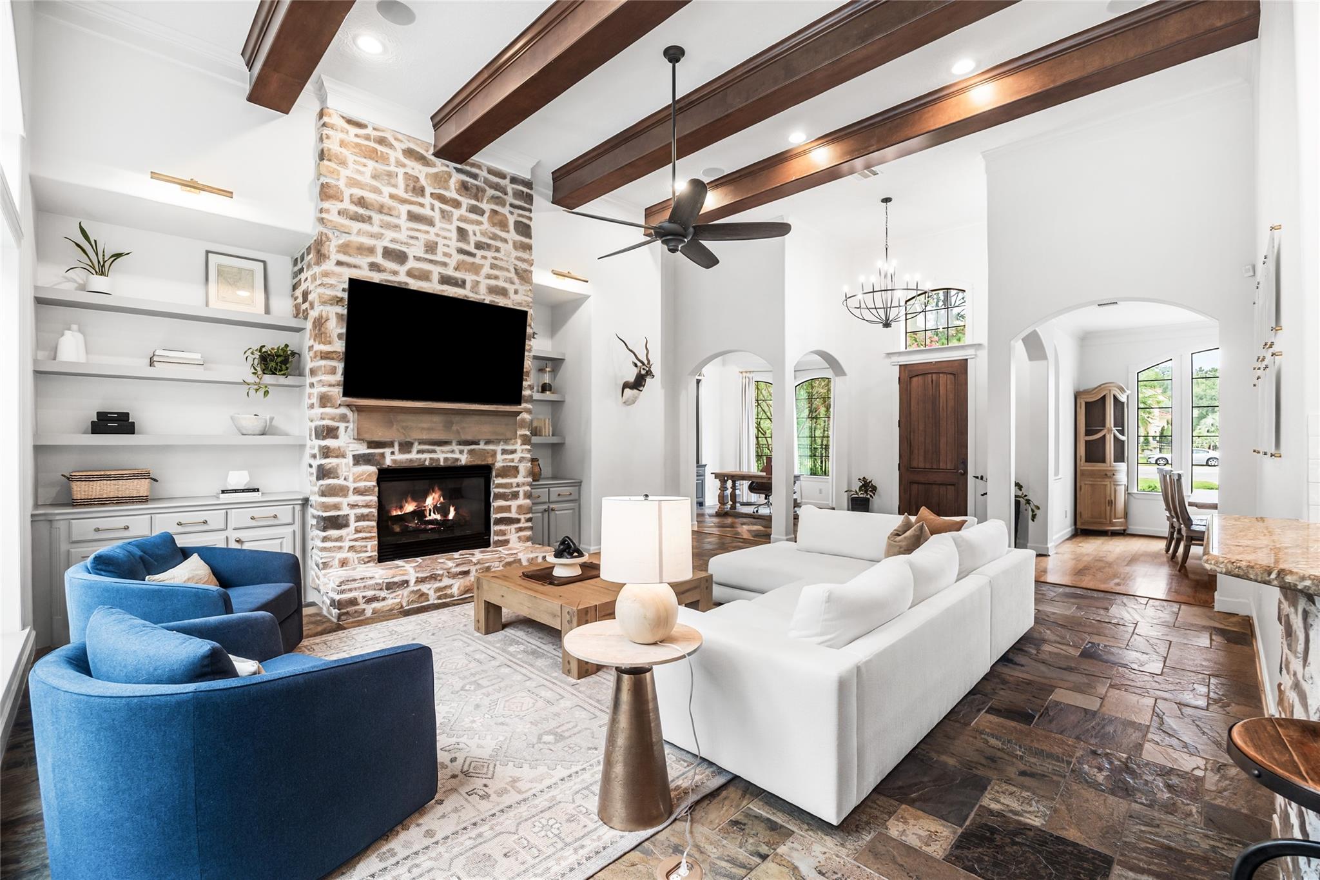
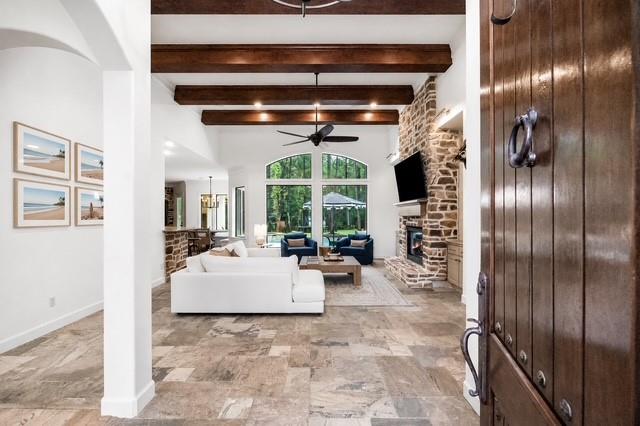
Exceptional custom home on a beautifully landscaped 1-acre cul-de-sac lot with no back neighbors and serene reserve views. Enjoy scenic views while being adjacent to the neighborhood lake, park, tennis courts, and basketball courts. This stunning home features custom architectural details and timeless craftsmanship throughout. The open-concept kitchen offers stainless steel appliances, oversized island, breakfast bar, walk-in pantry, and views into the family room with a wood beam ceiling and gas log fireplace. The renovated primary suite provides a private retreat with a spa-inspired bath and double-sided fireplace. The spacious utility room includes custom cabinetry, a built-in ice maker, and additional storage. Upstairs features three secondary bedrooms and a second game room. Relax in the backyard oasis overlooking the reserve with a covered patio, outdoor fireplace, pool, spa, and 3-car garage. Conveniently located near Grand Parkway (99), I-45, and the Hardy Toll Road..

Save
Ask
Tour
Hide
Share
Listing Snapshot
Price 
$1,331,000
Days On Site 
0 Days
Bedrooms 
4
Inside Area (SqFt) 
4,158 sqft
Total Baths 
4
Full Baths 
3
Partial Baths 
1
Lot Size 
1.0049 Acres
Year Built 
2005
MLS® Number 
91577736
Status 
Active
Property Tax 
$14,634
HOA/Condo/Coop Fees 
$79.17 monthly
Sq Ft Source 
N/A
Friends & Family
Recent Activity
7 hours agoListing updated with changes from the MLS®
7 hours agoListing first seen on site
General Features
Acres 
1.0049
Attached Garage 
Yes
Disclosures 
ExclusionsOther DisclosuresSellers Disclosure
Foundation 
Slab
Garage 
Yes
Garage Spaces 
3
Parking 
AttachedTandemAdditional ParkingGarage Door Opener
Parking Spaces 
3
Property Sub Type 
Single Family Residence
Sewer 
Septic Tank
SqFt Total 
4158
Style 
Traditional
Water Source 
Public
Interior Features
Appliances 
DisposalMicrowaveGas CooktopDishwasher
Cooling 
Electric
Fireplace 
Yes
Fireplace Features 
OutsideGas LogWood Burning
Fireplaces 
3
Flooring 
CarpetLaminateSlateWood
Heating 
Natural Gas
Interior 
Crown MoldingDry BarHigh CeilingsWired for SoundWalk-In Closet(s)Breakfast BarKitchen IslandPantryMaster DownstairsDouble VanitySoaking Tub
Laundry Features 
Washer Hookup
Spa 
Yes
Save
Ask
Tour
Hide
Share
Exterior Features
Construction Details 
StoneStucco
Lot Features 
Back YardCul-De-SacSubdivided
Patio And Porch 
CoveredPatio
Pool Features 
In Ground
Private Pool 
Yes
Roof 
Composition
Spa 
Yes
Waterfront Features 
Pond
Community Features
Association Amenities 
Basketball CourtJogging PathParkPlaygroundSport CourtTennis Court(s)Recreation Facilities
Association Dues 
950
Community Features 
Tennis Court(s)
HOA Fee Frequency 
Annually
MLS Area 
40
School District 
11 - Conroe
Schools
School District
11 - Conroe
Elementary School
Ann K. Snyder Elementary School
Middle School
York Junior High School
High School
Grand Oaks High School
Listing courtesy of Styled Real Estate [email protected]

IDX information is provided exclusively for consumers’ personal, non-commercial use. It may not be used for any purpose other than to identify prospective properties consumers may be interested in purchasing. This data is deemed reliable but is not guaranteed accurate by the MLS.

Data provided by HAR.com © 2026. All information provided should be independently verified.

Neighborhood & Commute
Source: Walkscore
Save
Ask
Tour
Hide
Share