Save
Ask
Tour
Hide
Share
$947,500
14 Days On Site

1319 Regal Shores Court
Kingwood, TX 77345

For Sale|Single Family Residence|Active
5
Beds
4
Total Baths
3
Full Baths
1
Partial Bath
5,147
SqFt
$184
/SqFt
2005
Built
Subdivision:
Royal Shores
County:
Harris
1319 Regal Shores Court1319 Regal Shores Court1319 Regal Shores Court1319 Regal Shores Court
Save
Ask
Tour
Hide
Share

Mortgage Calculator

Monthly Payment (Est.)

$4,323
Calculator powered by Showcase IDX, a Constellation1 Company. Copyright ©2026 Information is deemed reliable but not guaranteed.

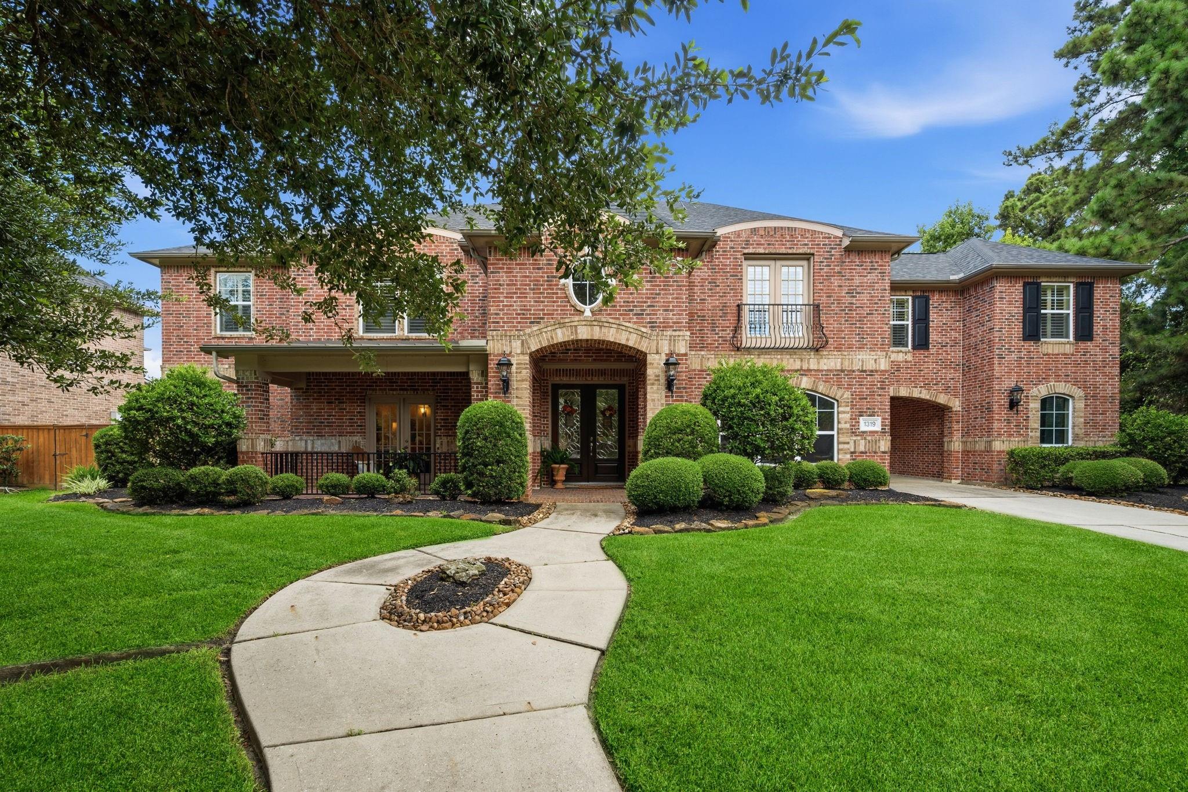
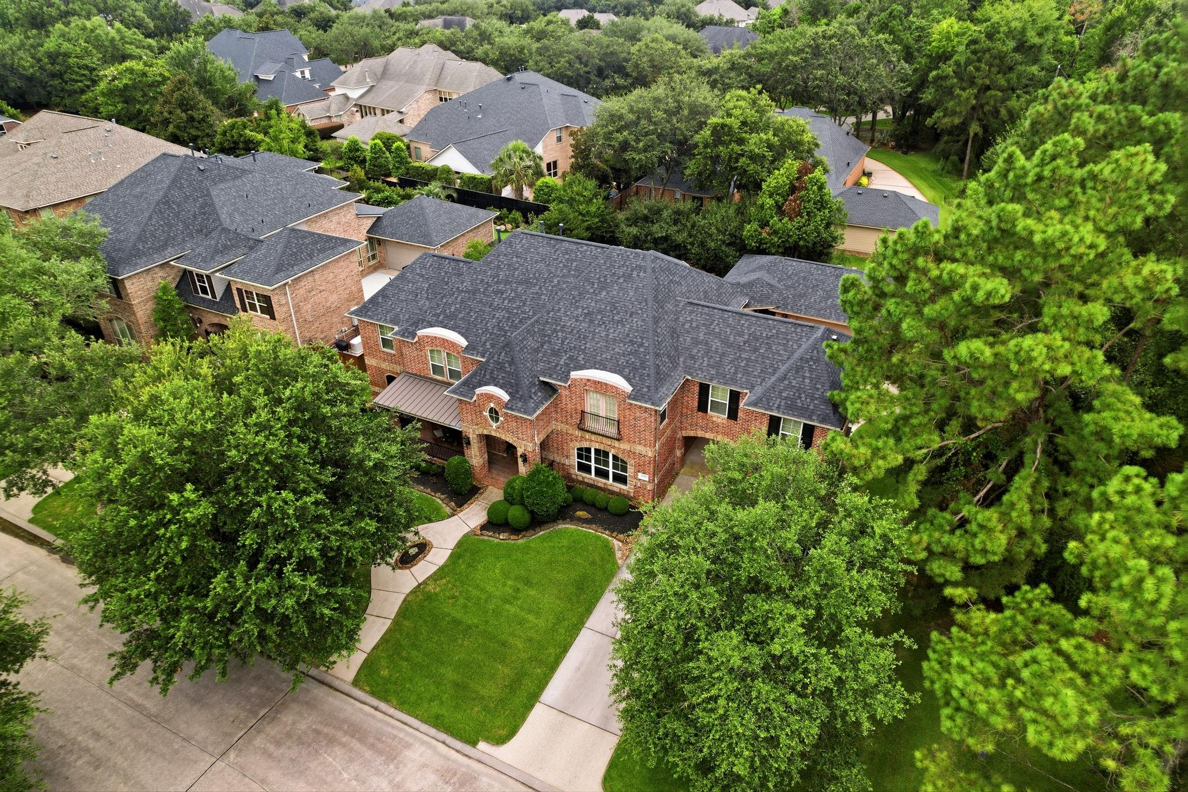
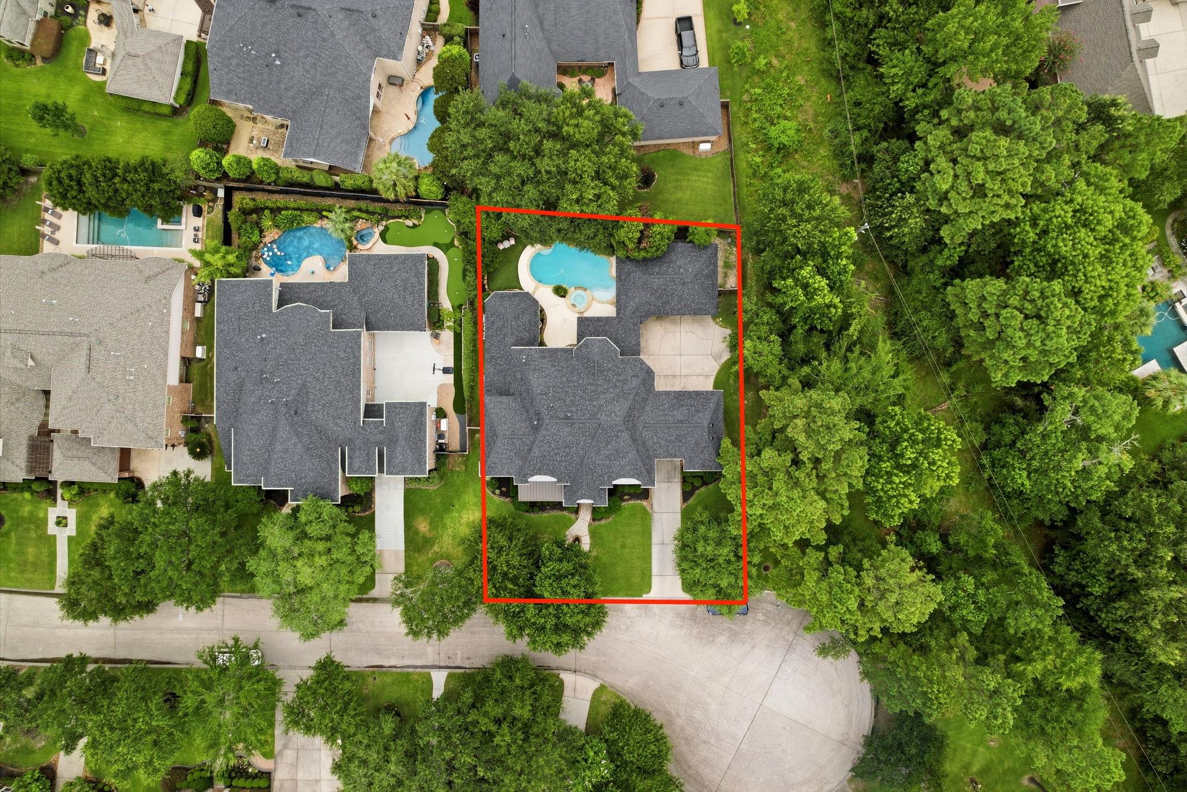
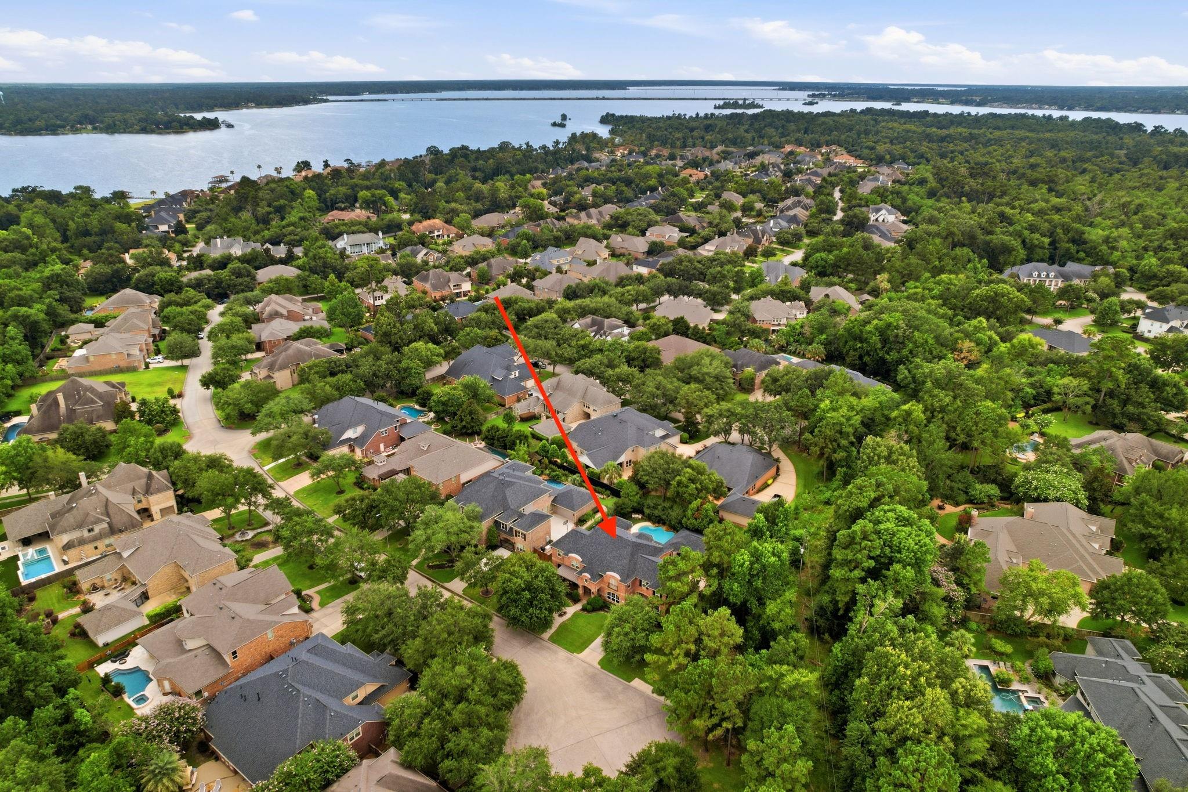
LOCATION LOCATION LOCATION!! CLASSIC ELEGANCE meets resort-style living in this exceptional 5BR/3.5BA/3CAR garage home nestled on a cul-de-sac in the sought-after Royal Shores community of Kingwood! Home is situated next to a wooded area for added privacy, this home features hardwood floors, trey ceilings, a home office, sunroom off the kitchen, and a convenient dry bar for entertaining. The gourmet island kitchen flows seamlessly into the living spaces, creating the perfect layout for everyday living and hosting guests. Huge primary retreat with an extra large closet and huge primary bathroom! 4 OVERSIZED BEDROOMS UP, all with walk in closet space. Step outside to your backyard oasis featuring a large covered patio, outdoor kitchen, sparkling pool and spa. Additional highlights include a porte-cochere, WHOLE HOME GENERATOR, and a NEW ROOF (2025), updated HVACS. Beautiful walking trails and a dock nearby to sit and watch the sunset over the lake. FANTASTIC school zoning!

Save
Ask
Tour
Hide
Share
Listing Snapshot
Price 
$947,500
Days On Site 
14 Days
Bedrooms 
5
Inside Area (SqFt) 
5,147 sqft
Total Baths 
4
Full Baths 
3
Partial Baths 
1
Lot Size 
0.2891 Acres
Year Built 
2005
MLS® Number 
91668831
Status 
Active
Property Tax 
$18,725
HOA/Condo/Coop Fees 
$98.75 monthly
Sq Ft Source 
N/A
Friends & Family
Recent Activity
yesterdayListing updated with changes from the MLS®
2 weeks agoListing first seen on site
General Features
Acres 
0.2891
Attached Garage 
Yes
Carport 
1
Disclosures 
Sellers Disclosure
Foundation 
Slab
Garage 
Yes
Garage Spaces 
3
Green Energy Efficient 
Thermostat
Parking 
Garage Door OpenerAttached CarportAttachedDetached
Parking Spaces 
4
Property Sub Type 
Single Family Residence
Sewer 
Public Sewer
SqFt Total 
5147
Style 
Traditional
Water Source 
Public
Interior Features
Appliances 
DisposalElectric OvenOvenMicrowaveGas CooktopDishwasher
Cooling 
Ceiling Fan(s)Electric
Fireplace 
Yes
Fireplace Features 
Gas Log
Fireplaces 
1
Flooring 
CarpetTileWood
Heating 
Natural Gas
Interior 
Crown MoldingDry BarHigh CeilingsWalk-In Closet(s)Kitchen IslandEntrance FoyerMaster DownstairsPantryGranite CountersVaulted Ceiling(s)Double VanitySmart Thermostat
Laundry Features 
Electric Dryer HookupGas Dryer HookupWasher Hookup
Spa 
Yes
Window Features 
Window Coverings
Save
Ask
Tour
Hide
Share
Exterior Features
Construction Details 
BrickCement SidingWood Siding
Exterior 
Outdoor Kitchen
Fencing 
Back YardFull
Lot Features 
Cul-De-SacSubdivided
Patio And Porch 
Covered
Pool Features 
Gunite
Private Pool 
Yes
Roof 
Composition
Spa 
Yes
Spa Features 
Private
Windows/Doors 
Window Coverings
Community Features
Accessibility Features 
Therapeutic Whirlpool
Association Amenities 
Picnic AreaTrail(s)
Association Dues 
1185
Community Features 
Curbs
Financing Terms Available 
CashConventionalVA Loan
HOA Fee Frequency 
Annually
MLS Area 
32
Roads 
Concrete
School District 
29 - Humble
Schools
School District
29 - Humble
Elementary School
Willow Creek Elementary School (Humble)
Middle School
Riverwood Middle School
High School
Kingwood High School
Listing courtesy of RE/MAX Universal [email protected]

IDX information is provided exclusively for consumers’ personal, non-commercial use. It may not be used for any purpose other than to identify prospective properties consumers may be interested in purchasing. This data is deemed reliable but is not guaranteed accurate by the MLS.

Data provided by HAR.com © 2026. All information provided should be independently verified.

Neighborhood & Commute
Source: Walkscore
Save
Ask
Tour
Hide
Share