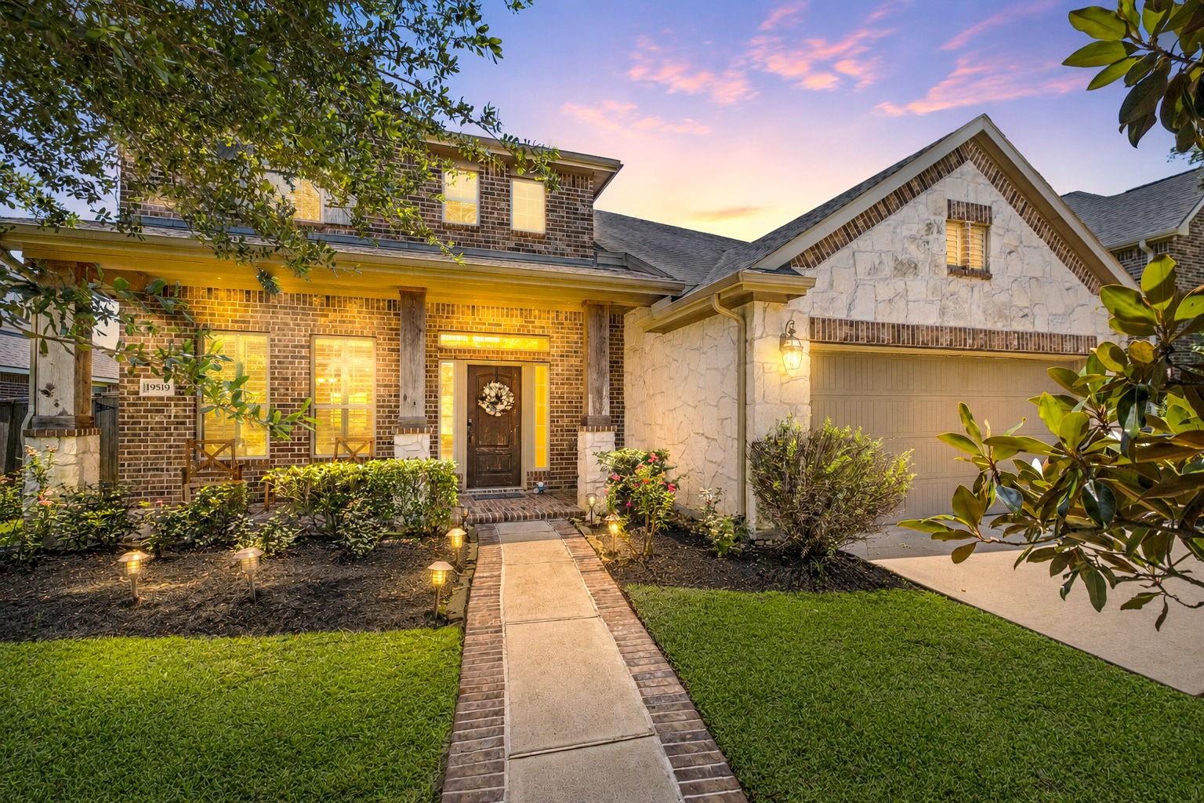
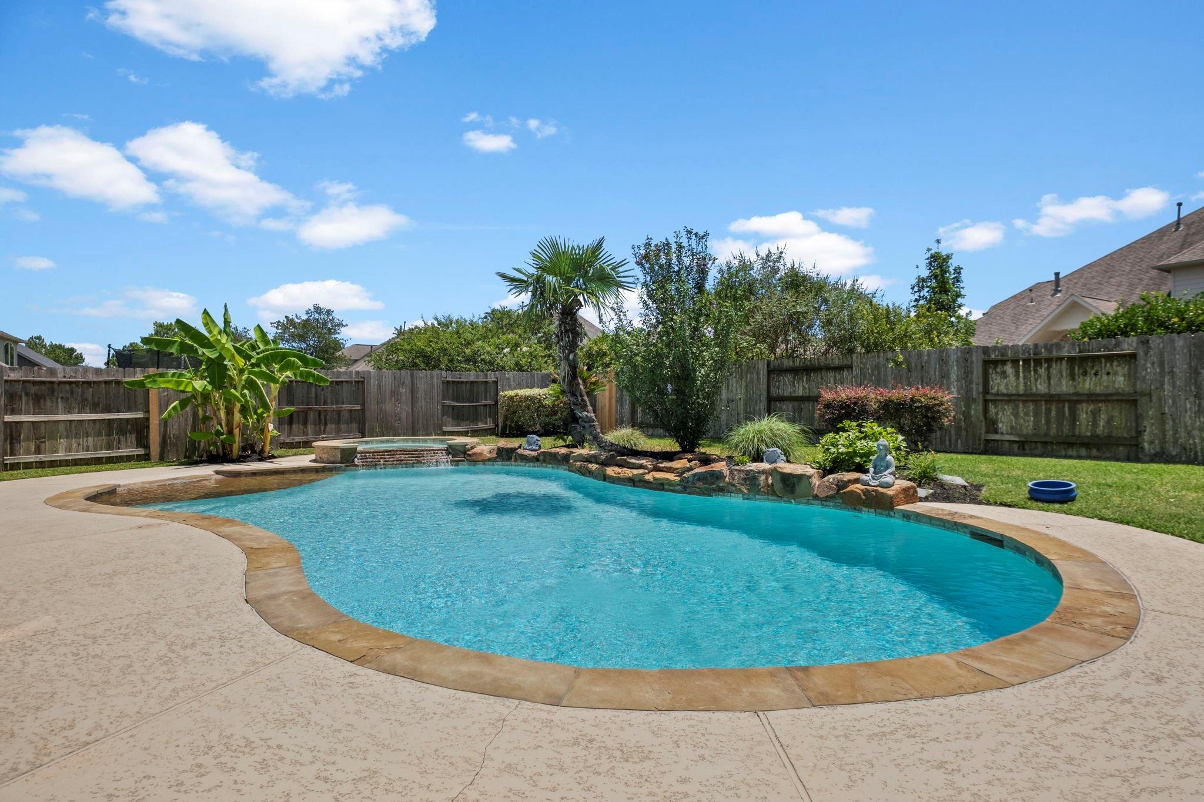
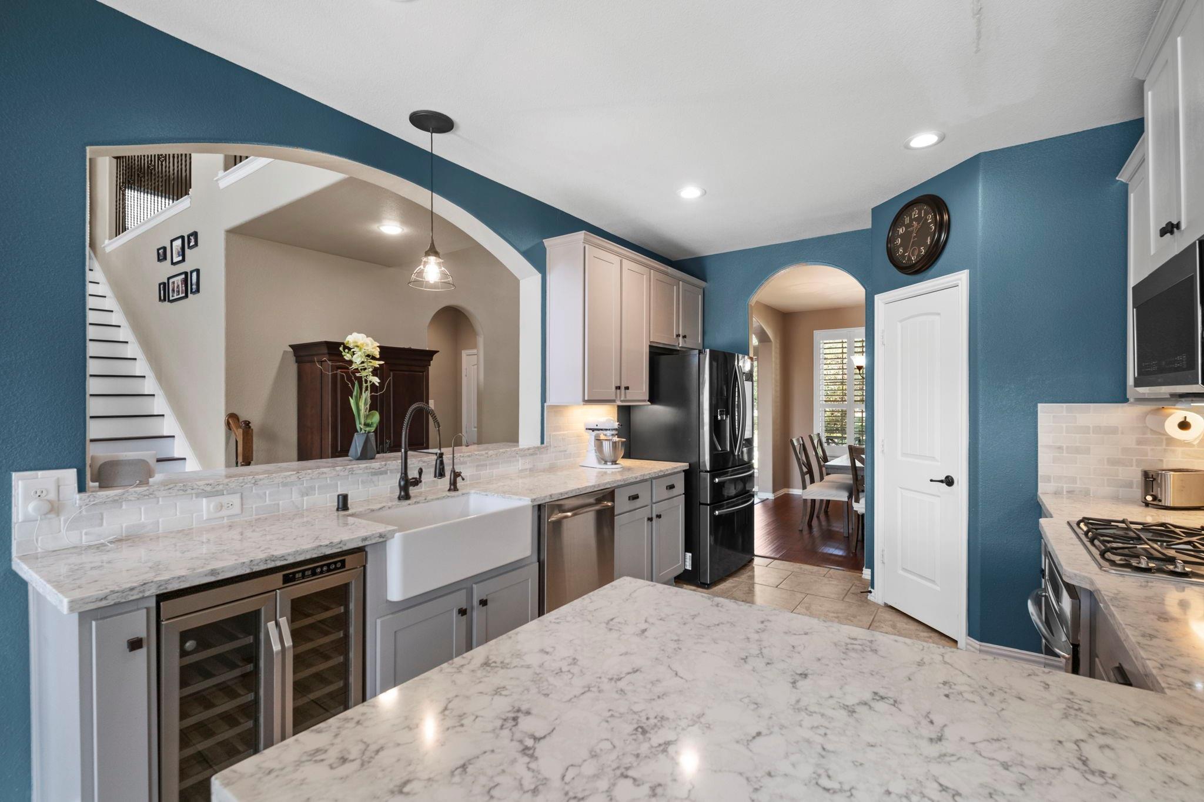
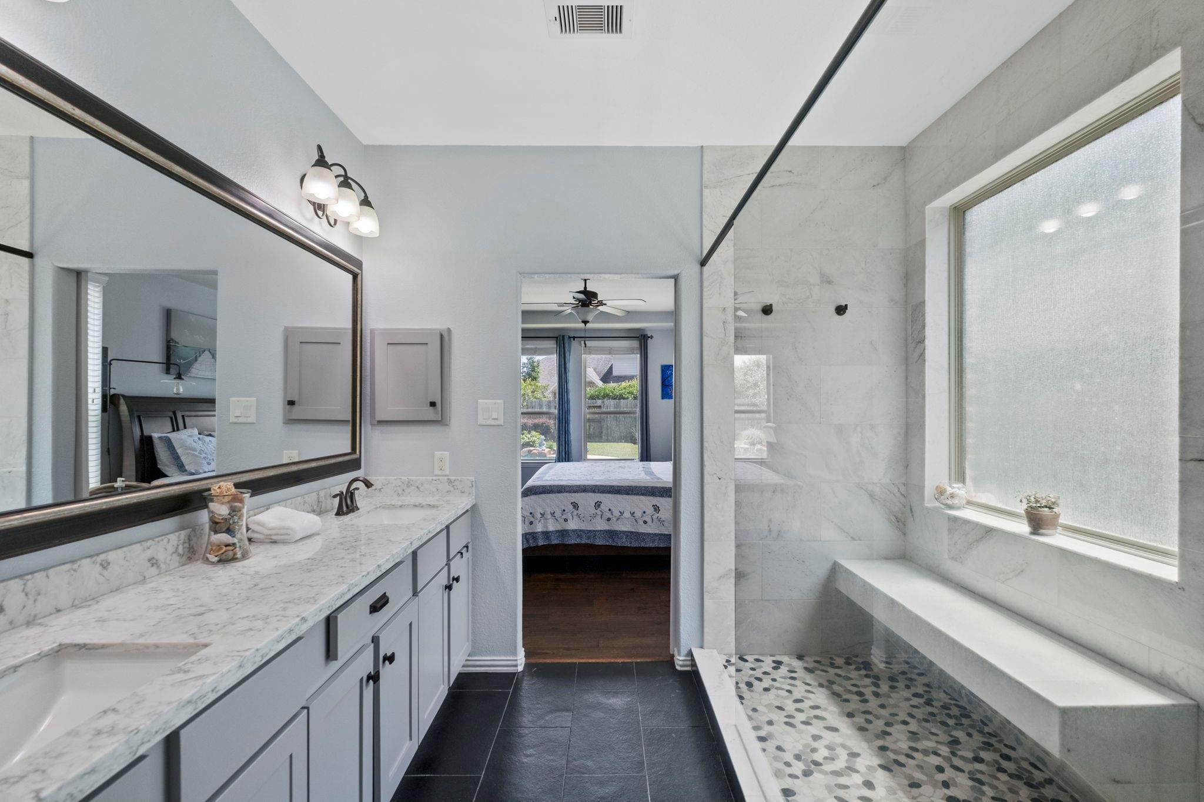
NEW ROOF!! DOWNSTAIRS AC UNIT REPLACEMENT IN PROGRESS!! Upstairs A/C unit replaced in 2023 & COIL REPLACEMENT IN PROGESS!! Exceptional 4-bedroom, 3.5-bath home w/pool & spa in highly sought-after Bridgeland Community! Perfectly situated across from a beautiful tree-lined park, this stunning residence offers comfort, style, & unbeatable location. 2 magnificent magnolia trees welcome you to a charming covered front porch. Inside, soaring ceilings & a wall of windows fill the living room w/natural light while showcasing views of the backyard oasis. Remodeled kitchen features gorgeous Quartz countertops, custom cabinetry, farmhouse sink, & stainless steel appliances. 1ST floor primary suite w/wood flooring, serene backyard views, & spa-inspired bath w/oversized walk-in shower, dual quartz vanities, & designer finishes. Upstairs includes spacious game room, 3 secondary bedrooms, & 2 full baths. Resort style living w/Bridgeland’s lakes, trails, pools, parks, & year-round community events.
Listing Snapshot
Inside Area (SqFt)
2,900 sqft
HOA/Condo/Coop Fees
$122.92 monthly
Recent Activity
| 7 hours ago | | Listing updated with changes from the MLS |
| 8 hours ago | | Listing first seen on site |
General Features
Disclosures
Seller's DisclosureSpecial Addendum
Green Energy Efficient
ThermostatHVAC
Parking
AttachedGarage Door Opener
Property Sub Type
Single Family Residence
Interior Features
Appliances
DisposalElectric OvenOvenMicrowaveGas CooktopDishwasher
Cooling
Ceiling Fan(s)ElectricZoned
Fireplace Features
GasGas Log
Interior
High CeilingsWalk-In Closet(s)Breakfast BarPantryMaster DownstairsDouble VanitySmart Thermostat
Laundry Features
Electric Dryer HookupGas Dryer HookupWasher Hookup
Window Features
Window CoveringsLow Emissivity Windows
Bedroom
Dimensions - 13x11Level - SecondArea - 143
Breakfast
Dimensions - 11x9Level - FirstArea - 99
Dining Room
Dimensions - 13x13Level - FirstArea - 169
Family Room
Dimensions - 15x18Level - FirstArea - 270
Game Room
Dimensions - 13x22Level - SecondArea - 286
Kitchen
Dimensions - 13x11Level - FirstArea - 143
Master Bedroom
Dimensions - 16x13Level - FirstArea - 208
Utility Room
Dimensions - 6x10Level - FirstArea - 60
Exterior Features
Construction Details
BrickCement SidingStoneWood Siding
Lot Features
Back YardSubdivided
Patio And Porch
CoveredPorchPatio
Pool Features
GuniteIn Ground
Windows/Doors
Window CoveringsLow Emissivity Windows
Community Features
Association Amenities
Basketball CourtClubhouseDog ParkFitness CenterJogging PathParkPicnic AreaPlaygroundPoolTennis Court(s)Trail(s)Recreation FacilitiesSport Court
Association Fee Frequency
Annually
Community Features
Tennis Court(s)CurbsClubhouse
School District
13 - Cypress-Fairbanks
Financing Terms Available
CashConventionalFHAVA Loan
Schools
School District13 - Cypress-Fairbanks
Elementary SchoolPope Elementary School (Cypress-Fairbanks)
Middle SchoolSprague Middle School
High SchoolBridgeland High School
Listing courtesy of BHHS Karapasha Realty
[email protected]
IDX information is provided exclusively for consumers’ personal, non-commercial use. It may not be used for any purpose other than to identify prospective properties consumers may be interested in purchasing. This data is deemed reliable but is not guaranteed accurate by the MLS.
Data provided by HAR.com © 2026. All information provided should be independently verified.
Source: Walkscore



Did you know? You can invite friends and family to your search. They can join your search, rate and discuss listings with you.