Save
Ask
Tour
Hide
Share
$299,786
New Listing

18115 Garnet Red Road
Cypress, TX 77429

For Sale|Single Family Residence|Active
3
Beds
2
Total Baths
2
Full Baths
1,605
SqFt
$187
/SqFt
2015
Built
Subdivision:
Oakcrest North Sec 6
County:
Harris
18115 Garnet Red Road18115 Garnet Red Road18115 Garnet Red Road18115 Garnet Red Road
Save
Ask
Tour
Hide
Share

Mortgage Calculator

Monthly Payment (Est.)

Enter an interest rate to see your estimated monthly payment.
Calculator powered by Showcase IDX, a Constellation1 Company. Copyright ©2026 Information is deemed reliable but not guaranteed.

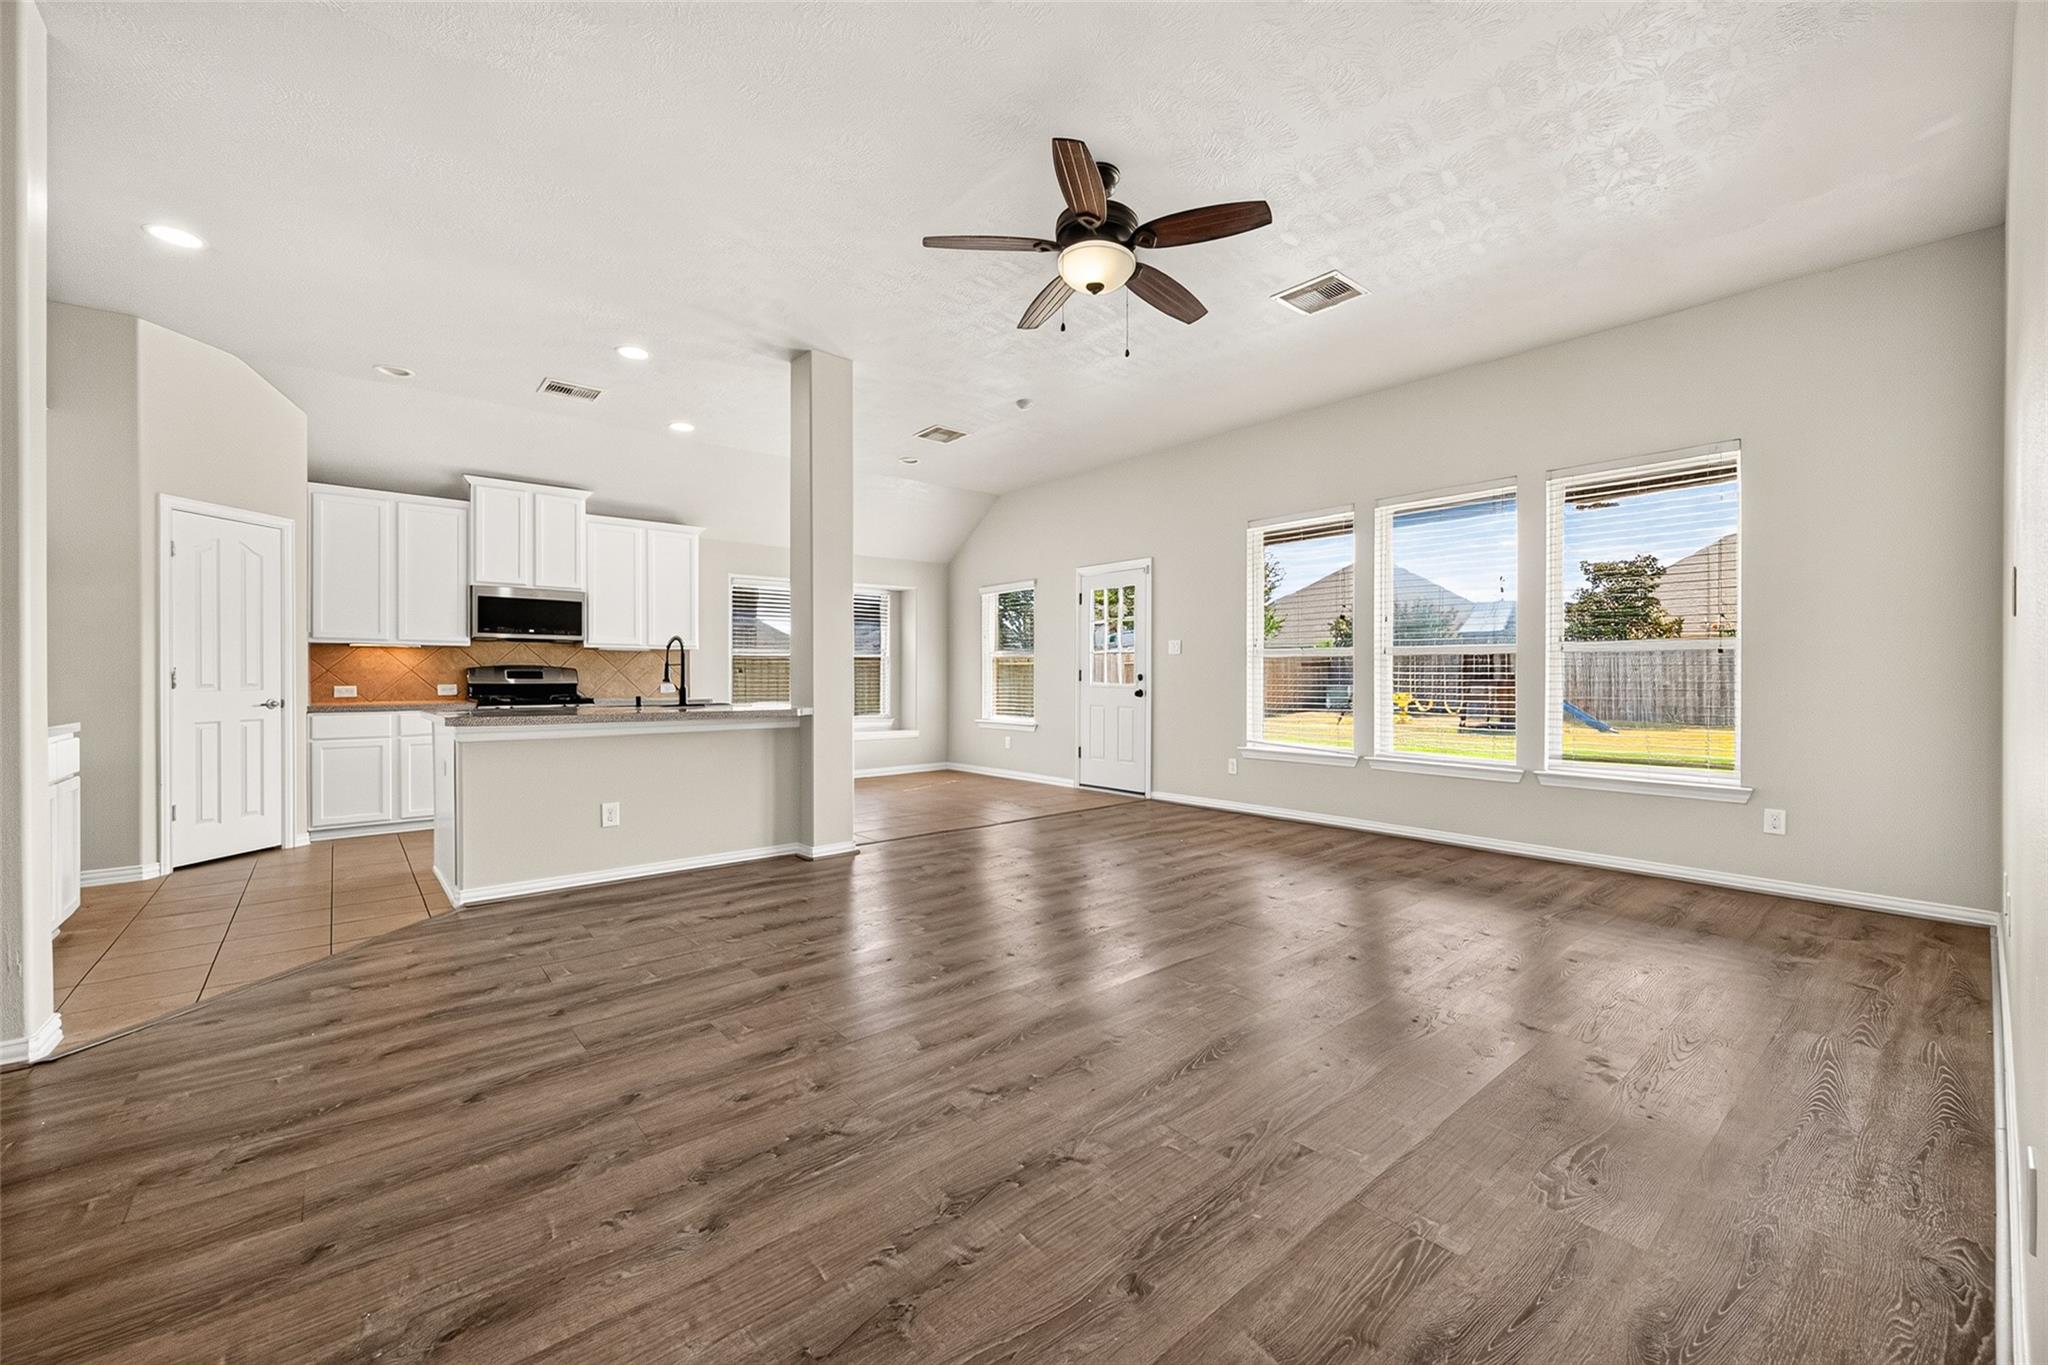
Welcome to this beautifully renovated, move-in-ready single-story home in Cypress! Featuring 3 spacious bedrooms, 2 full bathrooms, and 1,605 square feet of comfortable living space, this home offers the perfect blend of style and functionality. Recent upgrades include brand-new quartz countertops in the kitchen, new carpet, and fresh interior and exterior paint, creating a modern and inviting atmosphere. The thoughtfully designed floor plan features comfortable living areas, abundant natural light, and a functional layout ideal for everyday living and entertaining. Built in 2015 and situated on a generous 8,614-square-foot lot, this home boasts a large backyard with a spacious covered patio, perfect for outdoor entertaining, family gatherings, or relaxing evenings. Recently renovated and ready for its new owners! Don’t miss this fantastic opportunity!

Save
Ask
Tour
Hide
Share
Listing Snapshot
Price 
$299,786
Days On Site 
0 Days
Bedrooms 
3
Inside Area (SqFt) 
1,605 sqft
Total Baths 
2
Full Baths 
2
Partial Baths 
N/A
Lot Size 
0.1978 Acres
Year Built 
2015
MLS® Number 
93428748
Status 
Active
Property Tax 
$8,653
HOA/Condo/Coop Fees 
$66.25 monthly
Sq Ft Source 
N/A
Friends & Family
Recent Activity
17 hours agoListing updated with changes from the MLS®
17 hours agoListing first seen on site
General Features
Acres 
0.1978
Attached Garage 
Yes
Disclosures 
MudSeller's Disclosure
Foundation 
Slab
Garage 
Yes
Garage Spaces 
2
Parking 
AttachedGarage Door Opener
Parking Spaces 
2
Property Sub Type 
Single Family Residence
SqFt Total 
1605
Style 
Traditional
Water Source 
Public
Interior Features
Appliances 
DisposalGas OvenMicrowaveGas RangeDishwasher
Cooling 
Attic FanCeiling Fan(s)Electric
Flooring 
CarpetTileVinyl
Heating 
Natural Gas
Interior 
High CeilingsWalk-In Closet(s)Breakfast BarPantryEntrance FoyerMaster DownstairsDouble VanitySoaking Tub
Laundry Features 
Electric Dryer HookupWasher Hookup
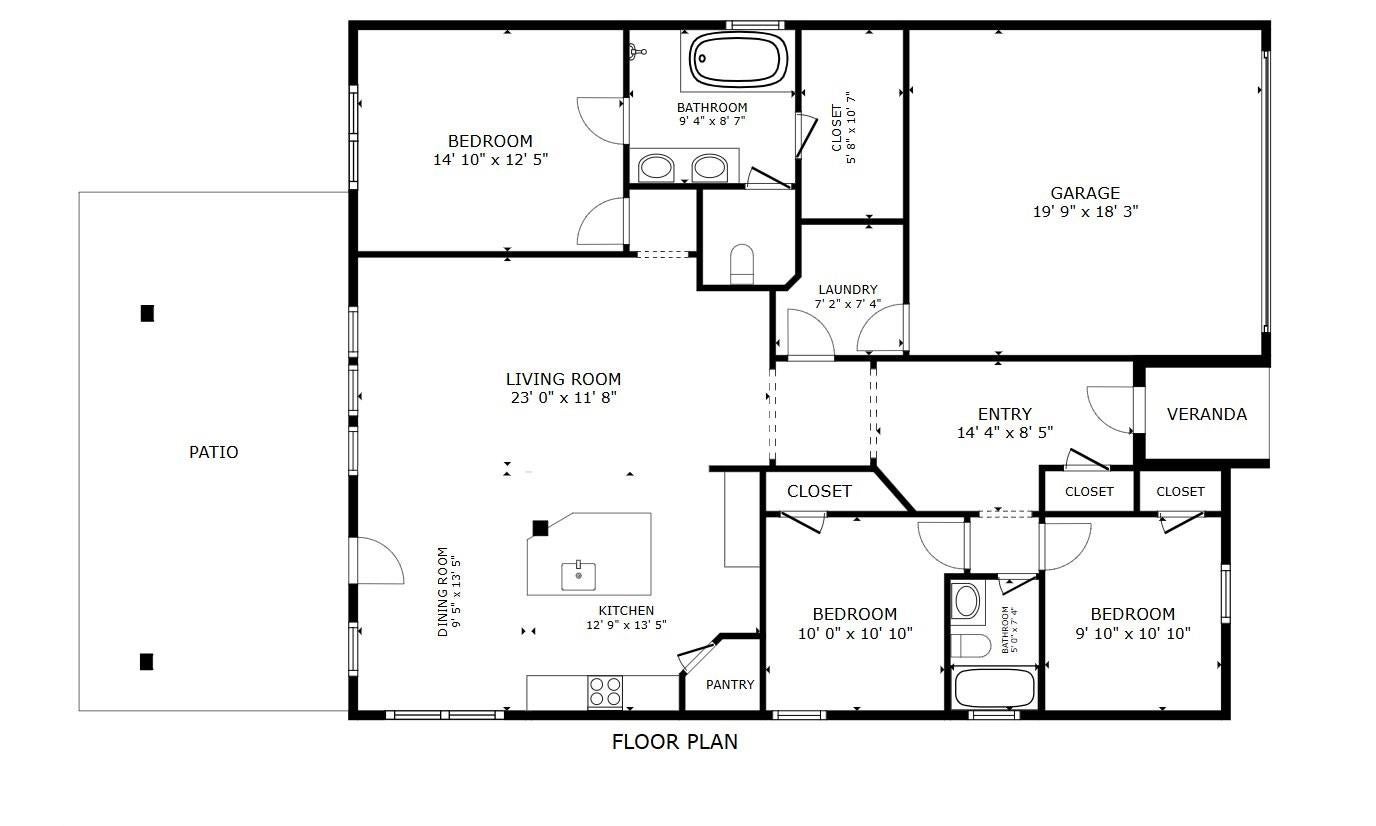
Bedroom 
Dimensions - 10 x 11Level - FirstArea - 110
Living Room 
Dimensions - 15 x 19Level - FirstArea - 285
Master Bedroom 
Dimensions - 12 x 15Level - FirstArea - 180
Save
Ask
Tour
Hide
Share
Exterior Features
Construction Details 
Brick
Fencing 
Back YardFull
Lot Features 
Back YardCul-De-SacSubdivided
Patio And Porch 
Covered
Roof 
Composition
Community Features
Association Fee 
$795.0
Association Fee Frequency 
Annually
Community Features 
Curbs
MLS Area 
35
School District 
53 - Tomball
Roads 
Concrete
Schools
School District
53 - Tomball
Elementary School
Wildwood Elementary School
Middle School
Grand Lakes Junior High School
High School
Tomball West High School
Listing courtesy of Keller Williams Realty Southwest [email protected]

IDX information is provided exclusively for consumers’ personal, non-commercial use. It may not be used for any purpose other than to identify prospective properties consumers may be interested in purchasing. This data is deemed reliable but is not guaranteed accurate by the MLS.

Data provided by HAR.com © 2026. All information provided should be independently verified.

Neighborhood & Commute
Source: Walkscore
Save
Ask
Tour
Hide
Share