Save
Ask
Tour
Hide
Share
$240,000
1 Day On Site

7931 Sagemark Ridge Drive
Cypress, TX 77433

For Sale|Single Family Residence|Active
3
Beds
3
Total Baths
2
Full Baths
1
Partial Bath
1,892
SqFt
$127
/SqFt
2009
Built
Subdivision:
Canyon Vlg/Cypress Spgs Sec 10
County:
Harris
Upcoming Open Houses
Sun, Nov 15, 2:00 PM - 4:00 PM
7931 Sagemark Ridge Drive7931 Sagemark Ridge Drive7931 Sagemark Ridge Drive7931 Sagemark Ridge Drive
Save
Ask
Tour
Hide
Share

Mortgage Calculator

Monthly Payment (Est.)

Enter an interest rate to see your estimated monthly payment.
Calculator powered by Showcase IDX, a Constellation1 Company. Copyright ©2026 Information is deemed reliable but not guaranteed.

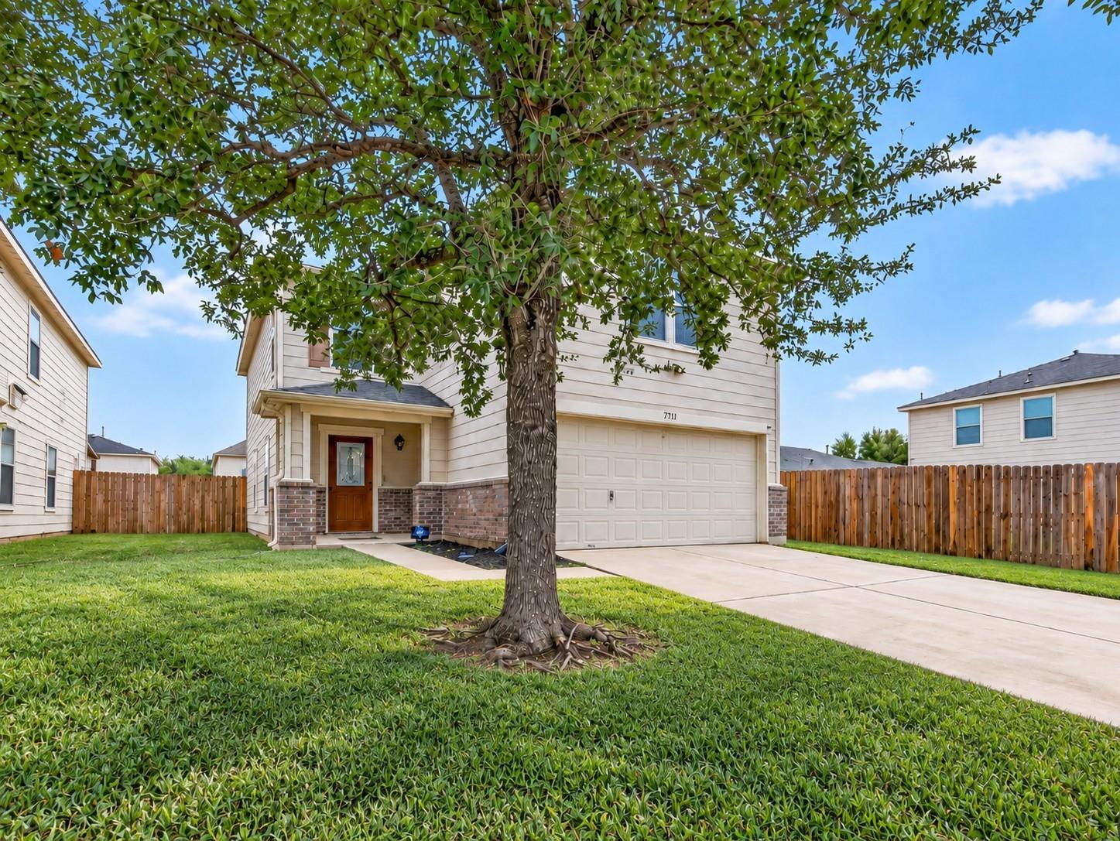
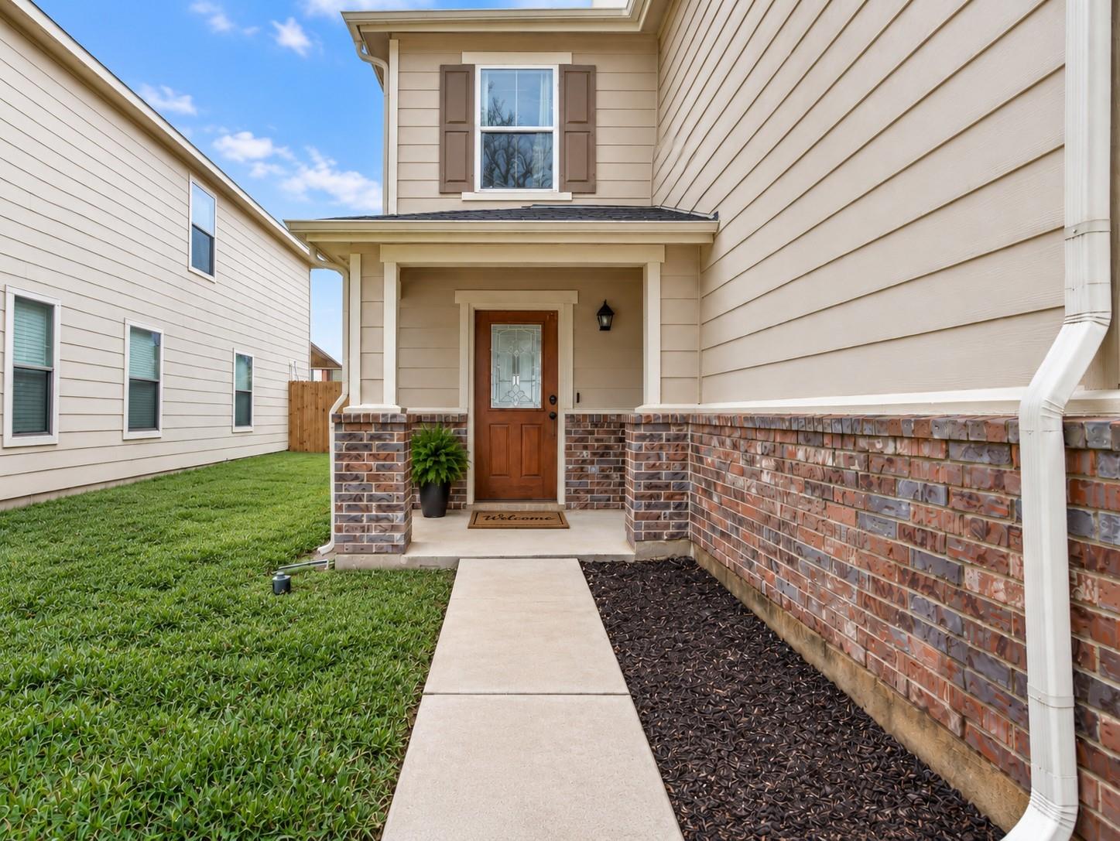
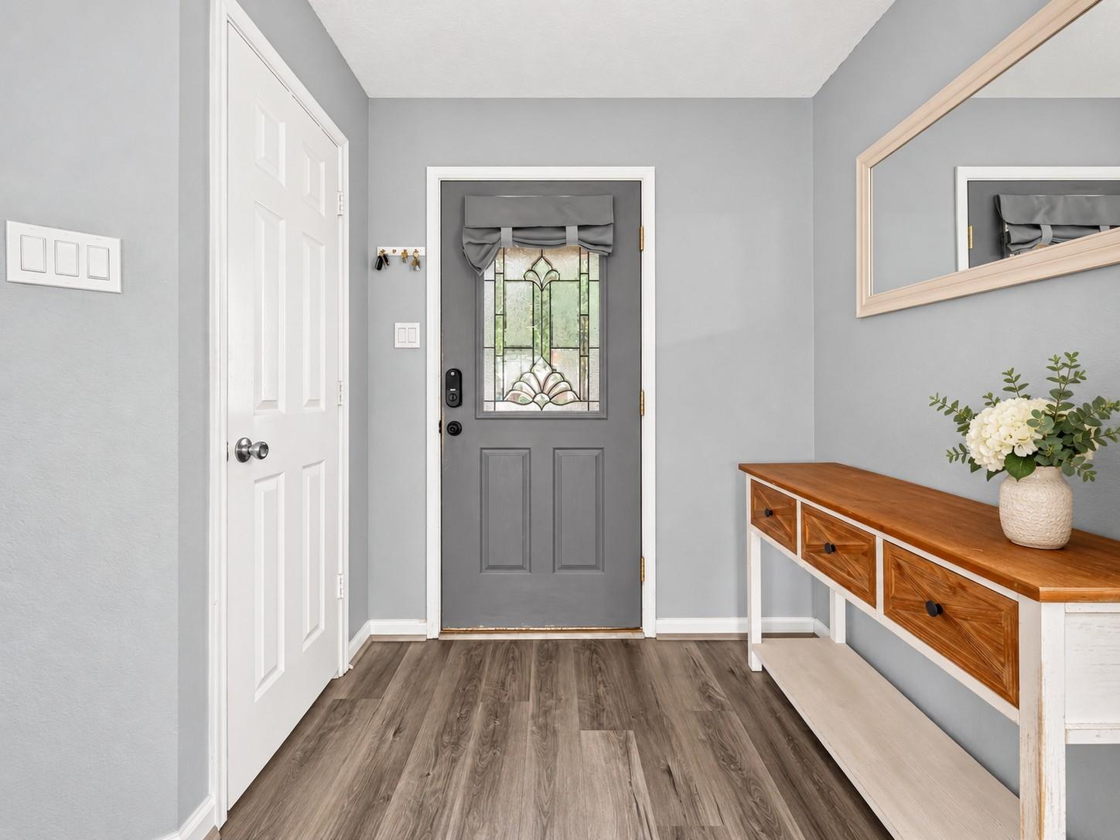
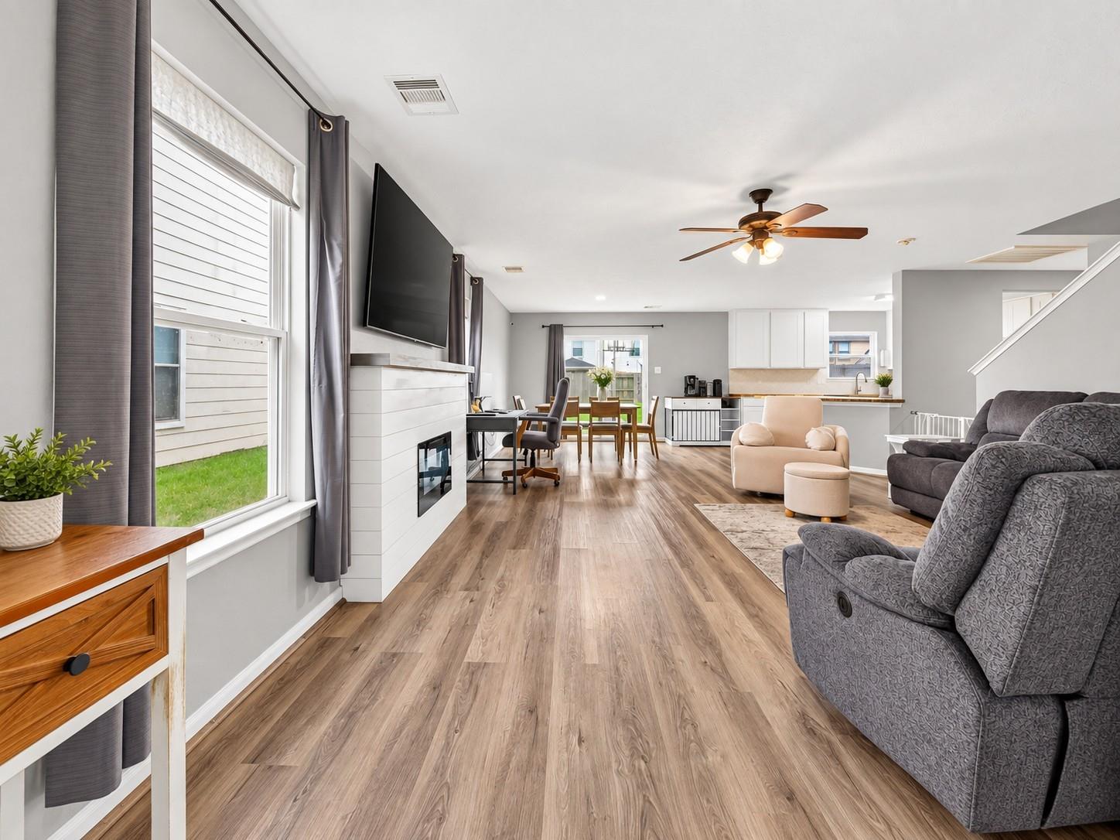
MOTIVATED SELLERS! Nearly 1,900 sq ft in Canyon Village at Cypress Springs with 3 bedrooms plus a flexible bonus room currently used as a 4th bedroom. Major updates include a 2022 roof and flooring, 2024 cabinet fronts and countertops, 2024 water heater, and 2024 fence. The bright kitchen with white cabinetry and butcher block counters opens to spacious living and dining areas for easy everyday living and entertaining. Upstairs, the oversized primary suite features a large walk-in closet and private bath, plus two secondary bedrooms and the versatile bonus room, ideal for an office, playroom, media room, or additional bedroom. Large fenced backyard, attached 2-car garage, and neighborhood saltwater pool, walking trail, and park. Convenient to Grand Parkway, Hwy 290, Hwy 6, shopping, and Cy-Fair ISD.

Save
Ask
Tour
Hide
Share
Listing Snapshot
Price 
$240,000
Days On Site 
1 Day
Bedrooms 
3
Inside Area (SqFt) 
1,892 sqft
Total Baths 
3
Full Baths 
2
Partial Baths 
1
Lot Size 
0.1311 Acres
Year Built 
2009
MLS Number 
93567368
Status 
Active
Property Tax 
$5,750
HOA/Condo/Coop Fees 
$45.83 monthly
Sq Ft Source 
N/A
Friends & Family
Recent Activity
10 hours agoListing updated with changes from the MLS
yesterdayListing first seen on site
General Features
Acres 
0.1311
Attached Garage 
Yes
Direction Faces 
North
Disclosures 
MudSeller's Disclosure
Foundation 
Slab
Garage 
Yes
Garage Spaces 
2
Parking 
Attached
Parking Spaces 
2
Property Sub Type 
Single Family Residence
SqFt Total 
1892
Style 
Traditional
Water Source 
Public
Interior Features
Cooling 
Ceiling Fan(s)Gas
Flooring 
Tile
Heating 
Electric
Interior 
Walk-In Closet(s)
Window Features 
Window Coverings
Bedroom 
Dimensions - 12 x 12Level - SecondArea - 144
Breakfast 
Dimensions - 13 x 10Level - FirstArea - 130
Extra Room 
Dimensions - verifyLevel - Second
Kitchen 
Dimensions - 14 x 10Level - FirstArea - 140
Living Room 
Dimensions - 15 x 16Level - FirstArea - 240
Master Bedroom 
Dimensions - 19 x 16Level - SecondArea - 304
Utility Room 
Dimensions - 7 x 10Level - FirstArea - 70
Save
Ask
Tour
Hide
Share
Exterior Features
Construction Details 
BrickVinyl SidingWood Siding
Fencing 
Back Yard
Lot Features 
Back YardSubdivided
Roof 
Composition
Windows/Doors 
Window Coverings
Community Features
Association Amenities 
Recreation Facilities
Association Fee 
$550.0
Association Fee Frequency 
Annually
MLS Area 
25
School District 
13 - Cypress-Fairbanks
Financing Terms Available 
CashConventionalFHAOwner Will CarryVA Loan
Schools
School District
13 - Cypress-Fairbanks
Elementary School
Duryea Elementary School
Middle School
Hopper Middle School
High School
Cypress Springs High School
Listing courtesy of Orchard Brokerage [email protected]

IDX information is provided exclusively for consumers’ personal, non-commercial use. It may not be used for any purpose other than to identify prospective properties consumers may be interested in purchasing. This data is deemed reliable but is not guaranteed accurate by the MLS.

Data provided by HAR.com © 2026. All information provided should be independently verified.

Neighborhood & Commute
Source: Walkscore
Save
Ask
Tour
Hide
Share