Save
Ask
Tour
Hide
Share
$775,000
18 Days On Site

23223 Lazy Hollow Lane
Hockley, TX 77447

Single Family Residence|Pending
5
Beds
5
Total Baths
4
Full Baths
1
Partial Bath
2,777
SqFt
$279
/SqFt
2024
Built
Subdivision:
Clear Creek Forest 10
County:
Montgomery
23223 Lazy Hollow Lane23223 Lazy Hollow Lane23223 Lazy Hollow Lane23223 Lazy Hollow Lane
Save
Ask
Tour
Hide
Share

Mortgage Calculator

Monthly Payment (Est.)

$3,536
Calculator powered by Showcase IDX, a Constellation1 Company. Copyright ©2026 Information is deemed reliable but not guaranteed.

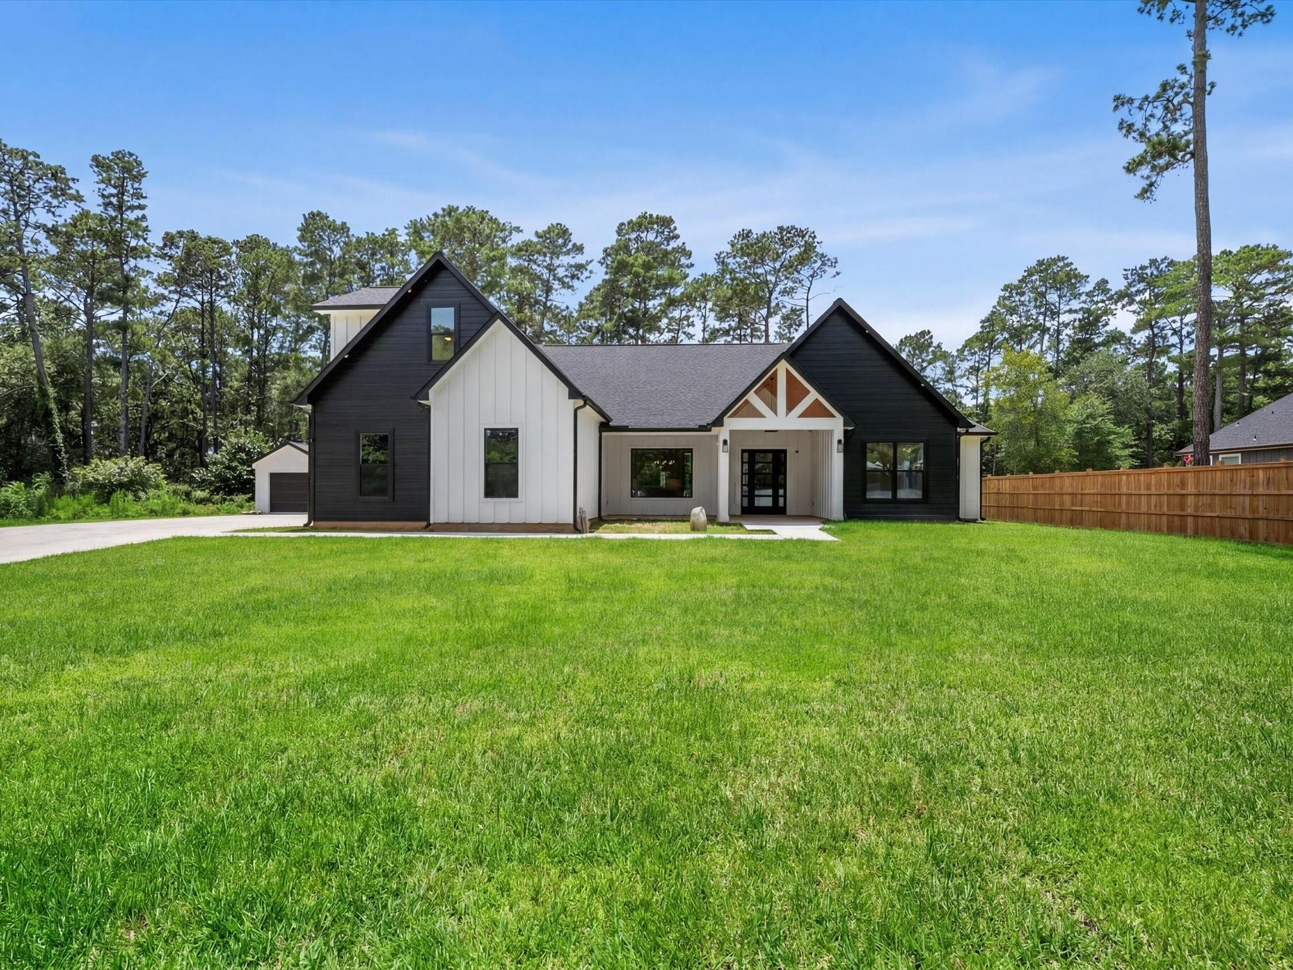
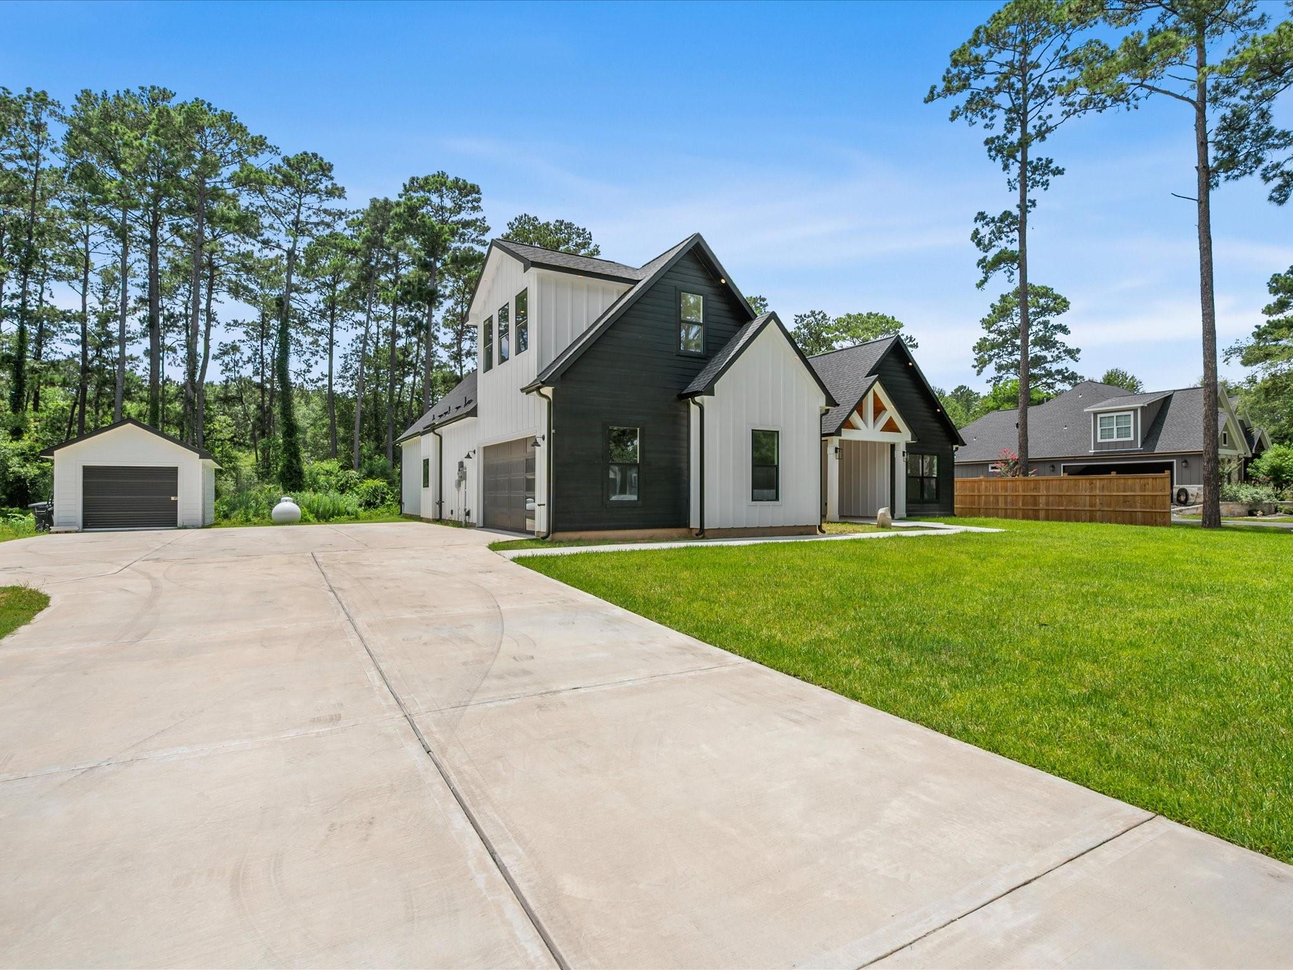
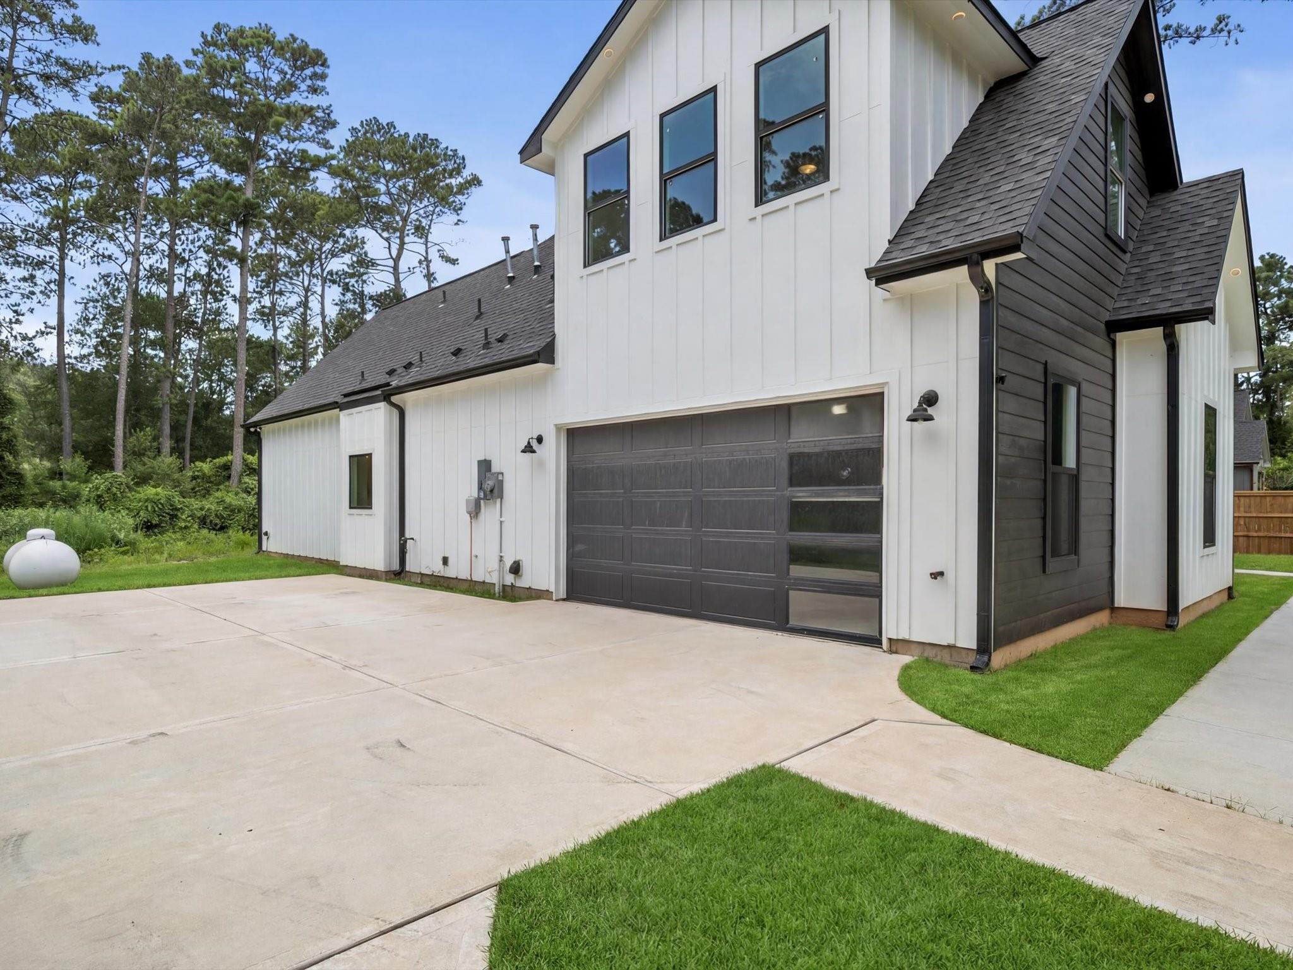
This 5-bedroom, 4.5-bathroom exceptional home is thoughtfully designed with both luxury and convenience in mind. The property also includes a versatile 12’ x 20’ storage building/garage, offering ample space for storage, hobbies, or a workshop. The garage is pre-wired for a future EV charger and includes hookups for a washer, dryer, and refrigerator, offering added flexibility and functionality. For year-round comfort, the home features two central electric air conditioning systems and two central gas heating systems. The gourmet kitchen is beautifully appointed with soft-close cabinetry, vertical storage for cereal boxes and other pantry items, a touch-free range hood, an under-counter microwave drawer, and under-cabinet lighting. The open-concept layout seamlessly connects the kitchen to the elegant living room, where a cozy fireplace creates a warm and inviting atmosphere.

Save
Ask
Tour
Hide
Share
Listing Snapshot
Price 
$775,000
Days On Site 
18 Days
Bedrooms 
5
Inside Area (SqFt) 
2,777 sqft
Total Baths 
5
Full Baths 
4
Partial Baths 
1
Lot Size 
2.035 Acres
Year Built 
2024
MLS® Number 
94056044
Status 
Pending
Property Tax 
$10,533
HOA/Condo/Coop Fees 
N/A
Sq Ft Source 
N/A
Friends & Family
Recent Activity
yesterdayListing updated with changes from the MLS®
yesterdayStatus changed to Pending
3 weeks agoListing first seen on site
General Features
Acres 
2.035
Attached Garage 
Yes
Disclosures 
No Disclosures
Foundation 
Slab
Garage 
Yes
Garage Spaces 
2
Parking 
Attached
Parking Spaces 
2
Property Sub Type 
Single Family Residence
Sewer 
Septic Tank
SqFt Total 
2777
Style 
Contemporary/Modern
Water Source 
Well
Interior Features
Appliances 
DisposalGas OvenMicrowaveGas CooktopDishwasherRefrigerator
Cooling 
Electric
Fireplace 
Yes
Fireplaces 
1
Heating 
Natural Gas
Interior 
High Ceilings
Laundry Features 
Gas Dryer Hookup
Save
Ask
Tour
Hide
Share
Exterior Features
Construction Details 
Other
Lot Features 
Back YardOther
Patio And Porch 
Porch
Roof 
Other
Community Features
Financing Terms Available 
CashConventionalFHA
MLS Area 
15
School District 
36 - Magnolia
Schools
School District
36 - Magnolia
Elementary School
J.L. Lyon Elementary School
Middle School
Magnolia Junior High School
High School
Magnolia West High School
Listing courtesy of Texas Ally Real Estate Group, LLC [email protected]

IDX information is provided exclusively for consumers’ personal, non-commercial use. It may not be used for any purpose other than to identify prospective properties consumers may be interested in purchasing. This data is deemed reliable but is not guaranteed accurate by the MLS.

Data provided by HAR.com © 2026. All information provided should be independently verified.

Neighborhood & Commute
Source: Walkscore
Save
Ask
Tour
Hide
Share