


21702 Leaton CirclePorter, TX 77365
Mortgage Calculator
Monthly Payment (Est.)
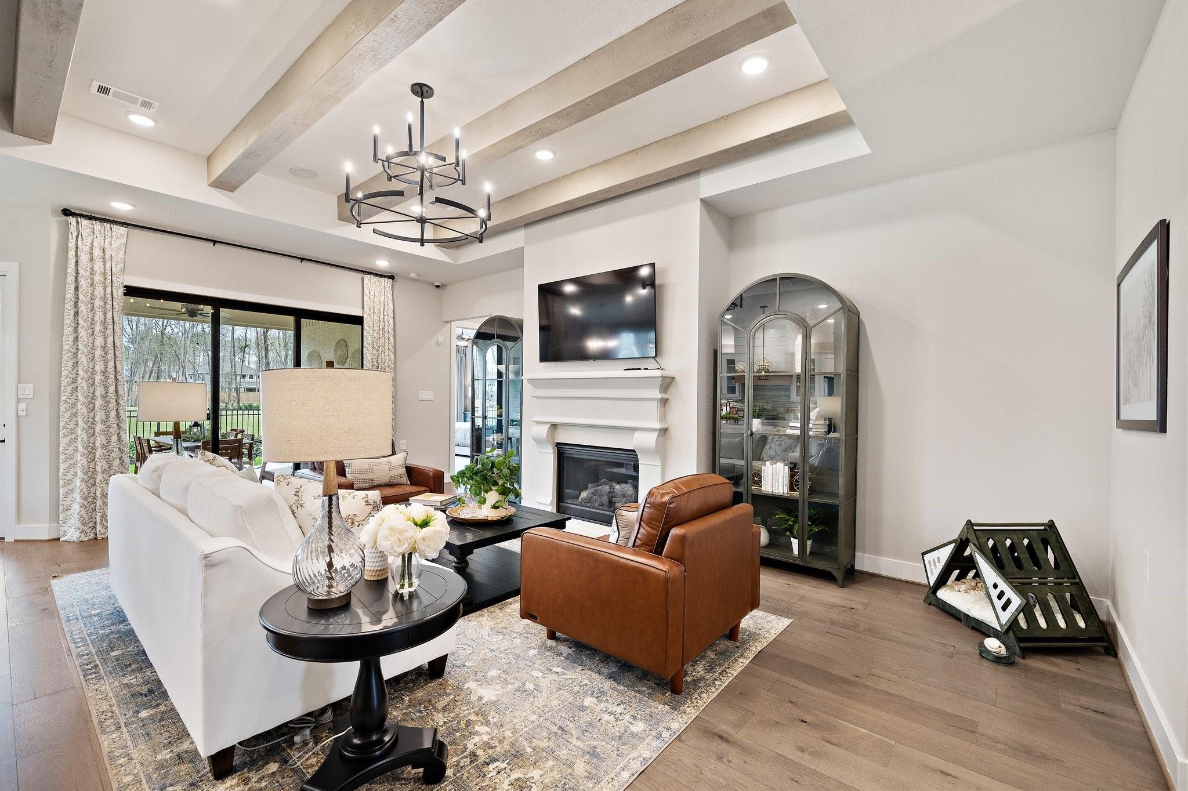
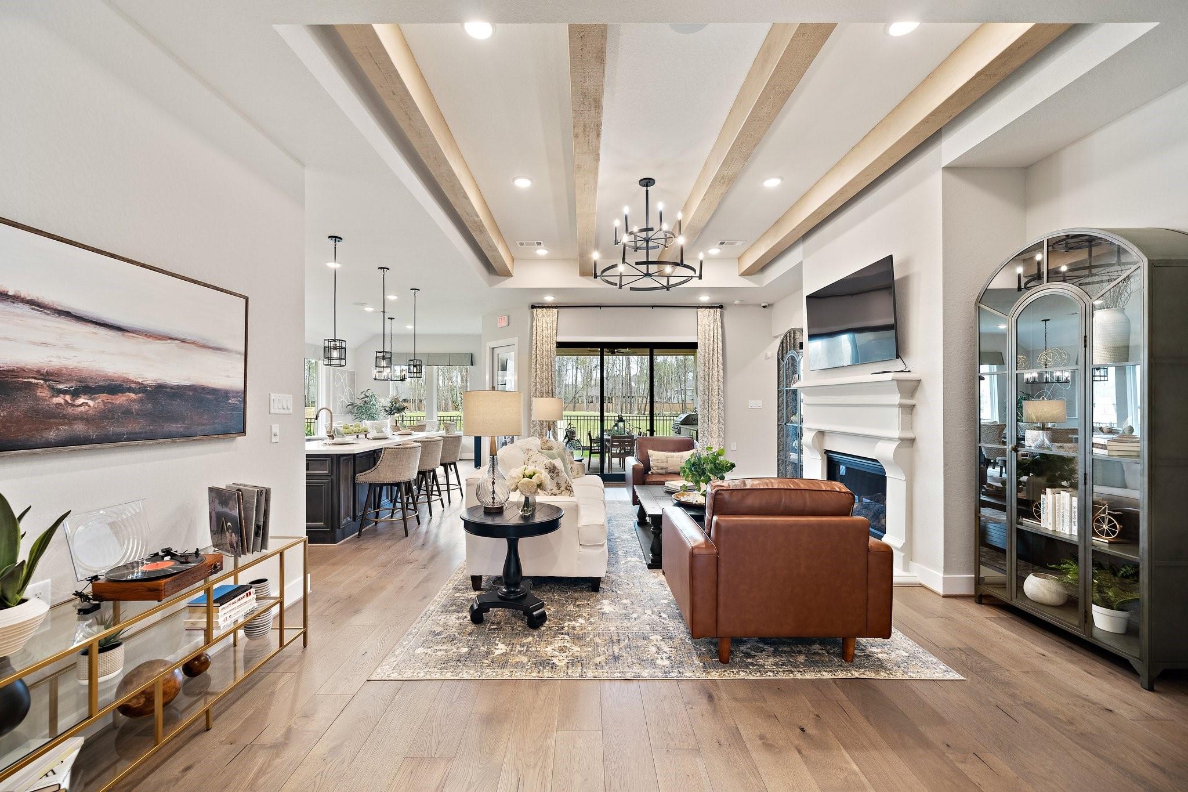
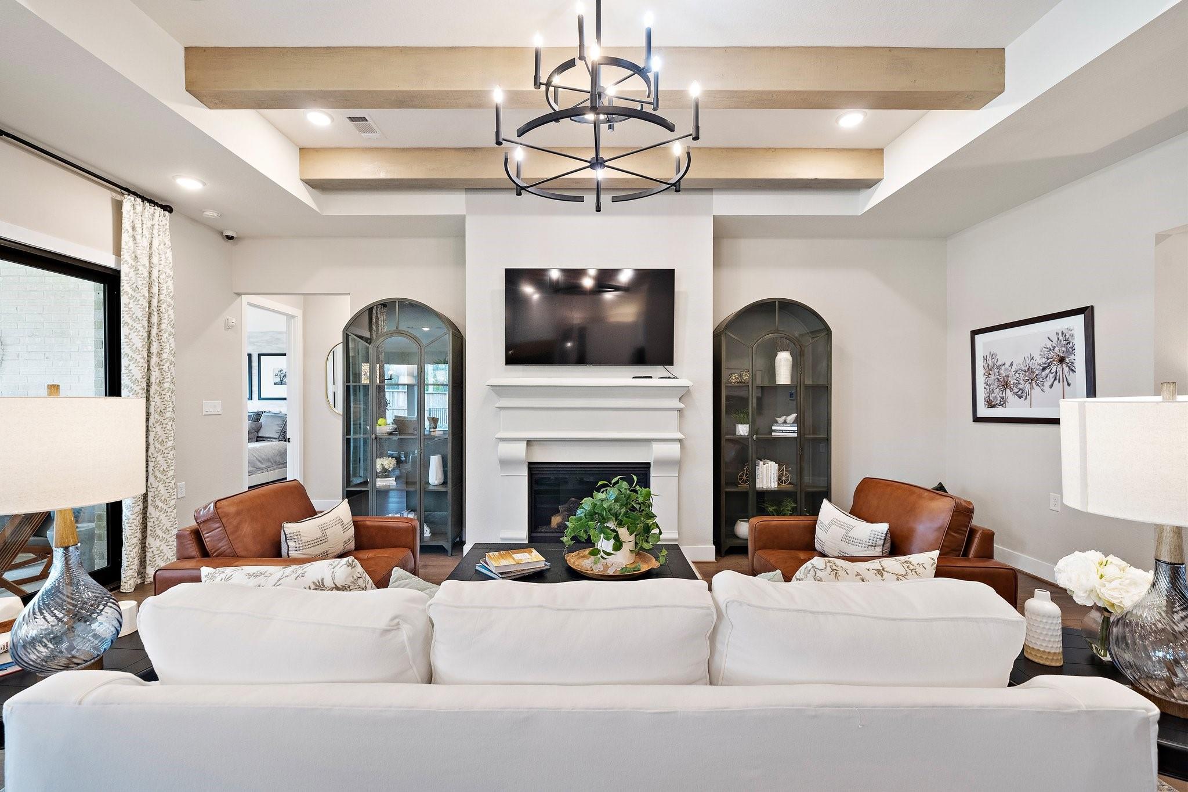
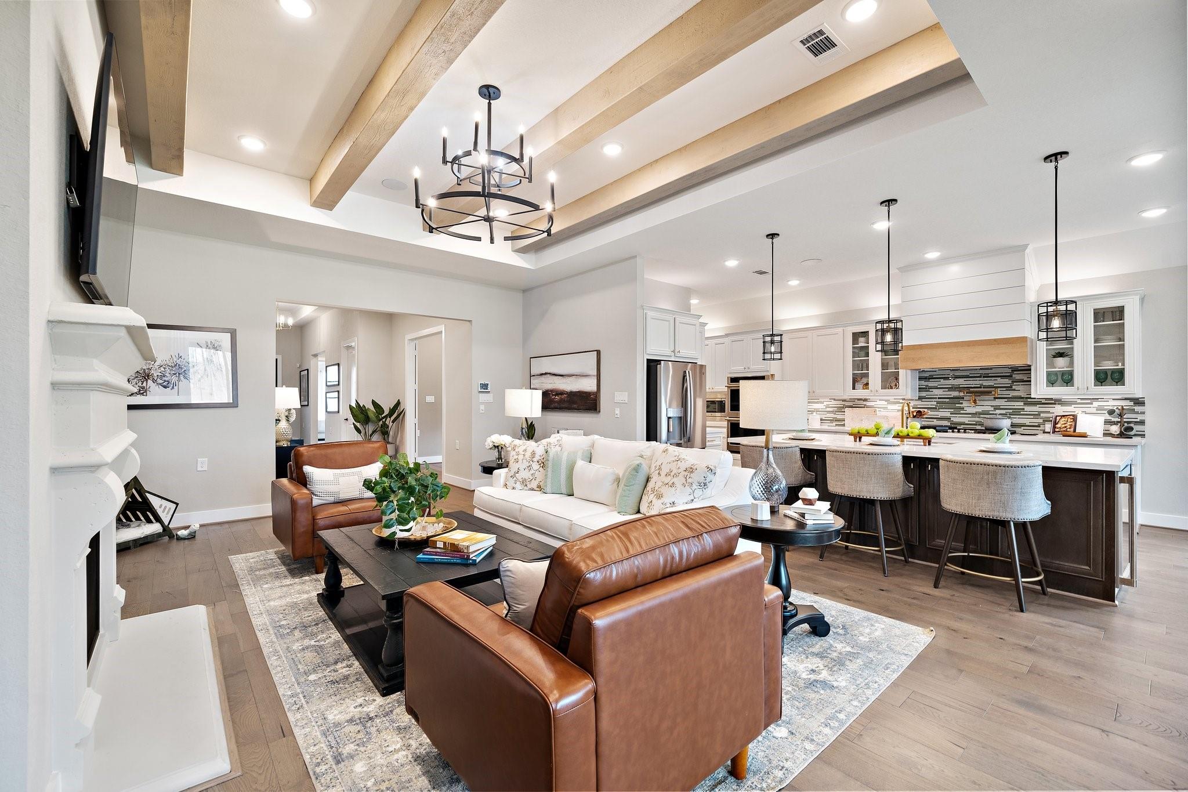
$3,878An exceptional opportunity to own a premier MODEL HOME in The Highlands’ exclusive ACTIVE ADULT 55+ section. Ideally positioned on a premium cul-de-sac lot with sweeping golf course views, this showcase home is offered FULLY FURNISHED with professionally curated designer pieces and is ready for a quick move-in. Featuring 3 beds, 2.5 baths, and a 3-car garage with dedicated golf cart storage, the open-concept design is both inviting and refined. Thoughtfully crafted throughout, the home showcases luxurious upgrades, custom built-ins, enhanced lighting, and model-exclusive finishes. Enjoy a full-home Sonos speaker system, built-in security cameras that convey, and beautifully styled living and dining spaces designed to maximize the stunning golf course views. Impeccably furnished and truly move-in ready, this is a rare opportunity to own a one-of-a-kind model home in The Highlands—where resort-style amenities, scenic trails, and world-class golf await just beyond your back door.
| 3 months ago | Listing updated with changes from the MLS® | |
| 3 months ago | Status changed to Pending | |
| 4 months ago | Listing first seen on site |
IDX information is provided exclusively for consumers’ personal, non-commercial use. It may not be used for any purpose other than to identify prospective properties consumers may be interested in purchasing. This data is deemed reliable but is not guaranteed accurate by the MLS.
Data provided by HAR.com © 2026. All information provided should be independently verified.
Did you know? You can invite friends and family to your search. They can join your search, rate and discuss listings with you.