Save
Ask
Tour
Hide
Share
$229,000
New Listing

24011 Kingbriar Drive
Spring, TX 77373

For Sale|Single Family Residence|Active
3
Beds
3
Total Baths
2
Full Baths
1
Partial Bath
1,922
SqFt
$119
/SqFt
2005
Built
Subdivision:
Northwood Pines
County:
Harris
24011 Kingbriar Drive24011 Kingbriar Drive24011 Kingbriar Drive24011 Kingbriar Drive
Save
Ask
Tour
Hide
Share

Mortgage Calculator

Monthly Payment (Est.)

Enter an interest rate to see your estimated monthly payment.
Calculator powered by Showcase IDX, a Constellation1 Company. Copyright ©2026 Information is deemed reliable but not guaranteed.

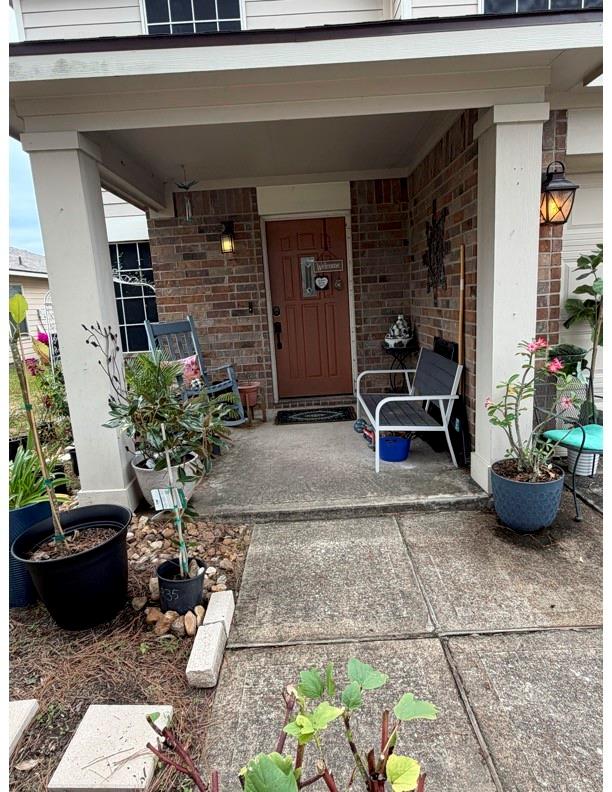
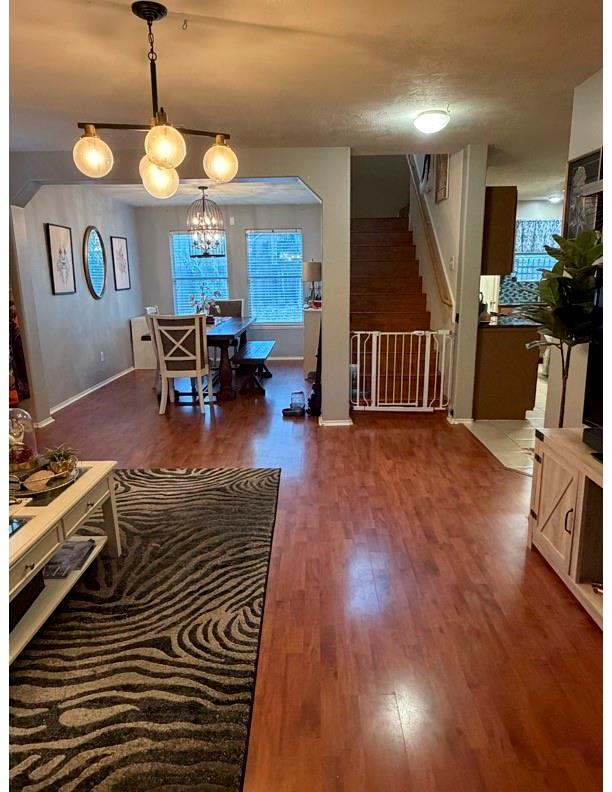
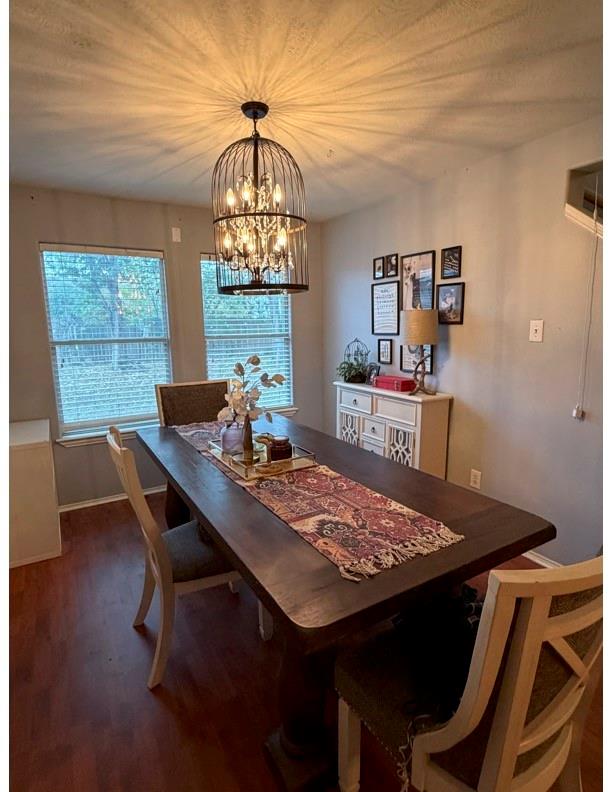
This home is perfectly located with easy access to major highways headed in all directions. The current owner addressed all major items so you won’t have to worry. New Roof in 2024. The HVAC system and water heater are less than four years old. No carpet on the first floor or on staircase. Laundry and guest bath located on the first floor. All bedrooms and game-room are up with the primary bedroom separate from all other rooms. The dine-in kitchen offers granite countertops and a great design for meal preparation. A formal dining area could serve any alternative purpose, if needed. The large backyard is fenced in and offers a separate secure area for your pet. There are trees and no rear neighbors affording privacy out back. Don’t miss this excellent opportunity to purchase a home that is priced to sell and is move-in ready!

Save
Ask
Tour
Hide
Share
Listing Snapshot
Price 
$229,000
Days On Site 
0 Days
Bedrooms 
3
Inside Area (SqFt) 
1,922 sqft
Total Baths 
3
Full Baths 
2
Partial Baths 
1
Lot Size 
0.1377 Acres
Year Built 
2005
MLS Number 
94266304
Status 
Active
Property Tax 
$7,766
HOA/Condo/Coop Fees 
$47.92 monthly
Sq Ft Source 
N/A
Friends & Family
Recent Activity
3 hours agoListing updated with changes from the MLS
3 hours agoListing first seen on site
General Features
Acres 
0.1377
Attached Garage 
Yes
Disclosures 
ExclusionsMud
Foundation 
Slab
Garage 
Yes
Garage Spaces 
2
Green Energy Efficient 
Thermostat
Parking 
AttachedGarage Door Opener
Parking Spaces 
2
Property Sub Type 
Single Family Residence
SqFt Total 
1922
Style 
Traditional
Water Source 
Public
Interior Features
Appliances 
DisposalElectric OvenMicrowaveGas RangeDishwasher
Cooling 
Ceiling Fan(s)Electric
Flooring 
CarpetTileVinyl
Heating 
Natural Gas
Interior 
High CeilingsWalk-In Closet(s)Breakfast BarKitchen IslandPantryGranite CountersDouble VanitySoaking TubSmart Thermostat
Laundry Features 
Electric Dryer HookupWasher Hookup
Window Features 
Solar ScreensWindow Coverings
Bedroom 
Dimensions - 9.5x11.5Level - SecondArea - 109
Dining Room 
Dimensions - 10.5x12Level - FirstArea - 126
Game Room 
Dimensions - 16.5x13Level - SecondArea - 214
Living Room 
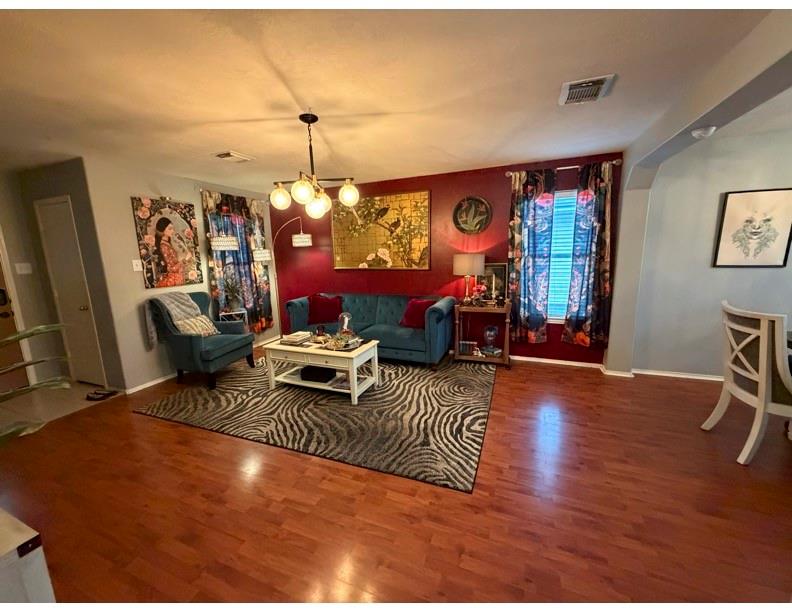
Dimensions - 14.5x16.5Level - FirstArea - 239
Master Bedroom 
Dimensions - 13.5x15.5Level - SecondArea - 209
Save
Ask
Tour
Hide
Share
Exterior Features
Construction Details 
BrickCement Siding
Fencing 
Back Yard
Lot Features 
GreenbeltSubdivided
Patio And Porch 
CoveredPorchPatio
Roof 
Composition
Windows/Doors 
Solar ScreensWindow Coverings
Community Features
Association Amenities 
Jogging PathPark
Association Fee 
$575.0
Association Fee Frequency 
Annually
MLS Area 
12
School District 
48 - Spring
Financing Terms Available 
CashConventionalFHAVA Loan
Schools
School District
48 - Spring
Elementary School
Northgate Elementary School
Middle School
Springwoods Village Middle School
High School
Spring High School
Listing courtesy of Keller Williams Realty The Woodlands [email protected]

IDX information is provided exclusively for consumers’ personal, non-commercial use. It may not be used for any purpose other than to identify prospective properties consumers may be interested in purchasing. This data is deemed reliable but is not guaranteed accurate by the MLS.

Data provided by HAR.com © 2026. All information provided should be independently verified.

Neighborhood & Commute
Source: Walkscore
Save
Ask
Tour
Hide
Share