Save
Ask
Tour
Hide
Share
$1,927
5 Days On Site

Other
306 Mcgowen Street 1219
Houston, TX 77006

For Rent|Apartment|Active
2
Beds
2
Total Baths
2
Full Baths
1,147
SqFt
$2
/SqFt
2010
Built
Subdivision:
Montrose
County:
Harris
306 Mcgowen Street 1219306 Mcgowen Street 1219306 Mcgowen Street 1219306 Mcgowen Street 1219
Save
Ask
Tour
Hide
Share

Mortgage Calculator

Monthly Payment (Est.)

Enter an interest rate to see your estimated monthly payment.
Calculator powered by Showcase IDX, a Constellation1 Company. Copyright ©2026 Information is deemed reliable but not guaranteed.

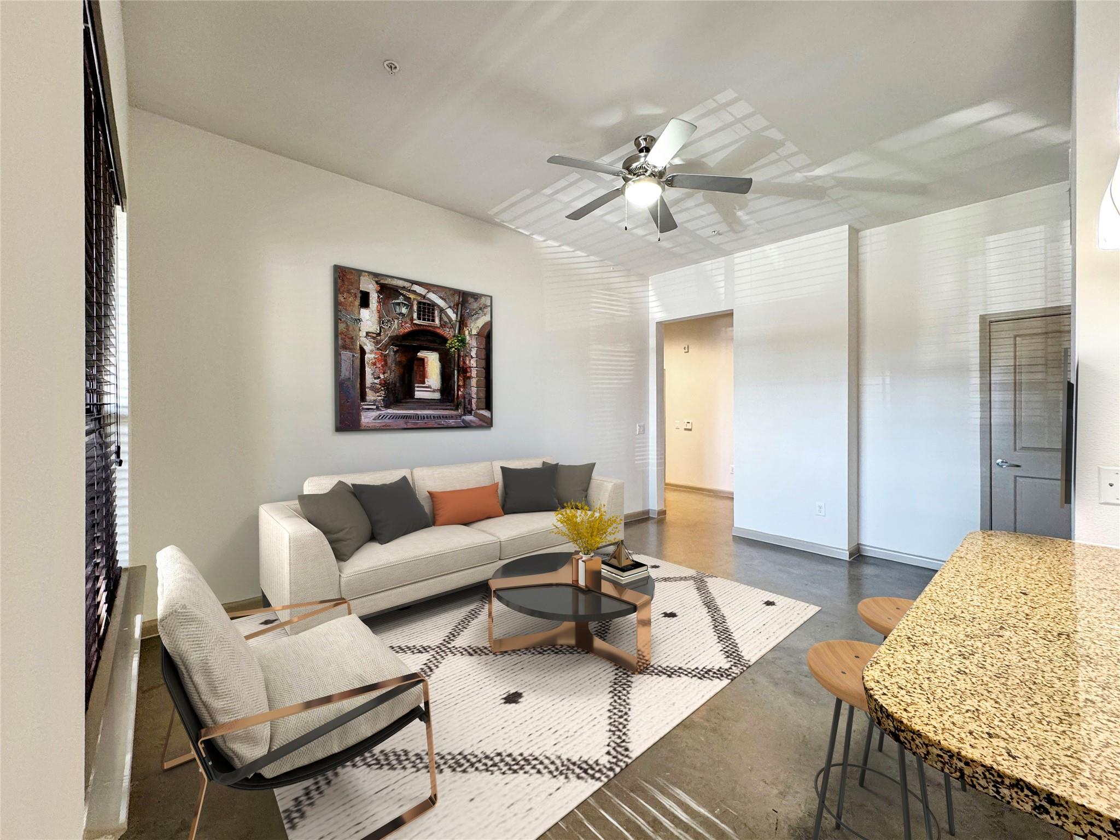
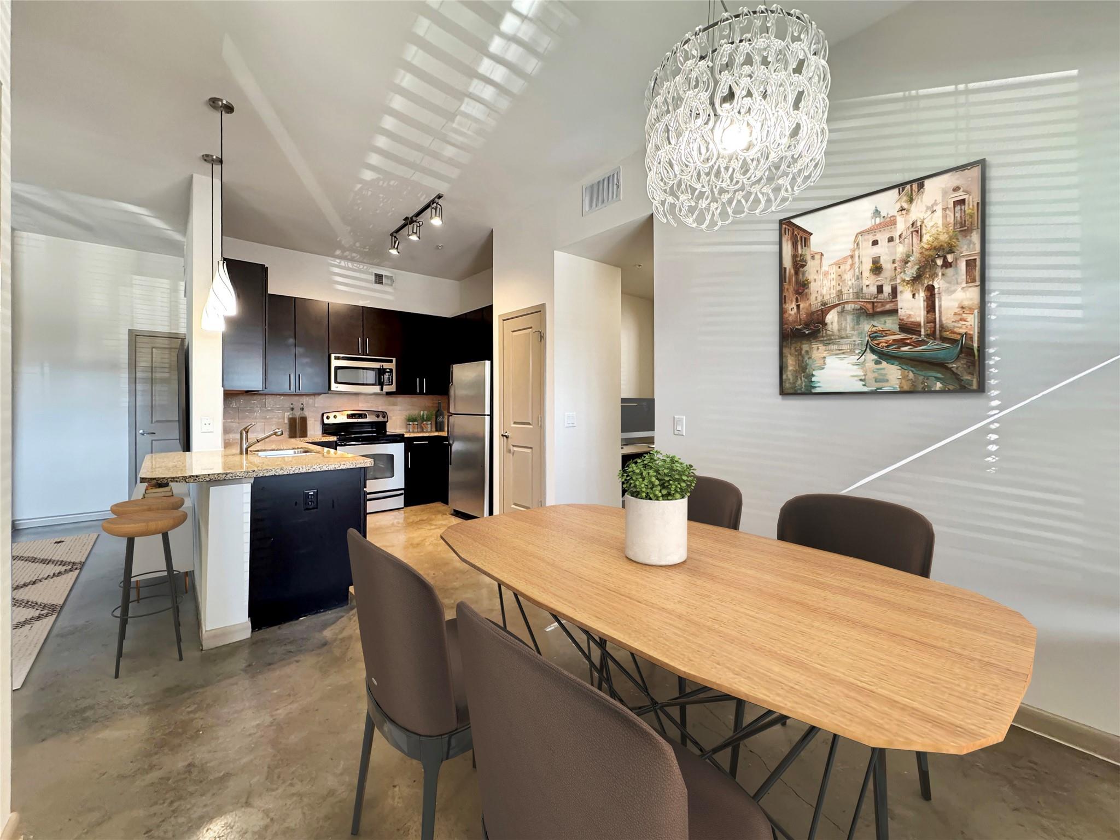
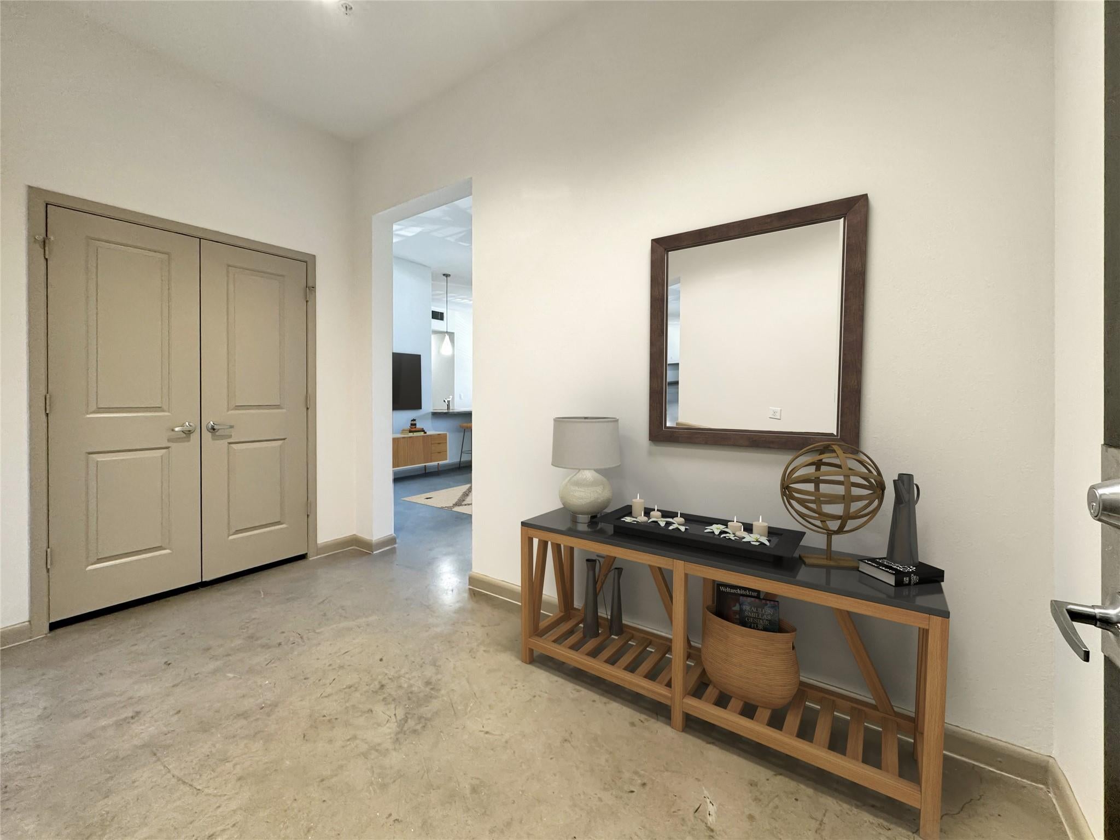
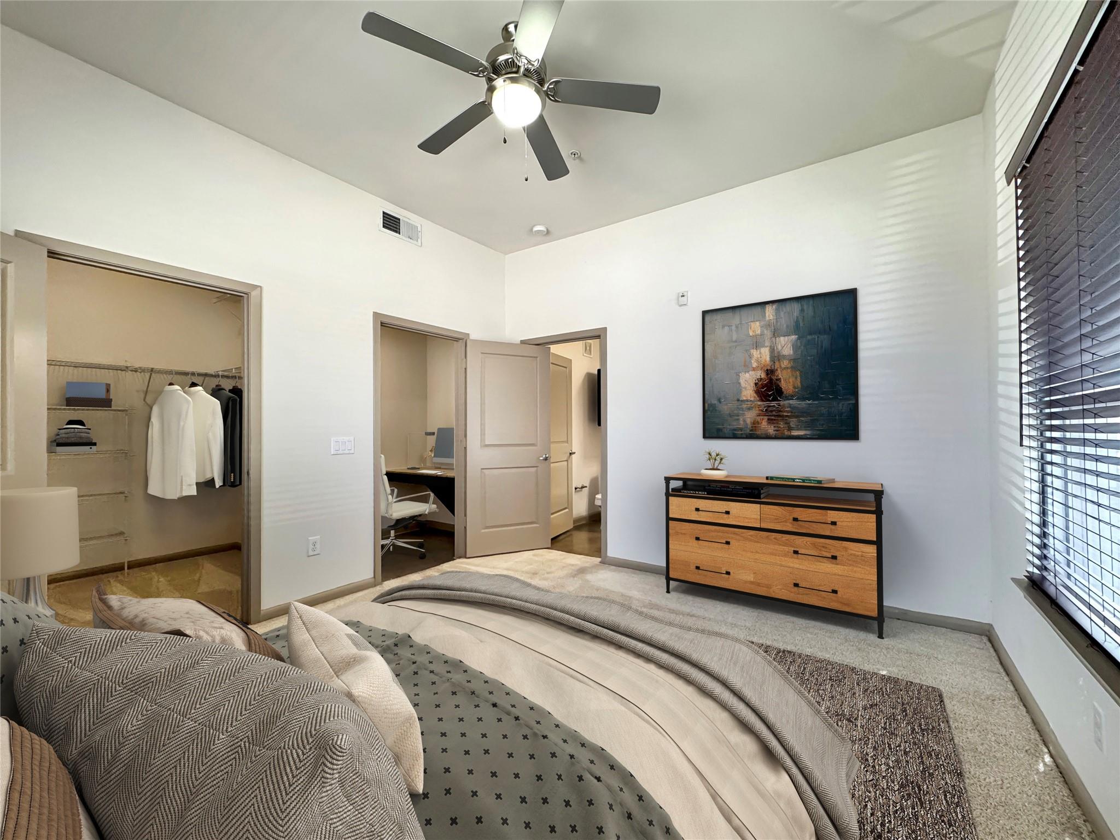
Modern urban living with a perfect fusion of sophistication & convenience! Nestled in the heart of Houston, surrounded by the city's best dining, entertainment & cultural attractions.This unit has 2 bedroom and 2 bathrooms + a built in desk. Open-concept living spaces bathed in natural light w balcony accessible from the great room, dining island+room for a dining table. Stainless appliances, granite or quartz countertops. Bedrooms are spacious allowing for a king size bed providing a haven of comfort. Indulge in 2 pools, state-of-the-art fitness centers or multiple communal spaces for socializing. Controlled access, gated parking & an attentive on-site management team for a comfortable environment. Pet-friendly atmosphere w/a dog park. Live at the intersection of luxury & convenience. I invite you to schedule a tour & experience firsthand the refined living it offersThis is more than an apartment; it's a gateway to the pulse of Houston!Closed Sunday's

Save
Ask
Tour
Hide
Share
Listing Snapshot
Price 
$1,927
Days On Site 
5 Days
Bedrooms 
2
Inside Area (SqFt) 
1,147 sqft
Total Baths 
2
Full Baths 
2
Partial Baths 
N/A
Lot Size 
2.4393 Acres
Year Built 
2010
MLS® Number 
94306022
Status 
Active
Property Tax 
N/A
HOA/Condo/Coop Fees 
N/A
Sq Ft Source 
N/A
Friends & Family
Recent Activity
5 days agoListing updated with changes from the MLS®
5 days agoListing first seen on site
General Features
Acres 
2.4393
Disclosures 
No Disclosures
Garage 
Yes
Garage Spaces 
2
Lease Term 
12 Months
Number Of Stories 
4
Parking 
DetachedAdditional ParkingUnassignedElectric GateGatedGarage Door OpenerElectric Vehicle Charging Station(s)
Parking Spaces 
2
Pets 
Yes
Property Sub Type 
Apartment
Security 
Secured Garage/Parking
Sewer 
Public Sewer
SqFt Total 
1147
Style 
Contemporary/Modern
Utilities 
Cable AvailableNone
Water Source 
Public
Interior Features
Appliances 
DisposalElectric OvenMicrowaveElectric RangeDryerRefrigeratorWasherDishwasher
Cooling 
Ceiling Fan(s)Electric
Flooring 
CarpetTileVinylWood
Heating 
Electric
Interior 
High CeilingsWalk-In Closet(s)Breakfast BarKitchen IslandPantryMaster DownstairsGranite CountersDouble Vanity
Laundry Features 
Electric Dryer HookupWasher Hookup
Window Features 
Window Coverings
Dining Room 
Dimensions - 9 10 x 11 7Level - FirstArea - 106470
Save
Ask
Tour
Hide
Share
Exterior Features
Exterior 
Outdoor KitchenPlaygroundBalcony
Lot Features 
Corner Lot
Pool Features 
In Ground
Private Pool 
Yes
Windows/Doors 
Window Coverings
Community Features
Association Amenities 
ClubhouseDog ParkPool
Community Features 
ClubhouseCurbs
MLS Area 
16
School District 
27 - Houston
Roads 
Concrete
Schools
School District
27 - Houston
Elementary School
Gregory-Lincoln Elementary School
Middle School
Gregory-Lincoln Middle School
High School
Heights High School
Listing courtesy of Sandra Gunn Properties [email protected]

IDX information is provided exclusively for consumers’ personal, non-commercial use. It may not be used for any purpose other than to identify prospective properties consumers may be interested in purchasing. This data is deemed reliable but is not guaranteed accurate by the MLS.

Data provided by HAR.com © 2026. All information provided should be independently verified.

Neighborhood & Commute
Source: Walkscore
Save
Ask
Tour
Hide
Share