Save
Ask
Tour
Hide
Share
$524,900
New Listing

2126 Graystone Hills Drive
Conroe, TX 77304

For Sale|Single Family Residence|Active
4
Beds
3
Total Baths
3
Full Baths
3,291
SqFt
$159
/SqFt
2014
Built
Subdivision:
Graystone Hills
County:
Montgomery
2126 Graystone Hills Drive2126 Graystone Hills Drive2126 Graystone Hills Drive2126 Graystone Hills Drive
Save
Ask
Tour
Hide
Share

Mortgage Calculator

Monthly Payment (Est.)

$2,395
Calculator powered by Showcase IDX, a Constellation1 Company. Copyright ©2026 Information is deemed reliable but not guaranteed.

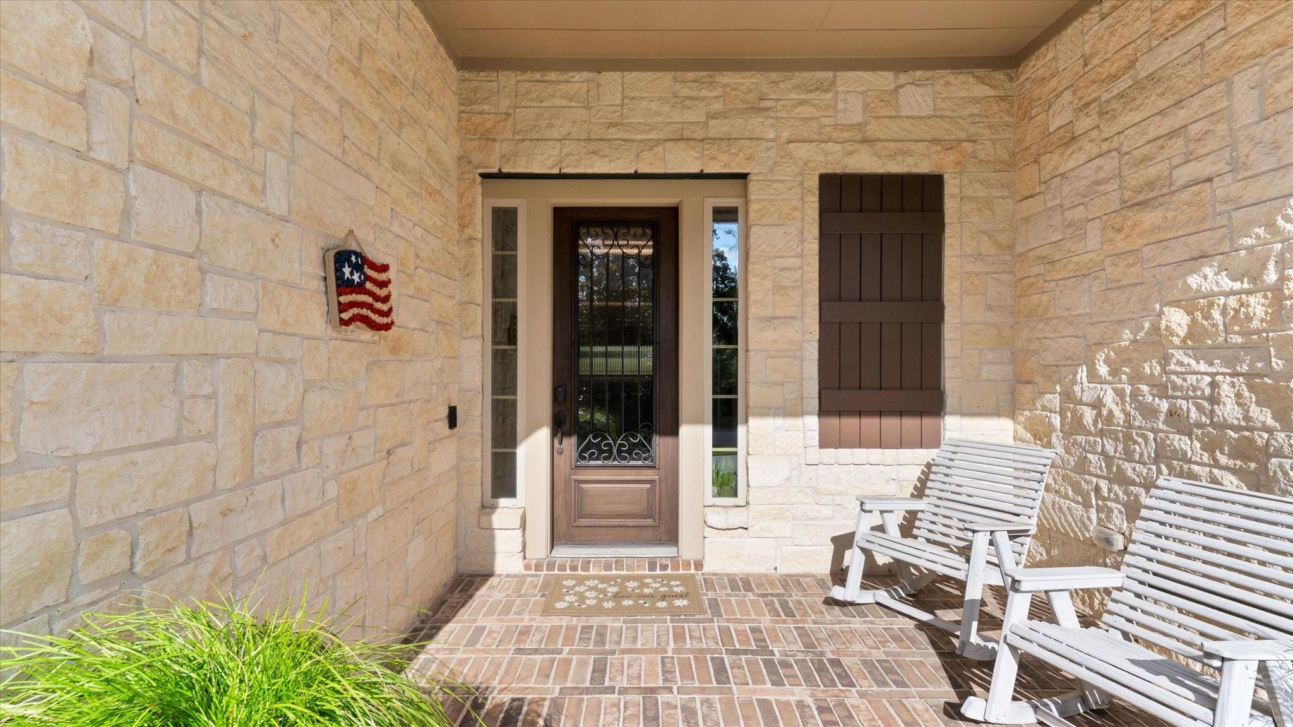
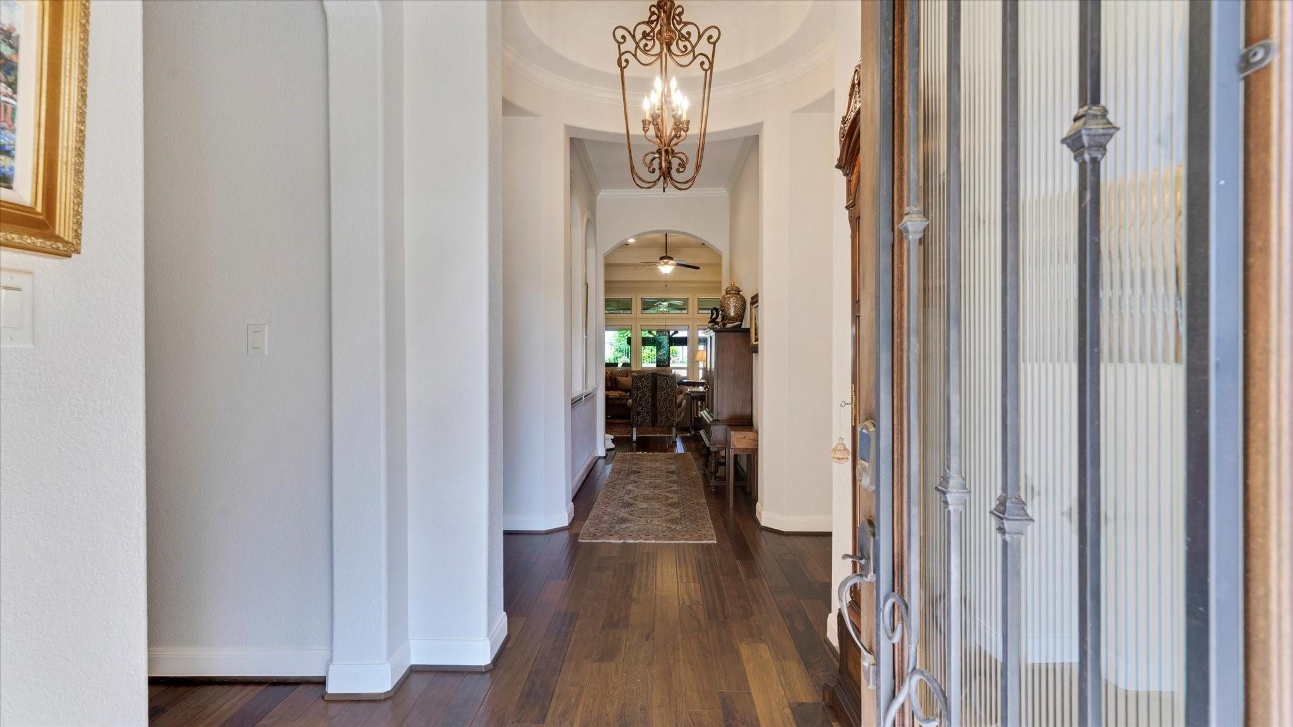
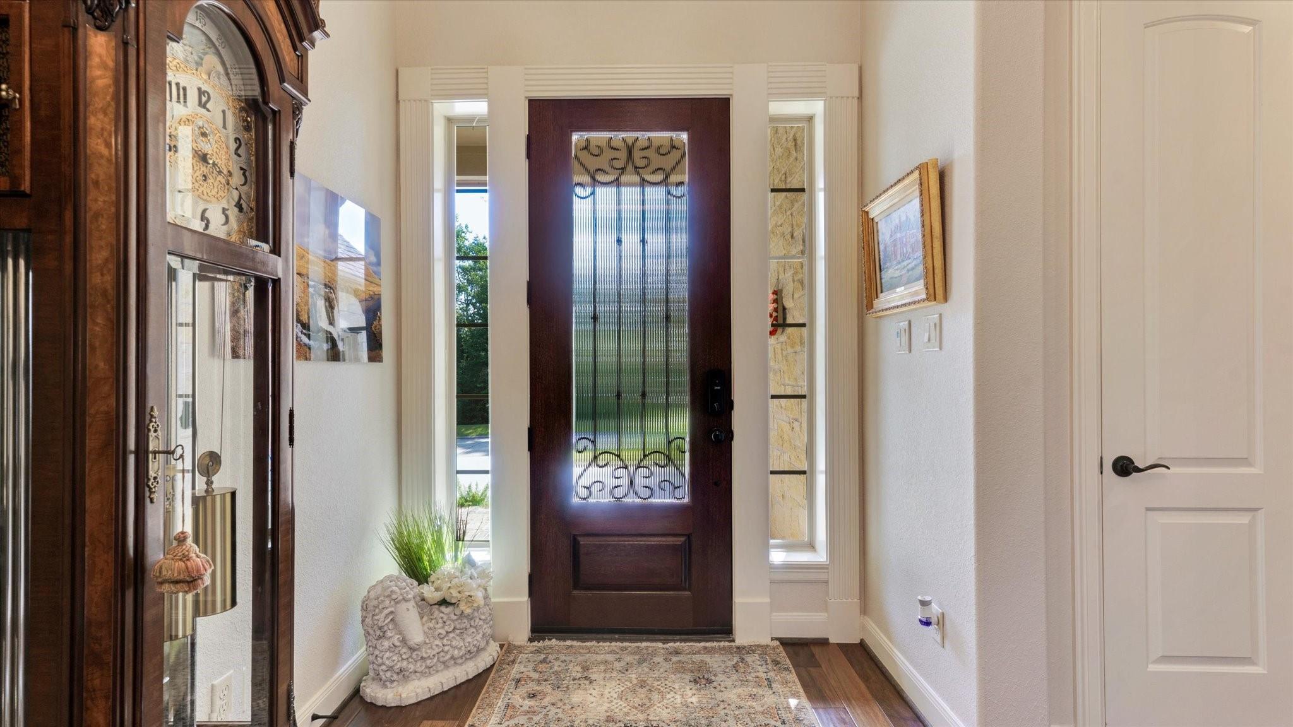
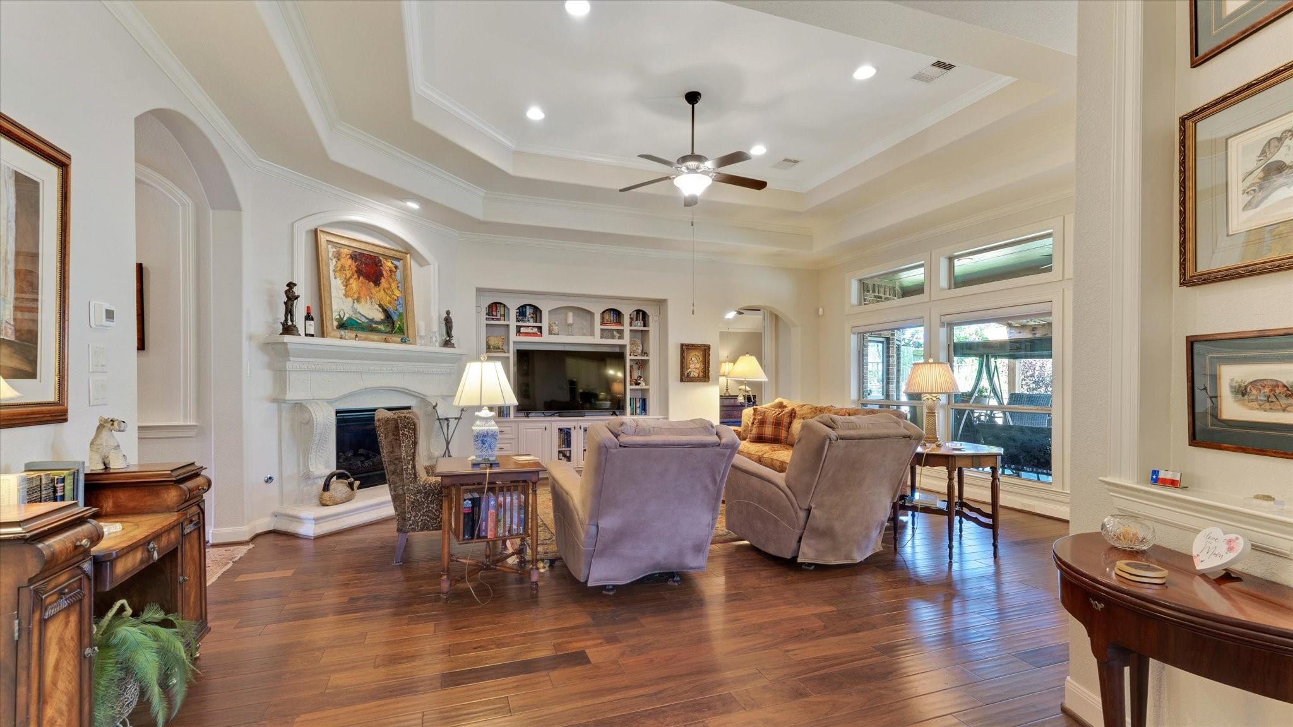
BEAUTIFUL Village Builders home in the rolling hills of Graystone Hills Community is full of timeless design features/high end upgrades. High ceilings, neutral color palette, continuous hardwood floors throughout main living areas + tons of natural light in this stunning 1-story home. Floorplan offers large Primary bed privately tucked at the back of the home + 3 generous secondary beds up front, all w/vinyl flooring, high ceilings & spacious closets. Rotunda entry & coffered ceiling near the formal dining w/kitchen access. Huge study is a flexible space that could easily be a gameroom/media room. Entertaining made easy in the large den w/sophisticated fireplace, wonderful built-ins & windows overlooking the private backyard which flows openly to the huge gourmet island kitchen w/tons of cabinet and counter space, extra bill pay/desk area, walk-in pantry, double ovens, 5-burner gas cook top! Ultra private backyard w/covered patio + pergola + greensapce!

Save
Ask
Tour
Hide
Share
Listing Snapshot
Price 
$524,900
Days On Site 
0 Days
Bedrooms 
4
Inside Area (SqFt) 
3,291 sqft
Total Baths 
3
Full Baths 
3
Partial Baths 
N/A
Lot Size 
0.2976 Acres
Year Built 
2014
MLS® Number 
94325847
Status 
Active
Property Tax 
N/A
HOA/Condo/Coop Fees 
$72.08 monthly
Sq Ft Source 
N/A
Friends & Family
Recent Activity
5 hours agoListing updated with changes from the MLS®
7 hours agoListing first seen on site
General Features
Acres 
0.2976
Attached Garage 
Yes
Direction Faces 
East
Disclosures 
ExclusionsSellers DisclosureSpecial Addendum
Foundation 
Slab
Garage 
Yes
Garage Spaces 
3
Green Energy Efficient 
Thermostat
Parking 
Attached
Parking Spaces 
3
Property Sub Type 
Single Family Residence
Sewer 
Public Sewer
SqFt Total 
3291
Style 
Traditional
Water Source 
Public
Interior Features
Appliances 
DisposalConvection OvenDouble OvenElectric OvenMicrowaveGas CooktopDishwasher
Cooling 
Ceiling Fan(s)Electric
Fireplace 
Yes
Fireplace Features 
Gas Log
Fireplaces 
1
Flooring 
TileVinylWood
Heating 
Natural Gas
Interior 
Walk-In Closet(s)Breakfast BarPantryGranite CountersDouble VanitySmart Thermostat
Laundry Features 
Electric Dryer HookupGas Dryer HookupWasher Hookup
Spa 
Yes
Save
Ask
Tour
Hide
Share
Exterior Features
Construction Details 
Brick
Lot Features 
Subdivided
Roof 
Composition
Spa 
Yes
Community Features
Accessibility Features 
Therapeutic Whirlpool
Association Amenities 
ClubhousePoolRecreation Facilities
Association Dues 
865
Community Features 
Clubhouse
Financing Terms Available 
CashConventional
HOA Fee Frequency 
Annually
MLS Area 
19
School District 
11 - Conroe
Schools
School District
11 - Conroe
Elementary School
Giesinger Elementary School
Middle School
Peet Junior High School
High School
Conroe High School
Listing courtesy of Myres Properties LLC [email protected]

IDX information is provided exclusively for consumers’ personal, non-commercial use. It may not be used for any purpose other than to identify prospective properties consumers may be interested in purchasing. This data is deemed reliable but is not guaranteed accurate by the MLS.

Data provided by HAR.com © 2026. All information provided should be independently verified.

Neighborhood & Commute
Source: Walkscore
Save
Ask
Tour
Hide
Share