Save
Ask
Tour
Hide
Share
$341,900
New Listing

15749 Bayberry Trace Drive
Conroe, TX 77303

For Sale|Single Family Residence|Active
3
Beds
2
Total Baths
2
Full Baths
1,847
SqFt
$185
/SqFt
2026
Built
Subdivision:
Sweetwater Ridge
County:
Montgomery
15749 Bayberry Trace Drive15749 Bayberry Trace Drive15749 Bayberry Trace Drive15749 Bayberry Trace Drive
Save
Ask
Tour
Hide
Share

Mortgage Calculator

Monthly Payment (Est.)

$1,560
Calculator powered by Showcase IDX, a Constellation1 Company. Copyright ©2026 Information is deemed reliable but not guaranteed.

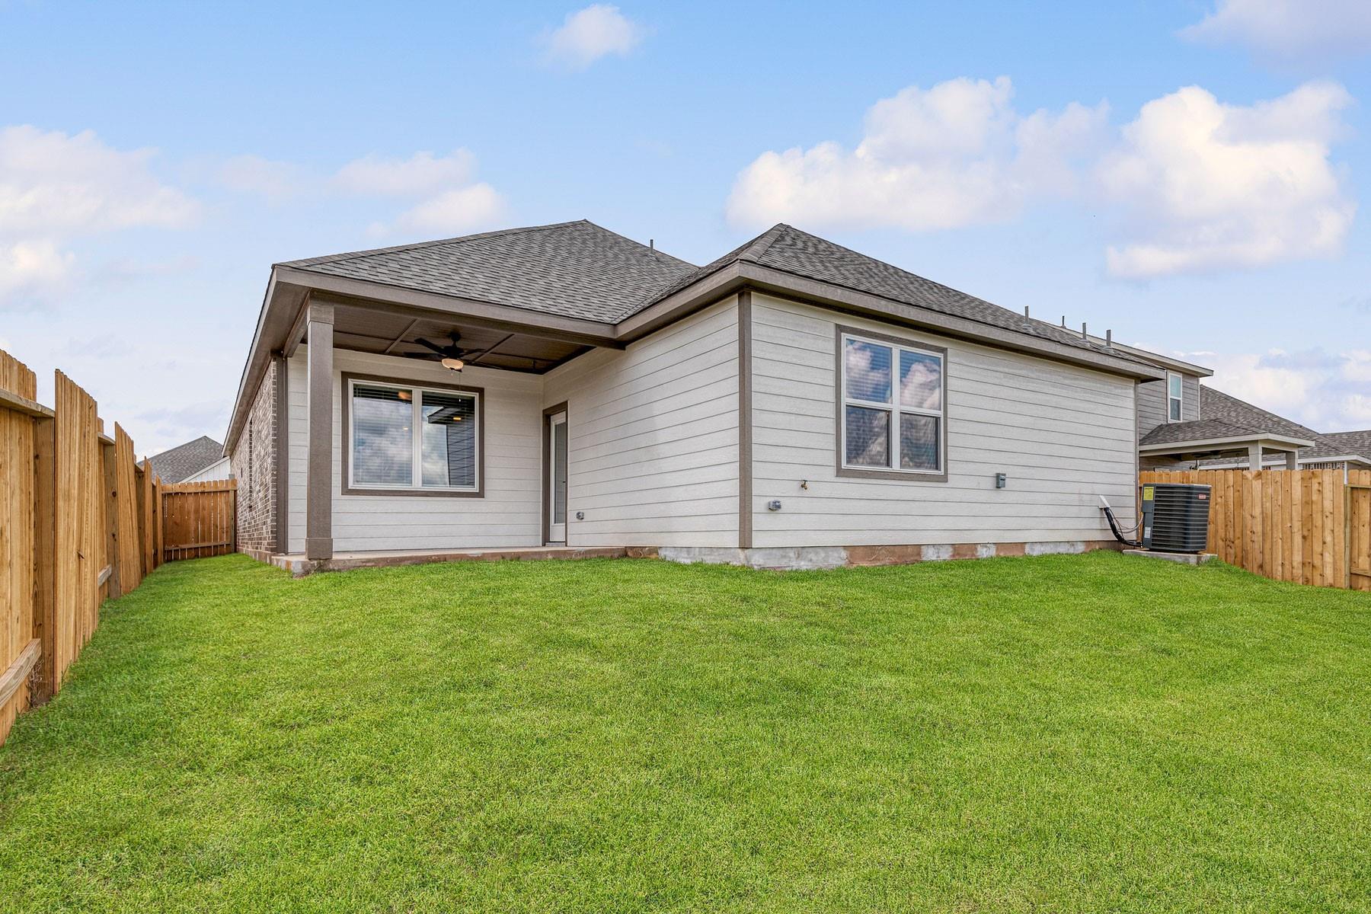
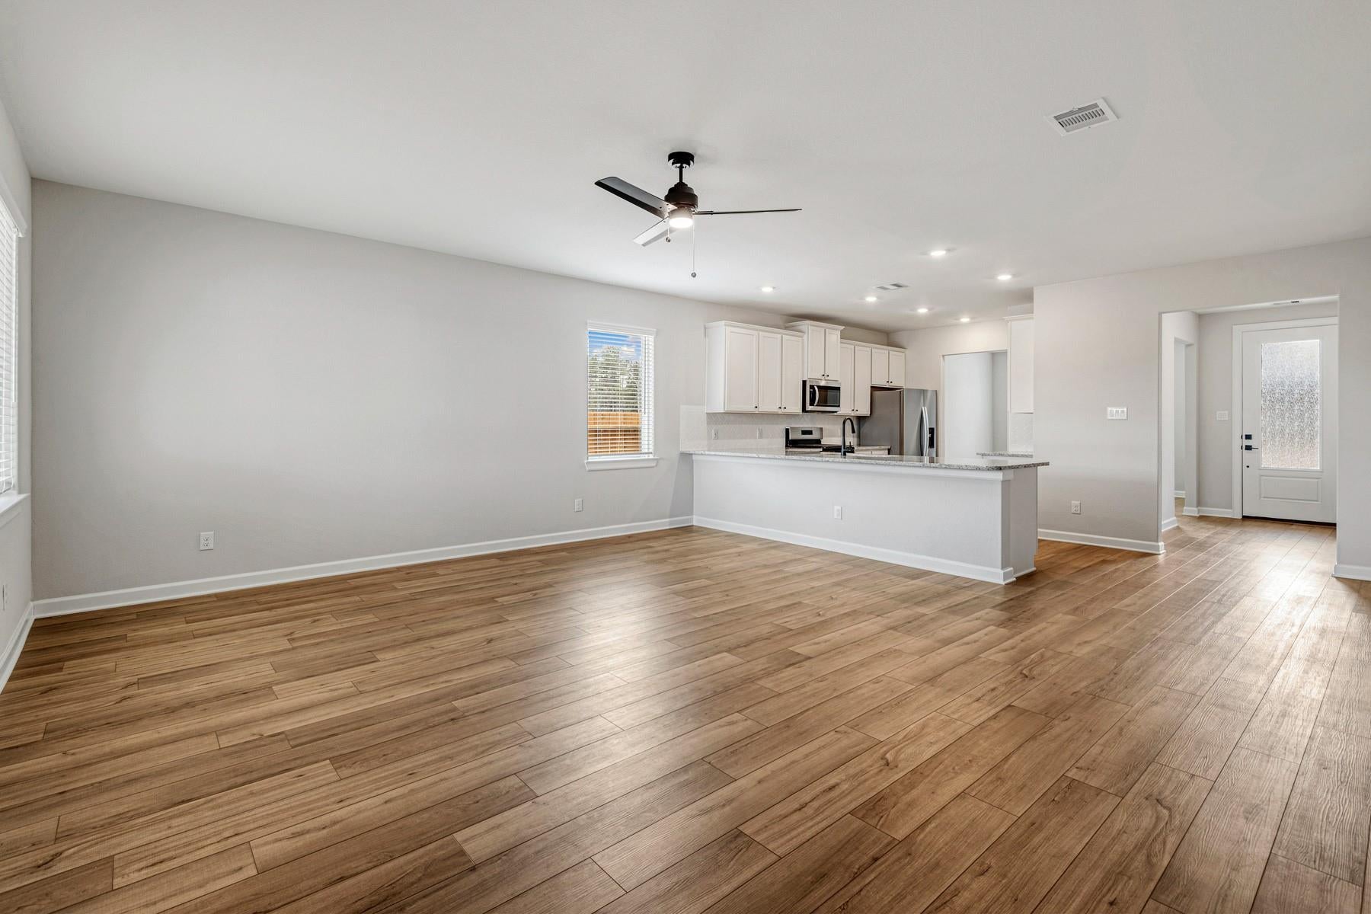
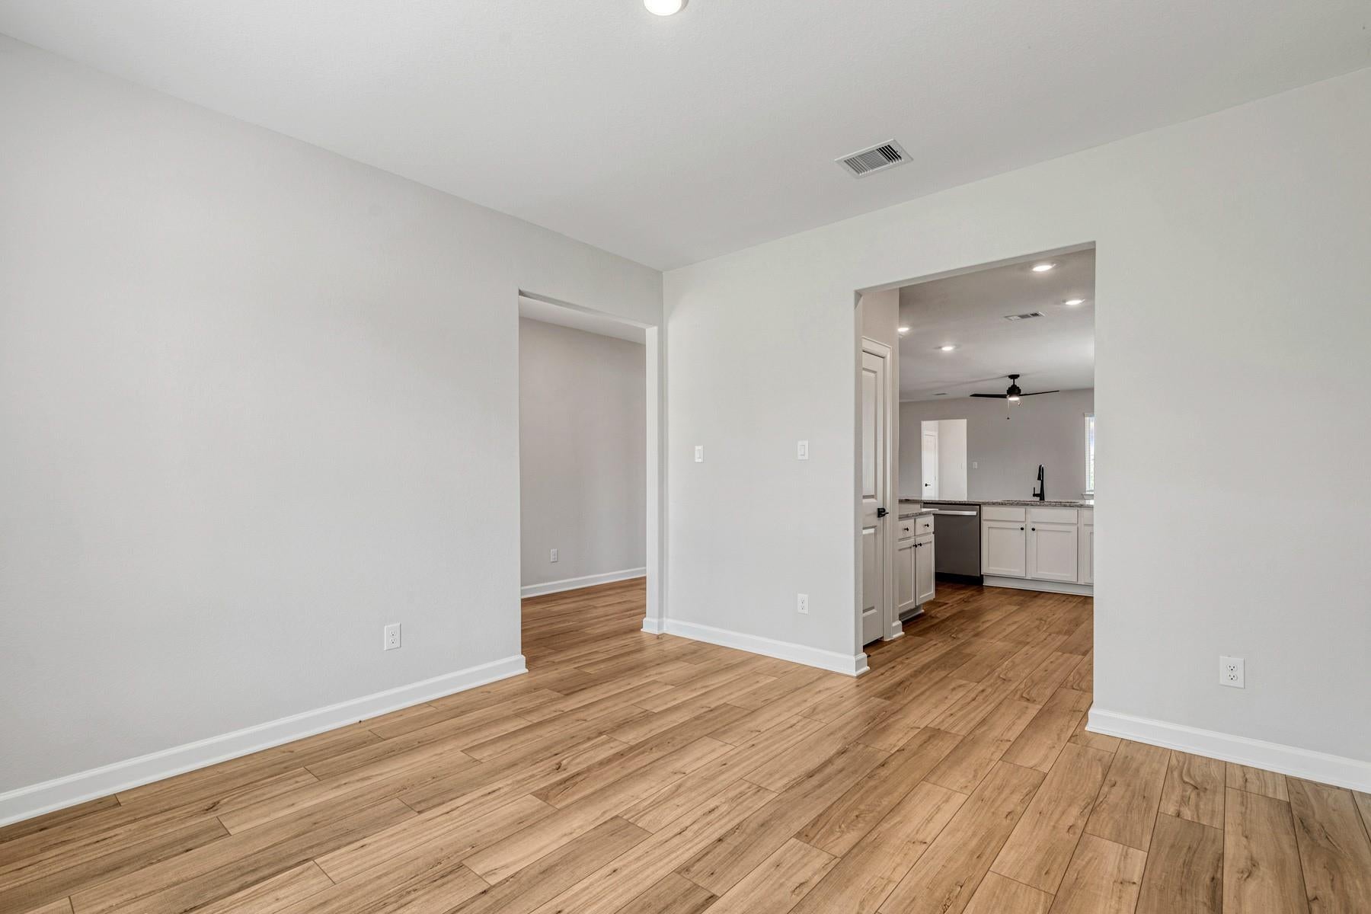
The Falls is a spacious three-bedroom brick home with excellent curb appeal. The Falls features additional designer upgrades at no extra costs to you! The upgrades begin outside with lush landscaping in the front and back yard, a ¾ lite front door and a brick exterior. Inside, the kitchen will feature tile backsplash, granite countertops, a full suite of stainless steel kitchen appliances and so much more. Throughout the home you will also find designer light fixtures and 2” faux wood blinds. Each of these upgrades is sure to elevate your home! An abundance of storage is also found throughout the home. You will find a closets in the foyer, both hallways, and additional space in the laundry room and master bedroom. All the space you have been dreaming of is in the Falls!

Save
Ask
Tour
Hide
Share
Listing Snapshot
Price 
$341,900
Days On Site 
0 Days
Bedrooms 
3
Inside Area (SqFt) 
1,847 sqft
Total Baths 
2
Full Baths 
2
Partial Baths 
N/A
Lot Size 
N/A
Year Built 
2026
MLS® Number 
94437968
Status 
Active
Property Tax 
N/A
HOA/Condo/Coop Fees 
$40 monthly
Sq Ft Source 
N/A
Friends & Family
Recent Activity
5 hours agoListing updated with changes from the MLS®
5 hours agoListing first seen on site
General Features
Attached Garage 
Yes
Disclosures 
Other Disclosures
Foundation 
Slab
Garage 
Yes
Garage Spaces 
2
Green Energy Efficient 
ThermostatLightingHVACAppliances
Parking 
Attached
Parking Spaces 
2
Property Condition 
Under Construction
Property Sub Type 
Single Family Residence
Sewer 
Public Sewer
SqFt Total 
1847
Style 
Traditional
Water Source 
Public
Interior Features
Appliances 
ENERGY STAR Qualified AppliancesWater HeaterDisposalGas OvenMicrowaveGas CooktopDishwasherRefrigerator
Cooling 
Attic FanCeiling Fan(s)Electric
Flooring 
CarpetVinylWood
Heating 
Heat Pump
Interior 
Walk-In Closet(s)PantrySoaking TubSmart Thermostat
Laundry Features 
Electric Dryer HookupGas Dryer HookupWasher Hookup
Window Features 
Window CoveringsLow Emissivity Windows
Save
Ask
Tour
Hide
Share
Exterior Features
Construction Details 
Batts InsulationSpray Foam InsulationOther
Fencing 
Back Yard
Lot Features 
Back YardCorner LotSubdivided
Patio And Porch 
Covered
Roof 
Composition
Waterfront Features 
Pond
Windows/Doors 
Window CoveringsLow Emissivity Windows
Community Features
Association Amenities 
Dog ParkJogging PathParkPlaygroundTrail(s)
Association Dues 
480
Community Features 
Curbs
Financing Terms Available 
CashConventionalFHAUSDA LoanVA Loan
HOA Fee Frequency 
Annually
MLS Area 
19
Roads 
Concrete
School District 
11 - Conroe
Schools
School District
11 - Conroe
Elementary School
Bartlett Elementary (Conroe)
Middle School
Moorhead Junior High School
High School
Caney Creek High School
Listing courtesy of LGI Homes [email protected]

IDX information is provided exclusively for consumers’ personal, non-commercial use. It may not be used for any purpose other than to identify prospective properties consumers may be interested in purchasing. This data is deemed reliable but is not guaranteed accurate by the MLS.

Data provided by HAR.com © 2026. All information provided should be independently verified.

Neighborhood & Commute
Source: Walkscore
Save
Ask
Tour
Hide
Share