Save
Ask
Tour
Hide
Share
$299,500
New Listing

21366 Claretfield Court
Humble, TX 77338

For Sale|Single Family Residence|Active
4
Beds
3
Total Baths
2
Full Baths
1
Partial Bath
3,060
SqFt
$98
/SqFt
2007
Built
Subdivision:
Kenswick Forest Sec 02
County:
Harris
21366 Claretfield Court21366 Claretfield Court21366 Claretfield Court21366 Claretfield Court
Save
Ask
Tour
Hide
Share

Mortgage Calculator

Monthly Payment (Est.)

Enter an interest rate to see your estimated monthly payment.
Calculator powered by Showcase IDX, a Constellation1 Company. Copyright ©2026 Information is deemed reliable but not guaranteed.

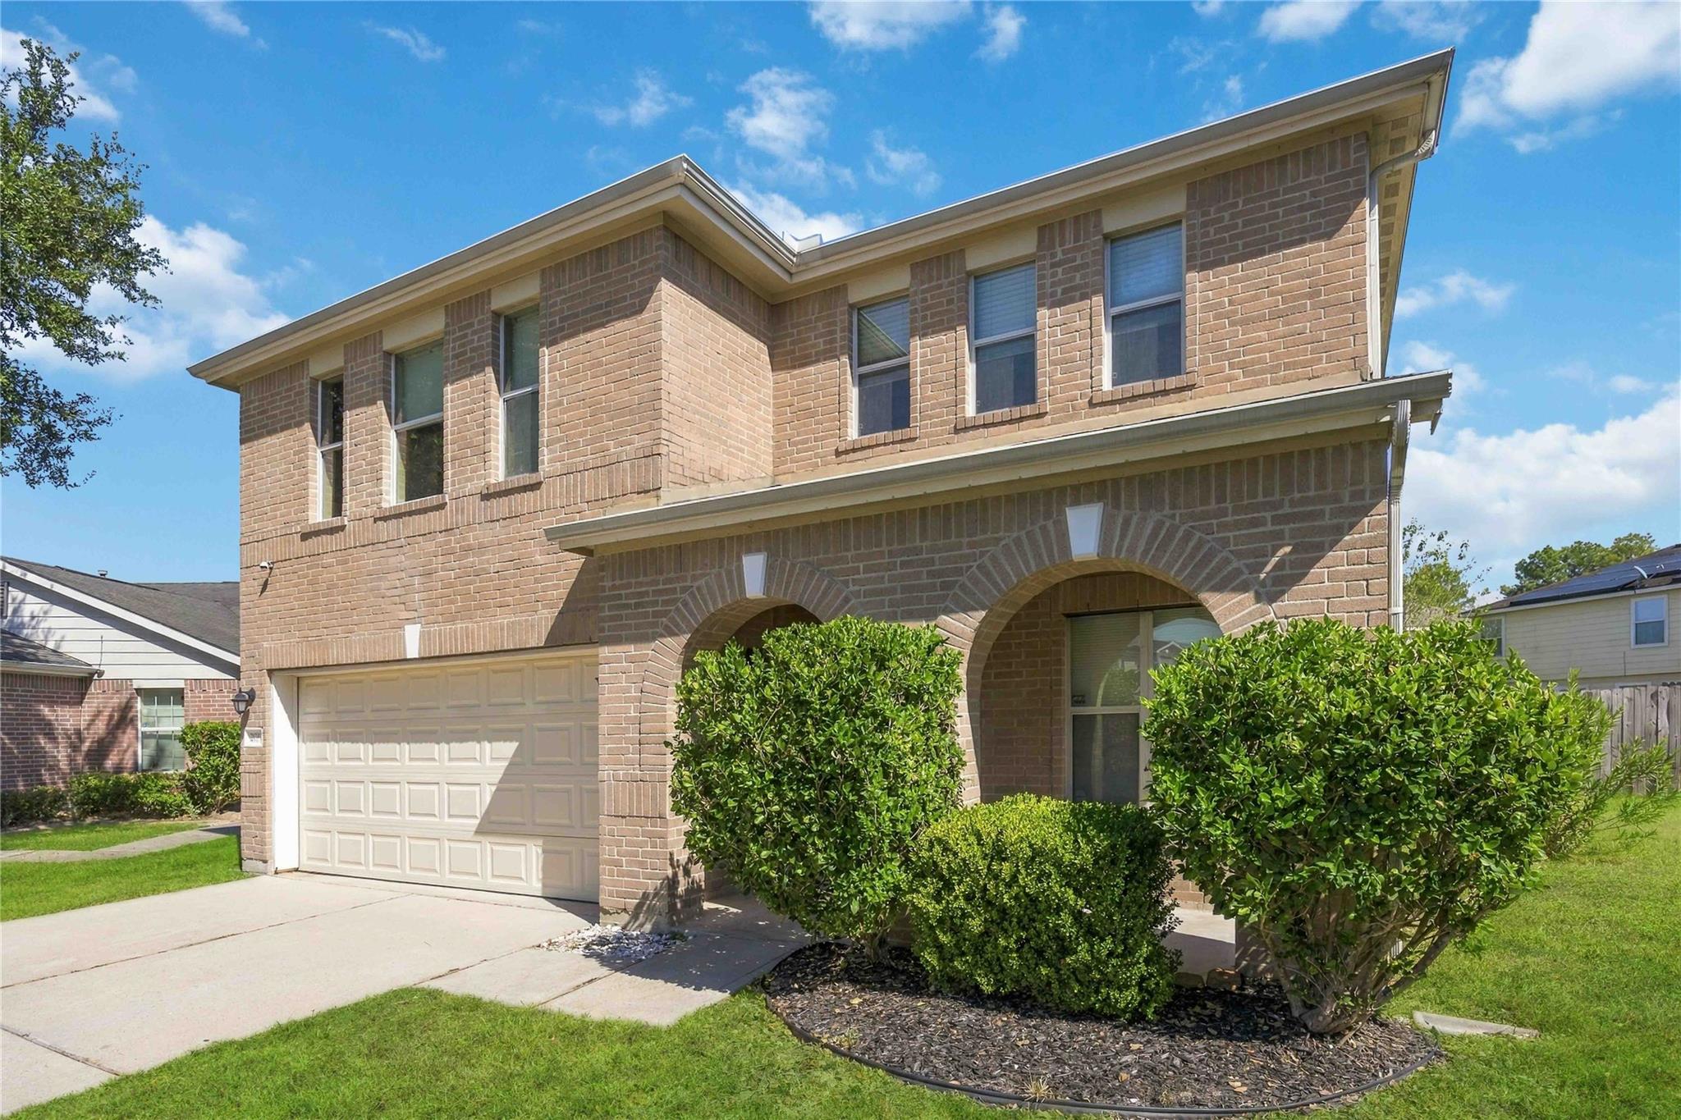
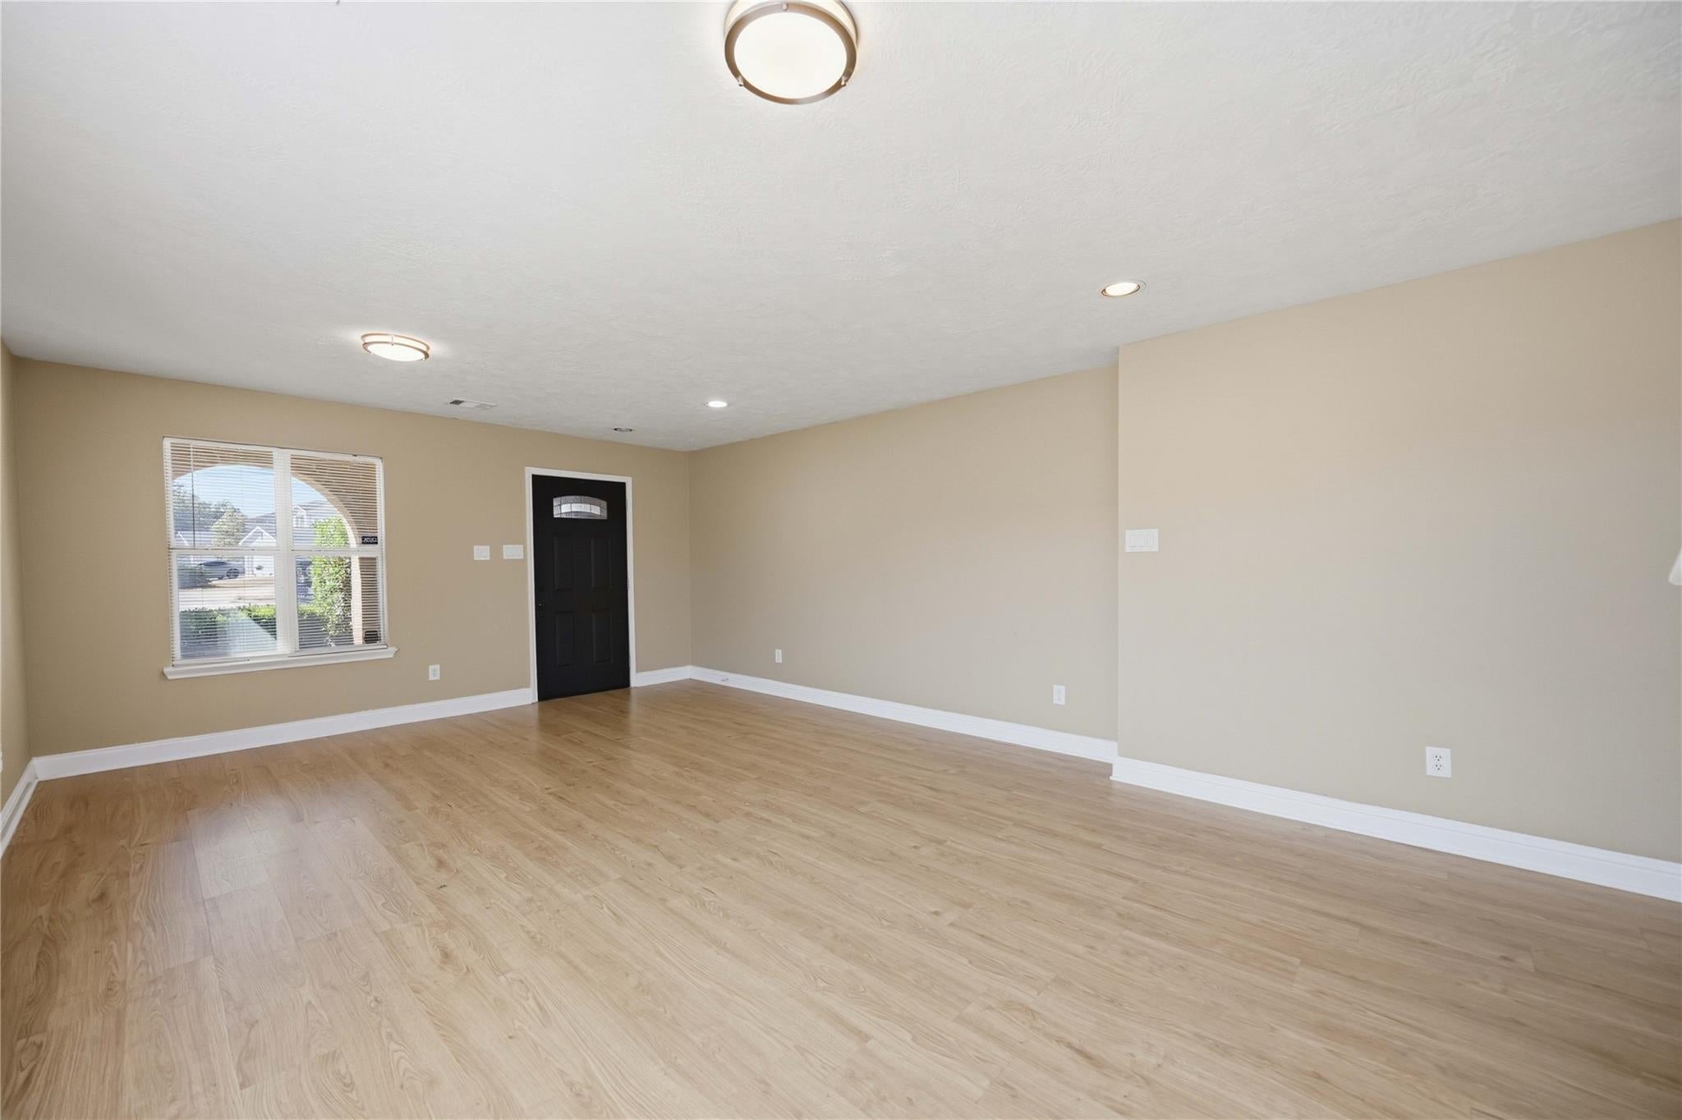
Welcome to 21366 Claretfield Court, nestled in the established Kenswick community of Humble, TX! This spacious 4-bedroom, 2.5-bath home offers approximately 3,060 square feet of living space with plenty of room to relax, entertain, and create lasting memories. Enjoy a spacious kitchen perfect for preparing family meals, along with a versatile game room ideal for movie nights, entertaining, or a second living area. Whether you're a first-time buyer, relocating, or simply looking for more space, this home offers the flexibility to fit your lifestyle. Conveniently located near FM 1960 and I-69/US-59, you'll enjoy easy access to shopping, dining, entertainment, and major Houston employment centers. Experience the comfort of an established neighborhood without sacrificing convenience. Don't miss the opportunity to make this beautiful property your next home! Schedule your private tour today and discover all that 21366 Claretfield Court has to offer!

Save
Ask
Tour
Hide
Share
Listing Snapshot
Price 
$299,500
Days On Site 
0 Days
Bedrooms 
4
Inside Area (SqFt) 
3,060 sqft
Total Baths 
3
Full Baths 
2
Partial Baths 
1
Lot Size 
0.1697 Acres
Year Built 
2007
MLS Number 
9489137
Status 
Active
Property Tax 
$8,071
HOA/Condo/Coop Fees 
$29.17 monthly
Sq Ft Source 
N/A
Friends & Family
Recent Activity
10 hours agoListing updated with changes from the MLS
10 hours agoListing first seen on site
General Features
Acres 
0.1697
Attached Garage 
Yes
Disclosures 
MudSeller's Disclosure
Foundation 
Slab
Garage 
Yes
Garage Spaces 
2
Parking 
Attached
Parking Spaces 
2
Property Sub Type 
Single Family Residence
Sewer 
Public Sewer
SqFt Total 
3060
Style 
Traditional
Water Source 
Public
Interior Features
Appliances 
DisposalGas OvenMicrowaveGas RangeDishwasher
Cooling 
Electric
Heating 
Electric
Laundry Features 
Electric Dryer HookupWasher Hookup
Bedroom 
Dimensions - 13x13Level - SecondArea - 169
Breakfast 
Dimensions - 14x9Level - FirstArea - 126
Den 
Dimensions - 13x11Level - FirstArea - 143
Game Room 
Dimensions - 21x16Level - FirstArea - 336
Kitchen 
Dimensions - 18x9Level - FirstArea - 162
Living Room 
Dimensions - 15x13Level - FirstArea - 195
Master Bedroom 
Dimensions - 22x16Level - SecondArea - 352
Save
Ask
Tour
Hide
Share
Exterior Features
Construction Details 
Brick
Fencing 
Back YardFull
Lot Features 
Subdivided
Patio And Porch 
CoveredPorchPatio
Roof 
CompositionSlate
Community Features
Association Fee 
$350.0
Association Fee Frequency 
Annually
MLS Area 
12
School District 
1 - Aldine
Financing Terms Available 
CashConventionalFHAVA Loan
Schools
School District
1 - Aldine
Elementary School
Jones Elementary School (Aldine)
Middle School
Jones Middle School (Aldine)
High School
Nimitz High School (Aldine)
Listing courtesy of Collective Realty Co. [email protected]

IDX information is provided exclusively for consumers’ personal, non-commercial use. It may not be used for any purpose other than to identify prospective properties consumers may be interested in purchasing. This data is deemed reliable but is not guaranteed accurate by the MLS.

Data provided by HAR.com © 2026. All information provided should be independently verified.

Neighborhood & Commute
Source: Walkscore
Save
Ask
Tour
Hide
Share