Save
Ask
Tour
Hide
Share
$600,000
New Listing

6506 Fawnwood Drive
Spring, TX 77389

For Sale|Single Family Residence|Active
5
Beds
4
Total Baths
3
Full Baths
1
Partial Bath
3,477
SqFt
$173
/SqFt
1970
Built
Subdivision:
Northampton Sec 02
County:
Harris
6506 Fawnwood Drive6506 Fawnwood Drive6506 Fawnwood Drive6506 Fawnwood Drive
Save
Ask
Tour
Hide
Share

Mortgage Calculator

Monthly Payment (Est.)

$2,737
Calculator powered by Showcase IDX, a Constellation1 Company. Copyright ©2026 Information is deemed reliable but not guaranteed.

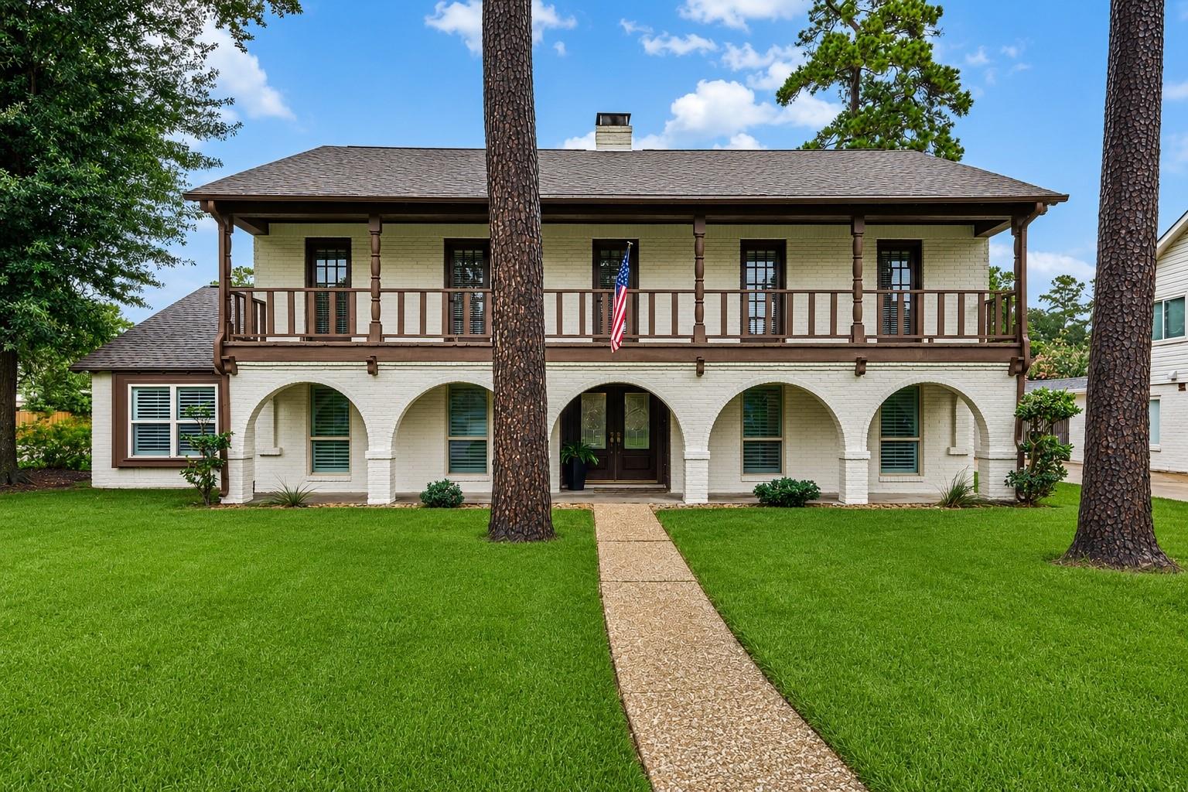
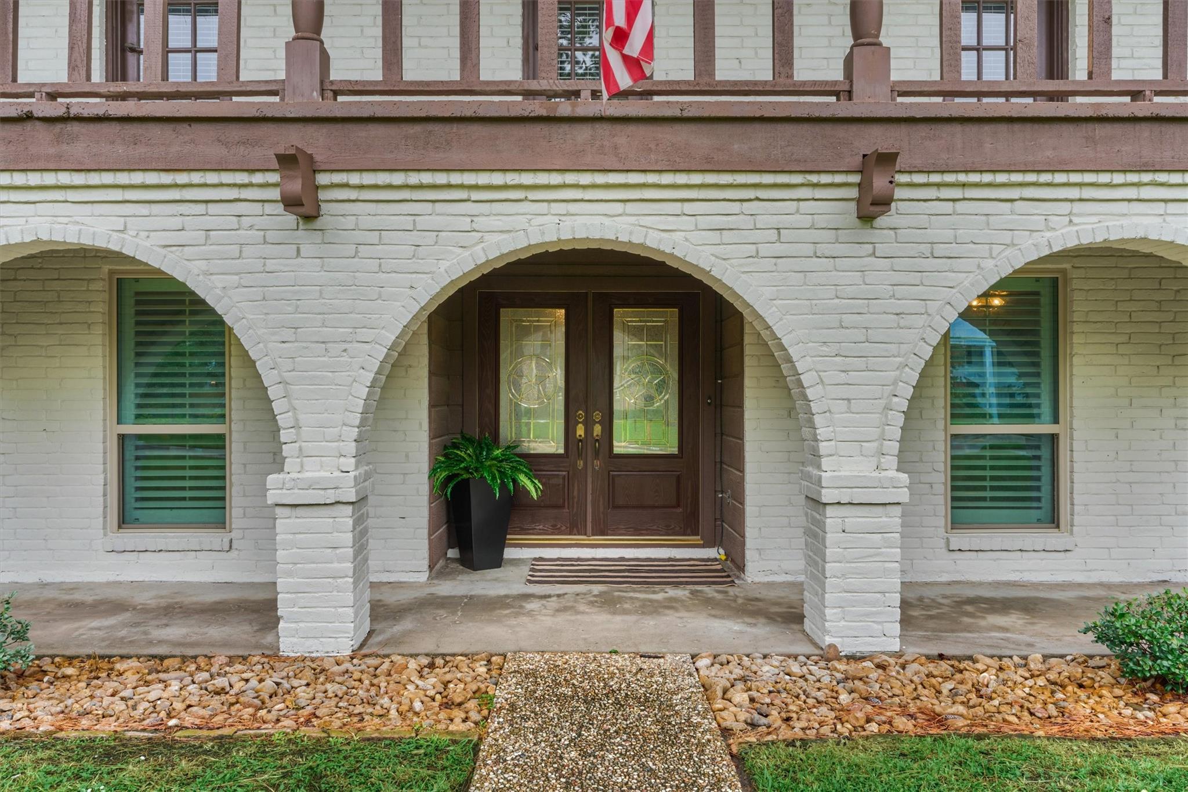
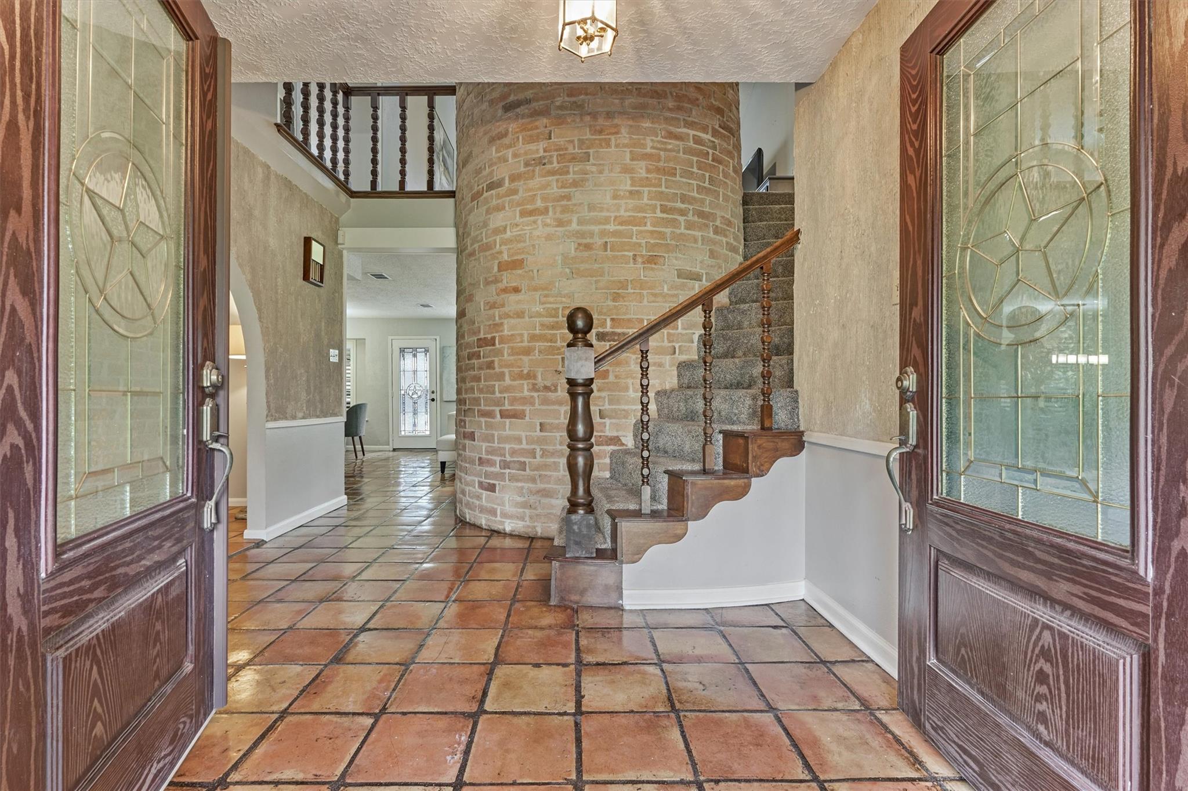
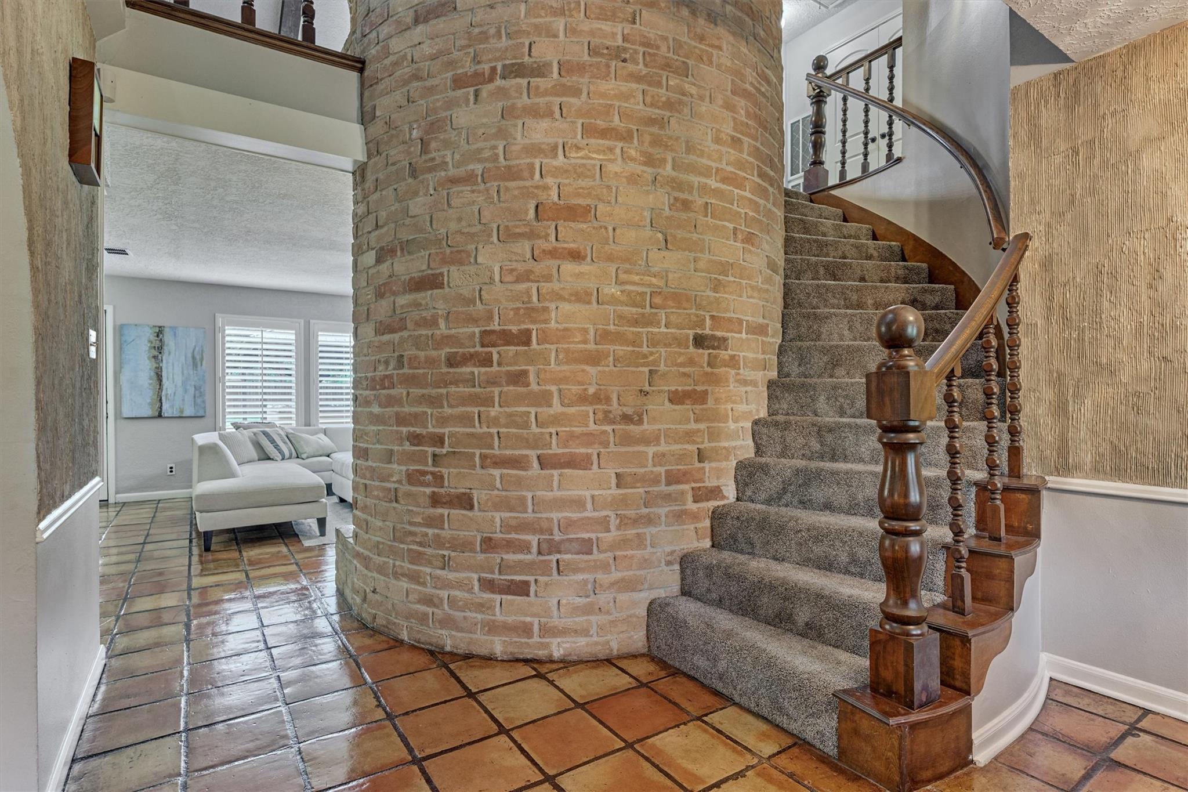
Welcome to your own private retreat! Perfectly positioned on a sprawling corner lot in the coveted Northampton neighborhood, this beautifully maintained 5-bedroom, 3.5-bath home features spacious interiors and an incredible backyard oasis with a sparkling pool, covered patio, outdoor bar, and plenty of room to entertain! The first-floor primary suite offers an over-sized bedroom, large ensuite bath and walk-in closets. The main level also includes formal living and dining rooms, a great room, wine bar, and a well-appointed kitchen with double wall oven, a Thermador electric cooktop, and refrigerator. Upstairs you'll find four generous bedrooms, two full baths, and a game room with a fireplace. A 3-car garage provides abundant storage and space for hobbies. Fresh interior and bright new exterior paint, meticulous maintenance, and thoughtful updates throughout make this move-in-ready home a true must-see! Schedule your private tour today!

Save
Ask
Tour
Hide
Share
Listing Snapshot
Price 
$600,000
Days On Site 
0 Days
Bedrooms 
5
Inside Area (SqFt) 
3,477 sqft
Total Baths 
4
Full Baths 
3
Partial Baths 
1
Lot Size 
0.4086 Acres
Year Built 
1970
MLS® Number 
94942417
Status 
Active
Property Tax 
$11,211
HOA/Condo/Coop Fees 
$37.5 monthly
Sq Ft Source 
N/A
Friends & Family
Recent Activity
9 hours agoListing updated with changes from the MLS®
9 hours agoListing first seen on site
General Features
Acres 
0.4086
Disclosures 
MudSellers Disclosure
Foundation 
Slab
Garage 
Yes
Garage Spaces 
3
Parking 
DetachedOversizedAdditional ParkingGarage Door Opener
Parking Spaces 
3
Property Sub Type 
Single Family Residence
Sewer 
Public Sewer
SqFt Total 
3477
Style 
Traditional
Water Source 
Public
Interior Features
Appliances 
DisposalDouble OvenTrash CompactorMicrowaveElectric CooktopDishwasherDryerRefrigeratorWasher
Cooling 
Electric
Fireplace 
Yes
Fireplace Features 
GasWood Burning
Fireplaces 
2
Flooring 
CarpetTile
Heating 
Natural Gas
Interior 
Crown MoldingDry BarWalk-In Closet(s)Breakfast BarEntrance FoyerMaster DownstairsDouble Vanity
Laundry Features 
Electric Dryer HookupWasher Hookup
Spa 
Yes
Save
Ask
Tour
Hide
Share
Exterior Features
Construction Details 
BrickWood Siding
Exterior 
Balcony
Fencing 
Back YardFull
Lot Features 
Back YardCorner LotNear Golf CourseSubdivided
Patio And Porch 
CoveredPorchPatio
Pool Features 
In Ground
Private Pool 
Yes
Roof 
Composition
Spa 
Yes
Community Features
Accessibility Features 
Therapeutic Whirlpool
Association Dues 
450
Community Features 
Tennis Court(s)
Financing Terms Available 
CashConventionalFHAVA Loan
HOA Fee Frequency 
Annually
MLS Area 
14
School District 
32 - Klein
Schools
School District
32 - Klein
Elementary School
Northampton Elementary School
Middle School
Hildebrandt Intermediate School
High School
Klein Oak High School
Listing courtesy of Honey & Company Realty [email protected]

IDX information is provided exclusively for consumers’ personal, non-commercial use. It may not be used for any purpose other than to identify prospective properties consumers may be interested in purchasing. This data is deemed reliable but is not guaranteed accurate by the MLS.

Data provided by HAR.com © 2026. All information provided should be independently verified.

Neighborhood & Commute
Source: Walkscore
Save
Ask
Tour
Hide
Share