Save
Ask
Tour
Hide
Share
$415,000
New Listing

19603 Dogwood Walk Court
Spring, TX 77388

For Sale|Single Family Residence|Active
4
Beds
3
Total Baths
2
Full Baths
1
Partial Bath
2,467
SqFt
$168
/SqFt
1998
Built
Subdivision:
Devonshire Woods Sec 05
County:
Harris
19603 Dogwood Walk Court19603 Dogwood Walk Court19603 Dogwood Walk Court19603 Dogwood Walk Court
Save
Ask
Tour
Hide
Share

Mortgage Calculator

Monthly Payment (Est.)

$1,893
Calculator powered by Showcase IDX, a Constellation1 Company. Copyright ©2026 Information is deemed reliable but not guaranteed.

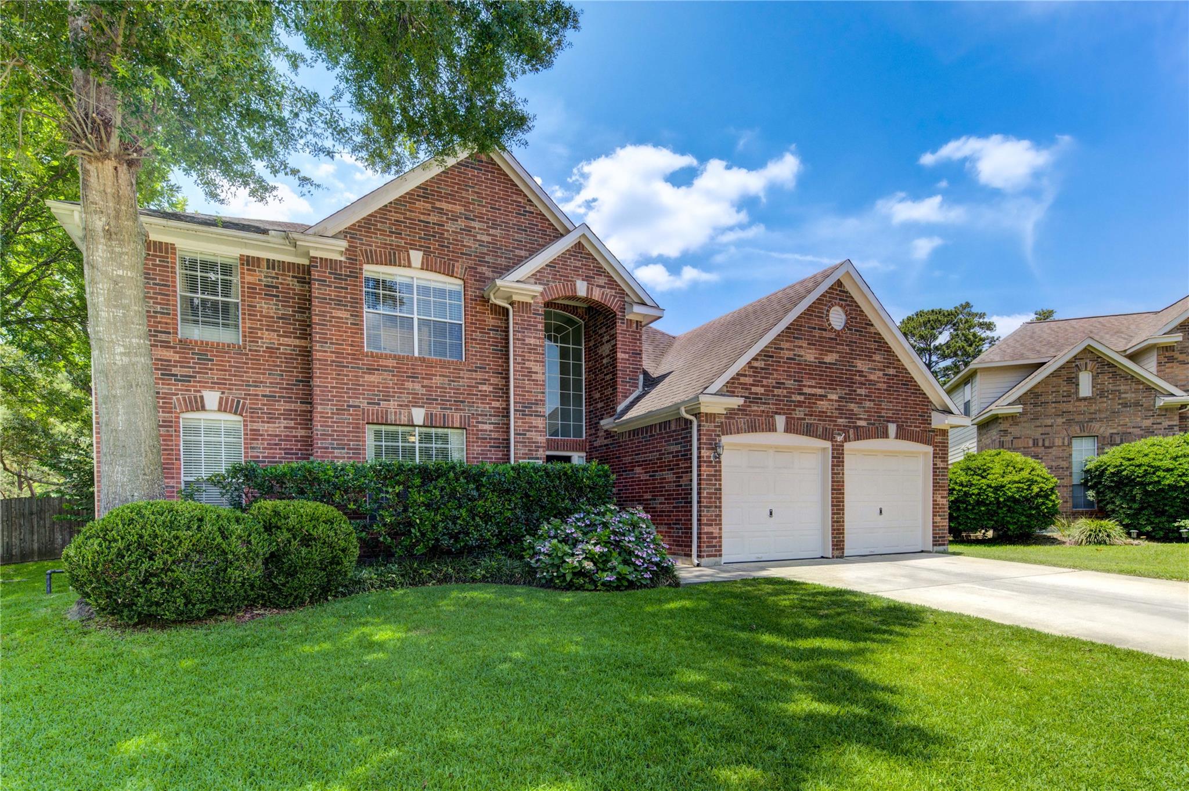
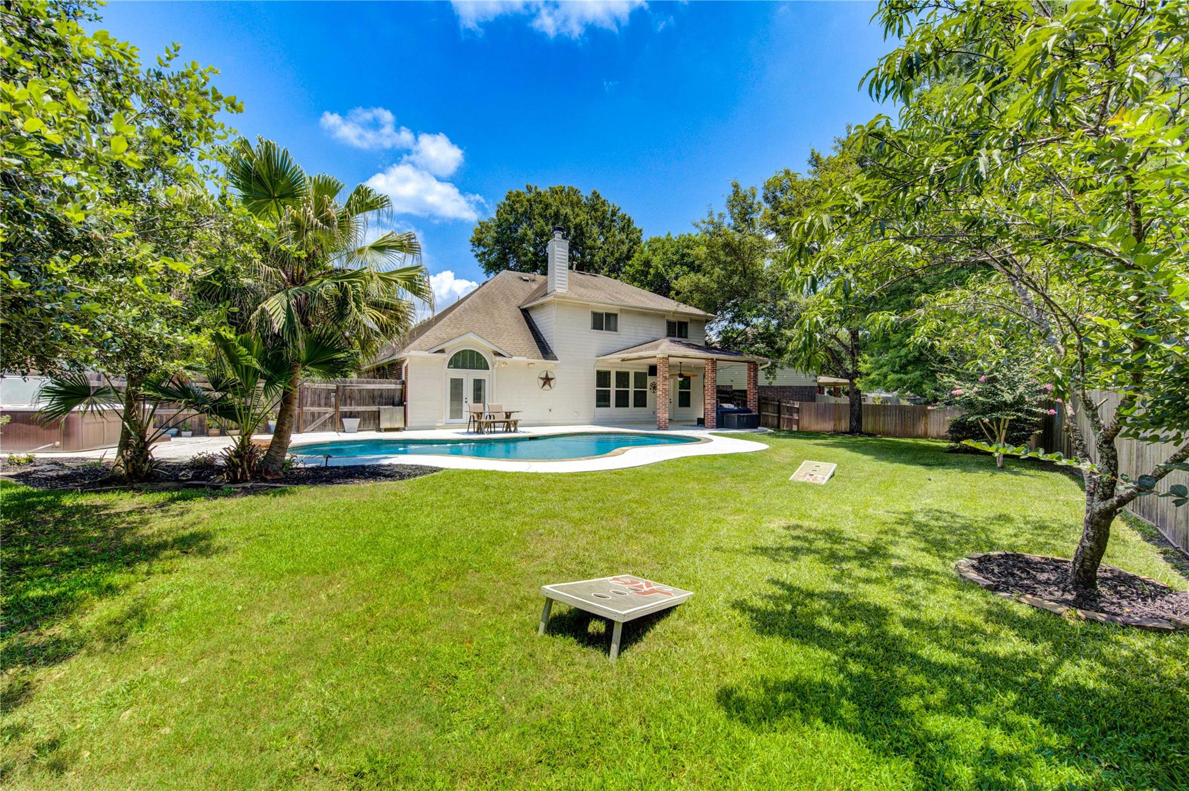
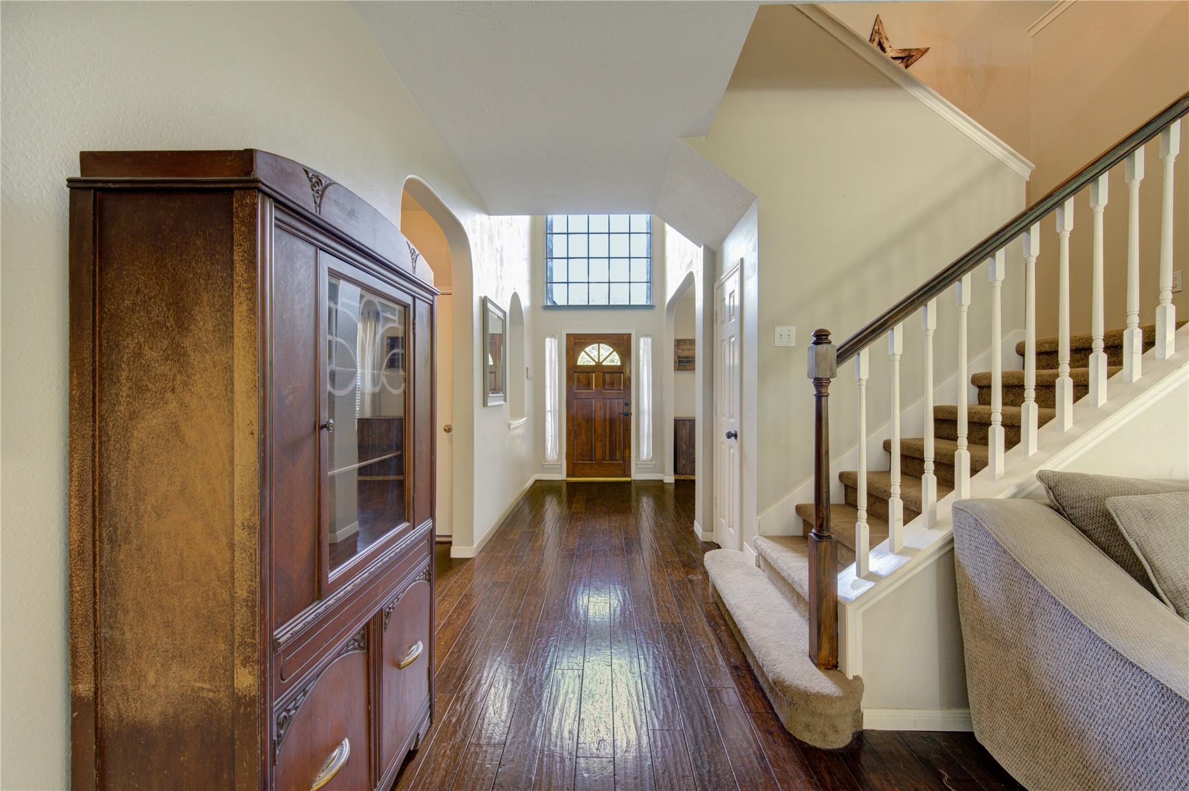
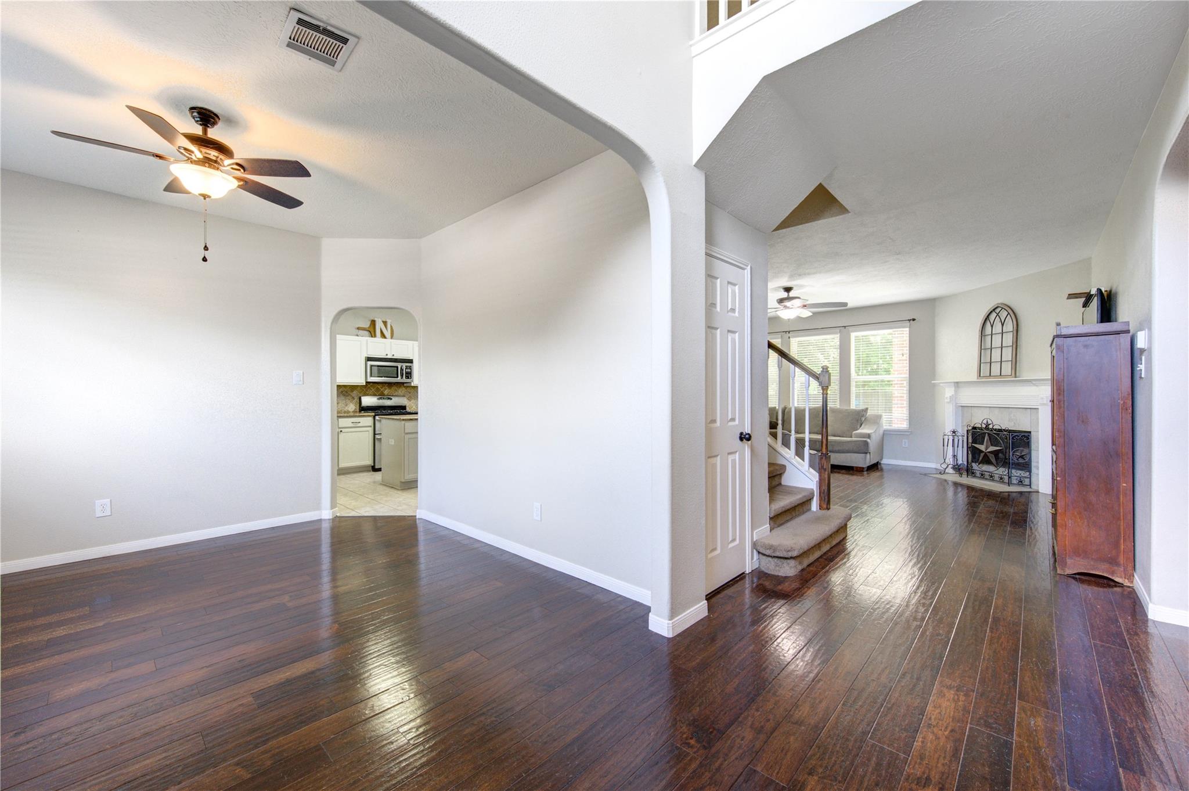
Welcome to a premier property located in the Devonshire Woods subdivision. This four-bedroom, 2.5-bathroom home is situated on a quiet cul-de-sac and offers a variety of high-end features. The interior boasts an open-concept layout with hardwood flooring throughout the primary living areas. The kitchen is equipped with granite countertops, stainless steel appliances, and a central island, flowing seamlessly into the breakfast and family rooms. The primary suite includes dual closets, an updated en-suite bathroom, and French doors providing direct access to the backyard. The second floor features three additional bedrooms and a spacious game room. The exterior offers a private, oversized backyard designed for entertaining, complete with a covered patio, a saltwater pool, and a hot tub. Furthermore, the property backs up to the Greenbelt, offering convenient access to community trails, pickleball and tennis courts, a playground, sports fields, and the neighborhood clubhouse.

Save
Ask
Tour
Hide
Share
Listing Snapshot
Price 
$415,000
Days On Site 
0 Days
Bedrooms 
4
Inside Area (SqFt) 
2,467 sqft
Total Baths 
3
Full Baths 
2
Partial Baths 
1
Lot Size 
0.2771 Acres
Year Built 
1998
MLS® Number 
95297668
Status 
Active
Property Tax 
$8,026
HOA/Condo/Coop Fees 
$33.33 monthly
Sq Ft Source 
N/A
Friends & Family
Recent Activity
4 hours agoListing updated with changes from the MLS®
4 hours agoListing first seen on site
General Features
Acres 
0.2771
Attached Garage 
Yes
Disclosures 
MudSellers Disclosure
Foundation 
Slab
Garage 
Yes
Garage Spaces 
2
Green Energy Efficient 
ThermostatHVAC
Parking 
Attached
Parking Spaces 
2
Property Sub Type 
Single Family Residence
Security 
Prewired
Sewer 
Public Sewer
SqFt Total 
2467
Style 
Contemporary/Modern
Water Source 
Public
Interior Features
Appliances 
DisposalGas OvenMicrowaveGas CooktopDishwasher
Cooling 
Attic FanCeiling Fan(s)Electric
Fireplace 
Yes
Fireplace Features 
Gas LogWood Burning
Fireplaces 
1
Flooring 
CarpetTileWood
Heating 
ElectricNatural Gas
Interior 
High CeilingsWired for SoundEntrance FoyerPantryVaulted Ceiling(s)Double VanitySmart Thermostat
Laundry Features 
Electric Dryer HookupGas Dryer HookupWasher Hookup
Spa 
Yes
Window Features 
Window Coverings
Save
Ask
Tour
Hide
Share
Exterior Features
Construction Details 
BrickCement SidingWood SidingBlown-In Insulation
Fencing 
Back Yard
Lot Features 
Cul-De-Sac
Other Structures 
Shed(s)
Patio And Porch 
CoveredPatio
Pool Features 
GuniteIn GroundSalt Water
Private Pool 
Yes
Roof 
Composition
Spa 
Yes
Spa Features 
Private
Windows/Doors 
Window Coverings
Community Features
Association Amenities 
ClubhouseJogging PathParkPicnic AreaPlaygroundPoolTennis Court(s)Trail(s)Recreation FacilitiesSport Court
Association Dues 
400
Community Features 
Tennis Court(s)CurbsClubhouse
Financing Terms Available 
CashConventionalFHAVA Loan
HOA Fee Frequency 
Annually
MLS Area 
13
Roads 
Concrete
School District 
32 - Klein
Schools
School District
32 - Klein
Elementary School
Lemm Elementary School
Middle School
Strack Intermediate School
High School
Klein Collins High School
Listing courtesy of HomeSmart [email protected]

IDX information is provided exclusively for consumers’ personal, non-commercial use. It may not be used for any purpose other than to identify prospective properties consumers may be interested in purchasing. This data is deemed reliable but is not guaranteed accurate by the MLS.

Data provided by HAR.com © 2026. All information provided should be independently verified.

Neighborhood & Commute
Source: Walkscore
Save
Ask
Tour
Hide
Share