Save
Ask
Tour
Hide
Share
$425,000
New Listing

43 Hermit Thrush Place
The Woodlands, TX 77382

For Sale|Single Family Residence|Active
3
Beds
2
Total Baths
2
Full Baths
1,958
SqFt
$217
/SqFt
2001
Built
Subdivision:
Wdlnds Village Alden Br 79
County:
Montgomery
43 Hermit Thrush Place43 Hermit Thrush Place43 Hermit Thrush Place43 Hermit Thrush Place
Save
Ask
Tour
Hide
Share

Mortgage Calculator

Monthly Payment (Est.)

$1,939
Calculator powered by Showcase IDX, a Constellation1 Company. Copyright ©2026 Information is deemed reliable but not guaranteed.

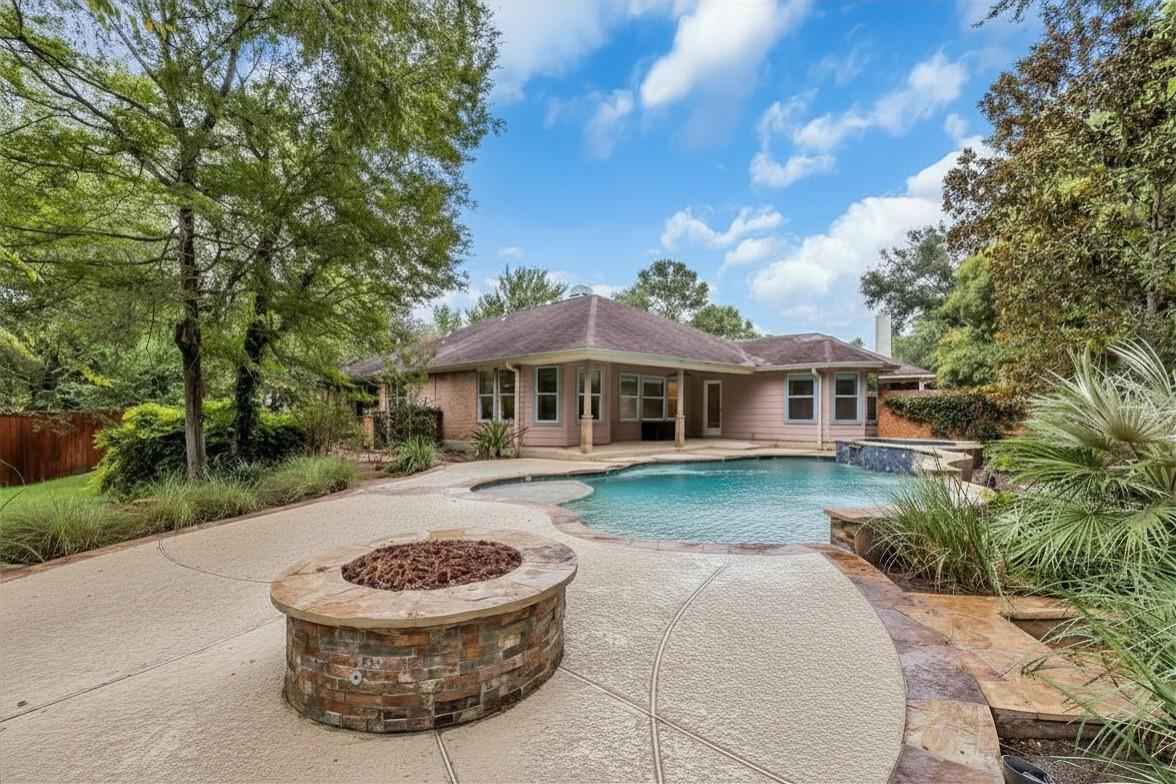
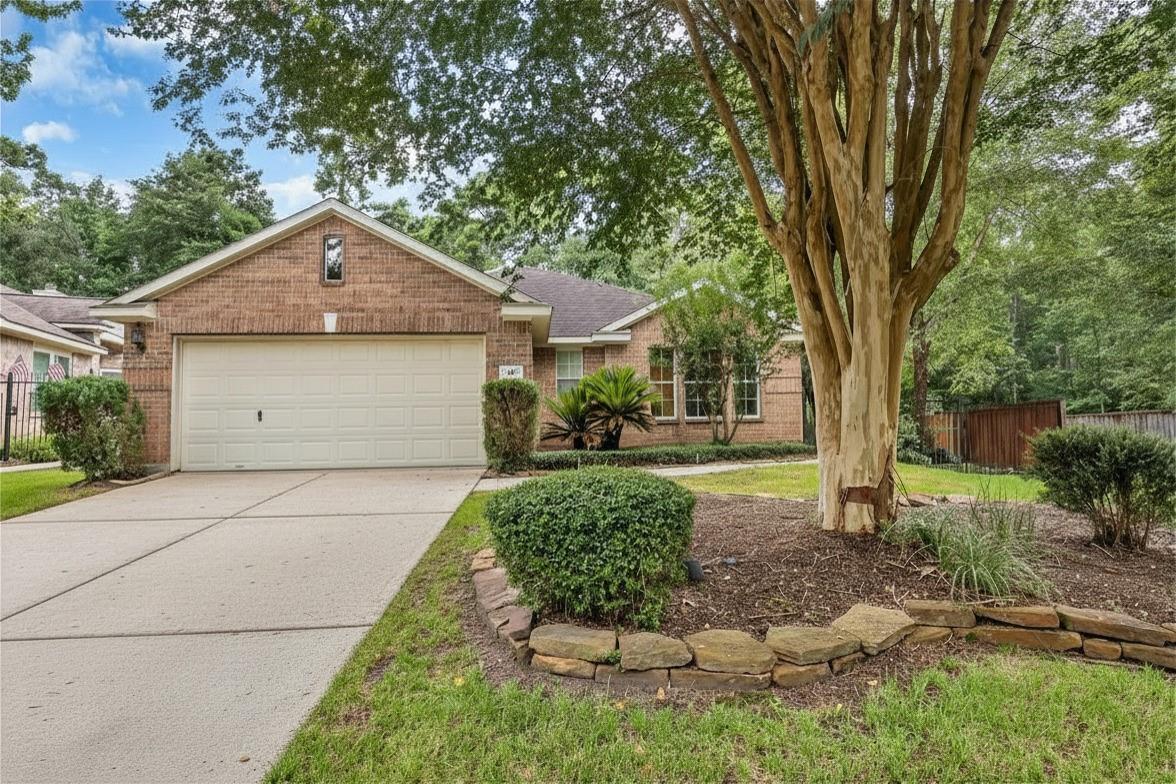
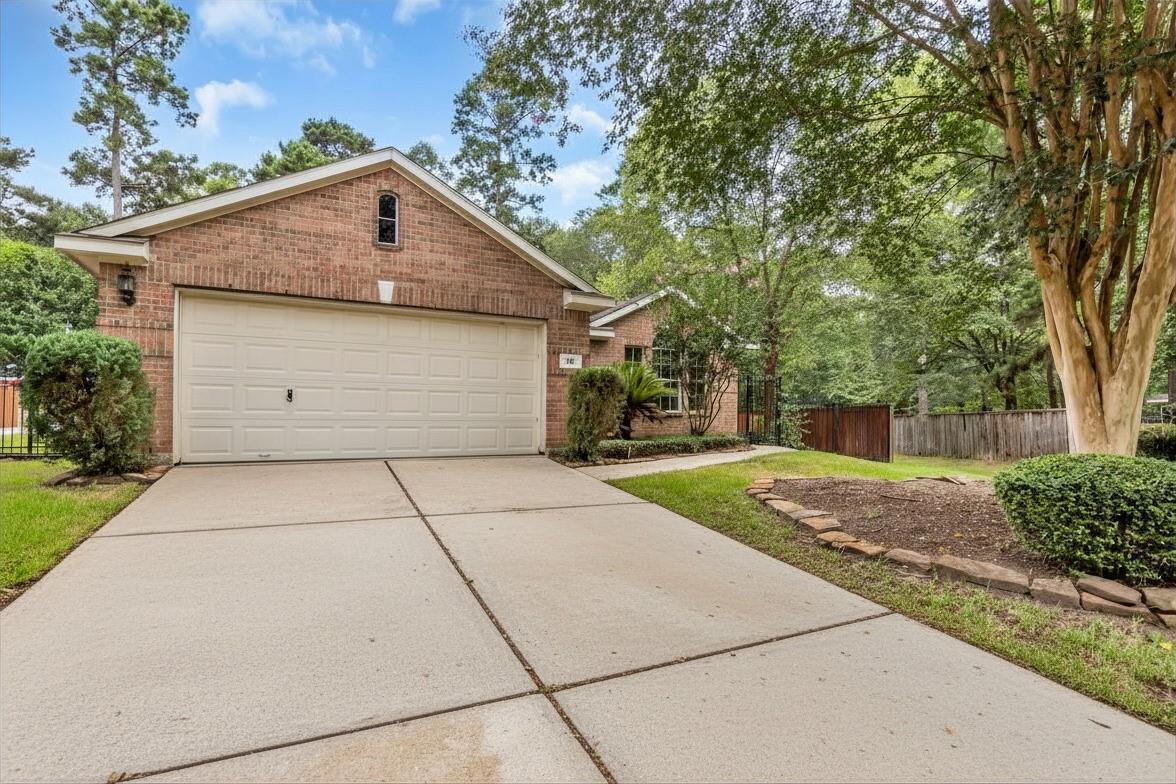
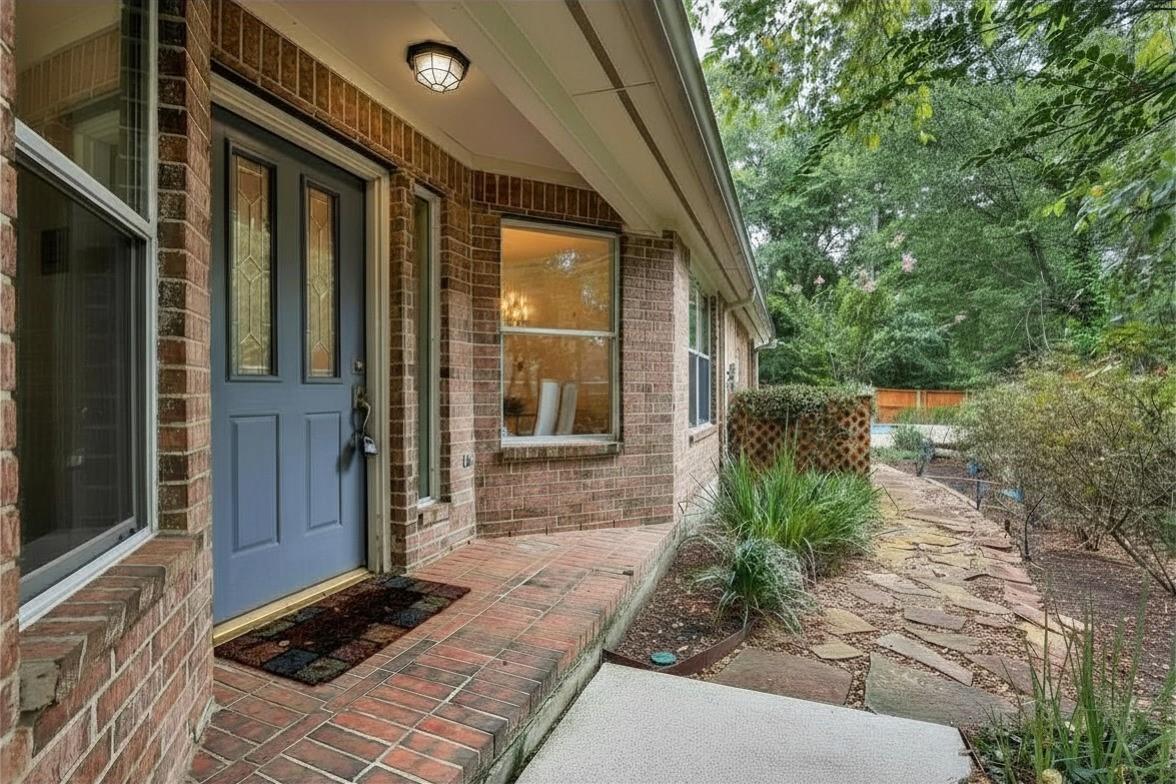
Backing to a reserve and set on one of the neighborhood’s largest lots, this home offers wooded seclusion and resort-style living. Tucked behind a gated, courtyard-style entry, it welcomes you with a great layout. Step inside to a private study and a spacious formal dining room. The kitchen opens to the family room and features soft blue/gray cabinets, a stunning granite countertop, and an accent glass-tile backsplash. Enjoy the stainless 5-burner gas/convection range, plus newer hardware and lighting. Abundant windows brighten the breakfast and family rooms and frame peaceful views of the serene pool/spa oasis. The split plan includes a primary suite with pool access, a sitting nook, and a luxurious en-suite with seamless shower, soaking tub, and a large walk-in closet. Two secondary bedrooms include one with French doors to an atrium retreat and these share a hall bath. A covered patio overlooks the pool and spa, with winding flagstone paths and a firepit area—your private getaway!

Save
Ask
Tour
Hide
Share
Listing Snapshot
Price 
$425,000
Days On Site 
0 Days
Bedrooms 
3
Inside Area (SqFt) 
1,958 sqft
Total Baths 
2
Full Baths 
2
Partial Baths 
N/A
Lot Size 
0.235 Acres
Year Built 
2001
MLS® Number 
95677819
Status 
Active
Property Tax 
$6,920
HOA/Condo/Coop Fees 
N/A
Sq Ft Source 
N/A
Friends & Family
Recent Activity
8 hours agoListing updated with changes from the MLS®
9 hours agoListing first seen on site
General Features
Acres 
0.235
Attached Garage 
Yes
Direction Faces 
West
Disclosures 
MudSellers Disclosure
Foundation 
Slab
Garage 
Yes
Garage Spaces 
2
Green Energy Efficient 
Appliances
Parking 
AttachedGarage Door Opener
Parking Spaces 
2
Property Sub Type 
Single Family Residence
SqFt Total 
1958
Style 
Traditional
Water Source 
Public
Interior Features
Appliances 
ENERGY STAR Qualified AppliancesDisposalConvection OvenGas OvenGas RangeDishwasherDryerRefrigeratorWasher
Cooling 
Ceiling Fan(s)Electric
Fireplace 
Yes
Fireplace Features 
GasGas Log
Fireplaces 
1
Flooring 
CarpetTileWood
Heating 
Natural Gas
Interior 
Crown MoldingHigh CeilingsWired for SoundWalk-In Closet(s)Breakfast BarKitchen IslandPantryEntrance FoyerVaulted Ceiling(s)Double VanitySoaking Tub
Laundry Features 
Electric Dryer HookupGas Dryer HookupWasher Hookup
Spa 
Yes
Window Features 
Window Coverings
Save
Ask
Tour
Hide
Share
Exterior Features
Construction Details 
BrickCement Siding
Fencing 
Back YardPartial
Lot Features 
Cul-De-SacSubdivided
Patio And Porch 
CoveredPorchPatio
Pool Features 
GuniteHeatedIn Ground
Private Pool 
Yes
Roof 
Composition
Spa 
Yes
Waterfront Features 
Pond
Windows/Doors 
Window Coverings
Community Features
Association Amenities 
Basketball CourtClubhouseGolf CourseJogging PathParkPicnic AreaPlaygroundPoolTennis Court(s)Trail(s)
Community Features 
CurbsClubhouseGolf
Financing Terms Available 
CashConventionalVA Loan
MLS Area 
15
Roads 
Concrete
School District 
11 - Conroe
Schools
School District
11 - Conroe
Elementary School
Powell Elementary School (Conroe)
Middle School
Mccullough Junior High School
High School
The Woodlands High School
Listing courtesy of Coldwell Banker Realty - The Woodlands [email protected]

IDX information is provided exclusively for consumers’ personal, non-commercial use. It may not be used for any purpose other than to identify prospective properties consumers may be interested in purchasing. This data is deemed reliable but is not guaranteed accurate by the MLS.

Data provided by HAR.com © 2026. All information provided should be independently verified.

Neighborhood & Commute
Source: Walkscore
Save
Ask
Tour
Hide
Share