Save
Ask
Tour
Hide
Share
$540,000
New Listing

3746 Prelude Springs Lane
Spring, TX 77386

For Sale|Single Family Residence|Active
4
Beds
3
Total Baths
2
Full Baths
1
Partial Bath
2,669
SqFt
$202
/SqFt
2013
Built
Subdivision:
Falls At Imperial Oaks
County:
Montgomery
3746 Prelude Springs Lane3746 Prelude Springs Lane3746 Prelude Springs Lane3746 Prelude Springs Lane
Save
Ask
Tour
Hide
Share

Mortgage Calculator

Monthly Payment (Est.)

$2,464
Calculator powered by Showcase IDX, a Constellation1 Company. Copyright ©2026 Information is deemed reliable but not guaranteed.

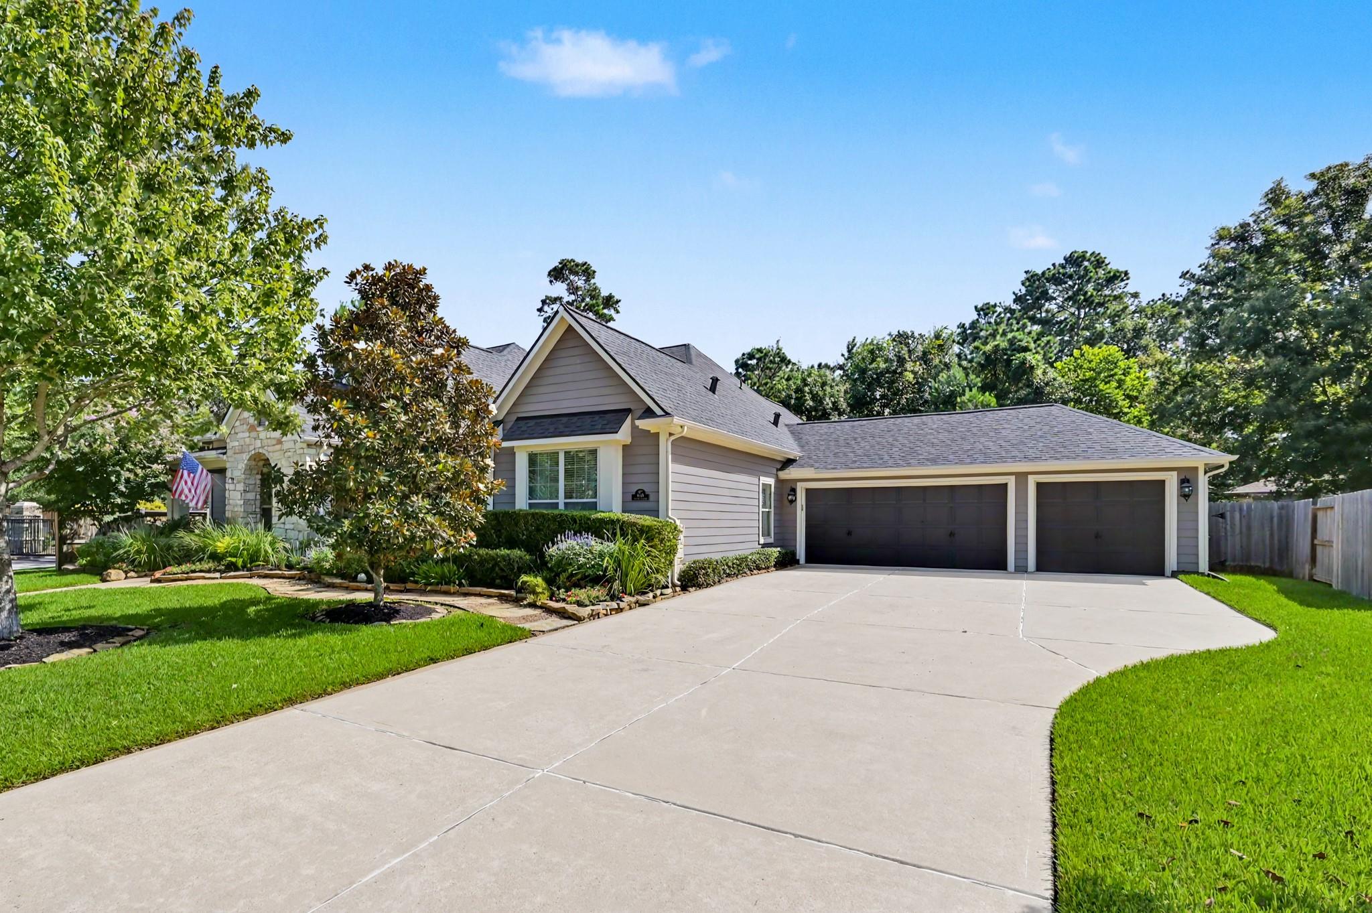
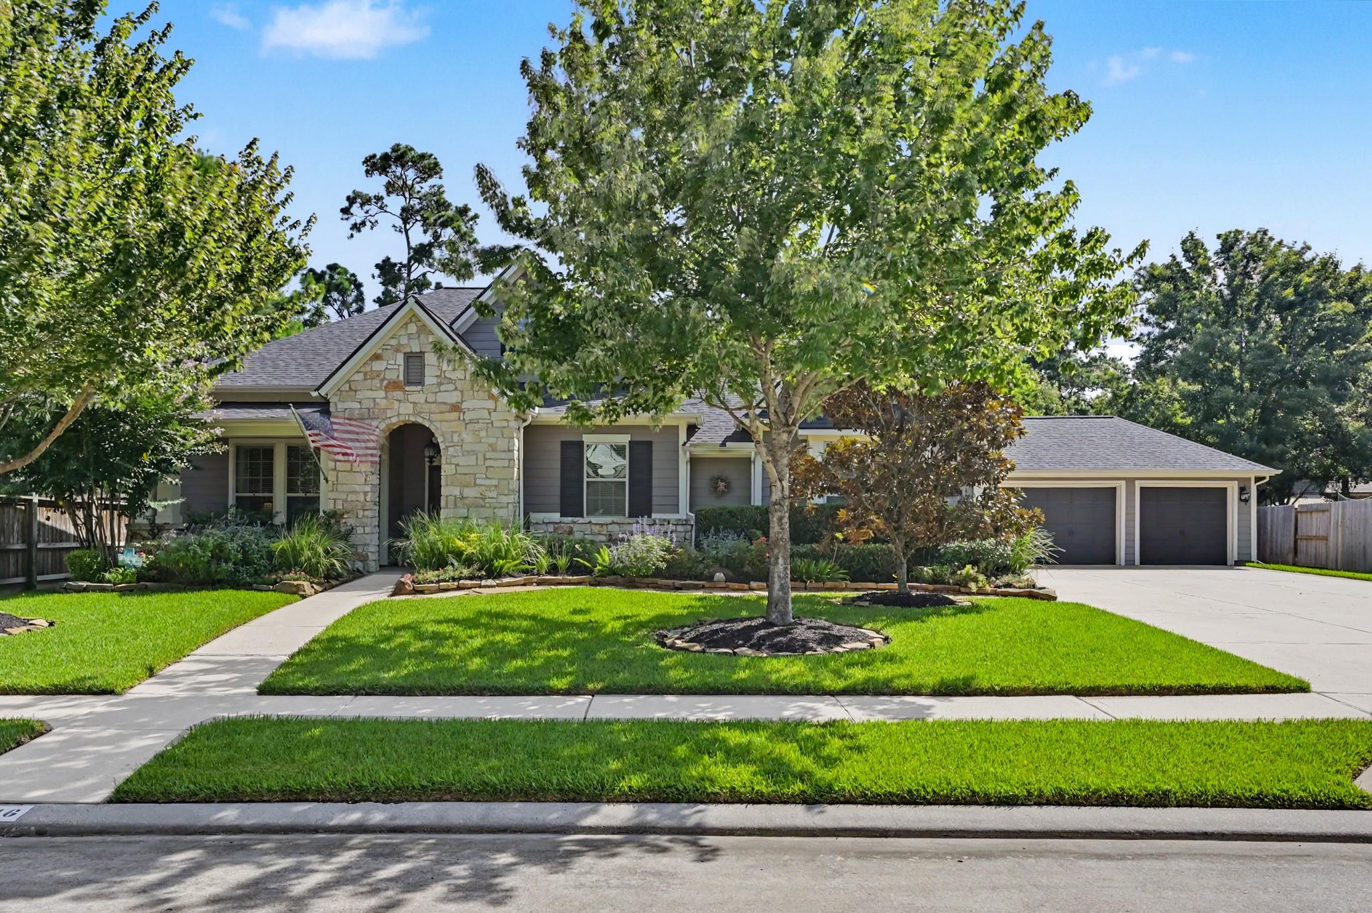
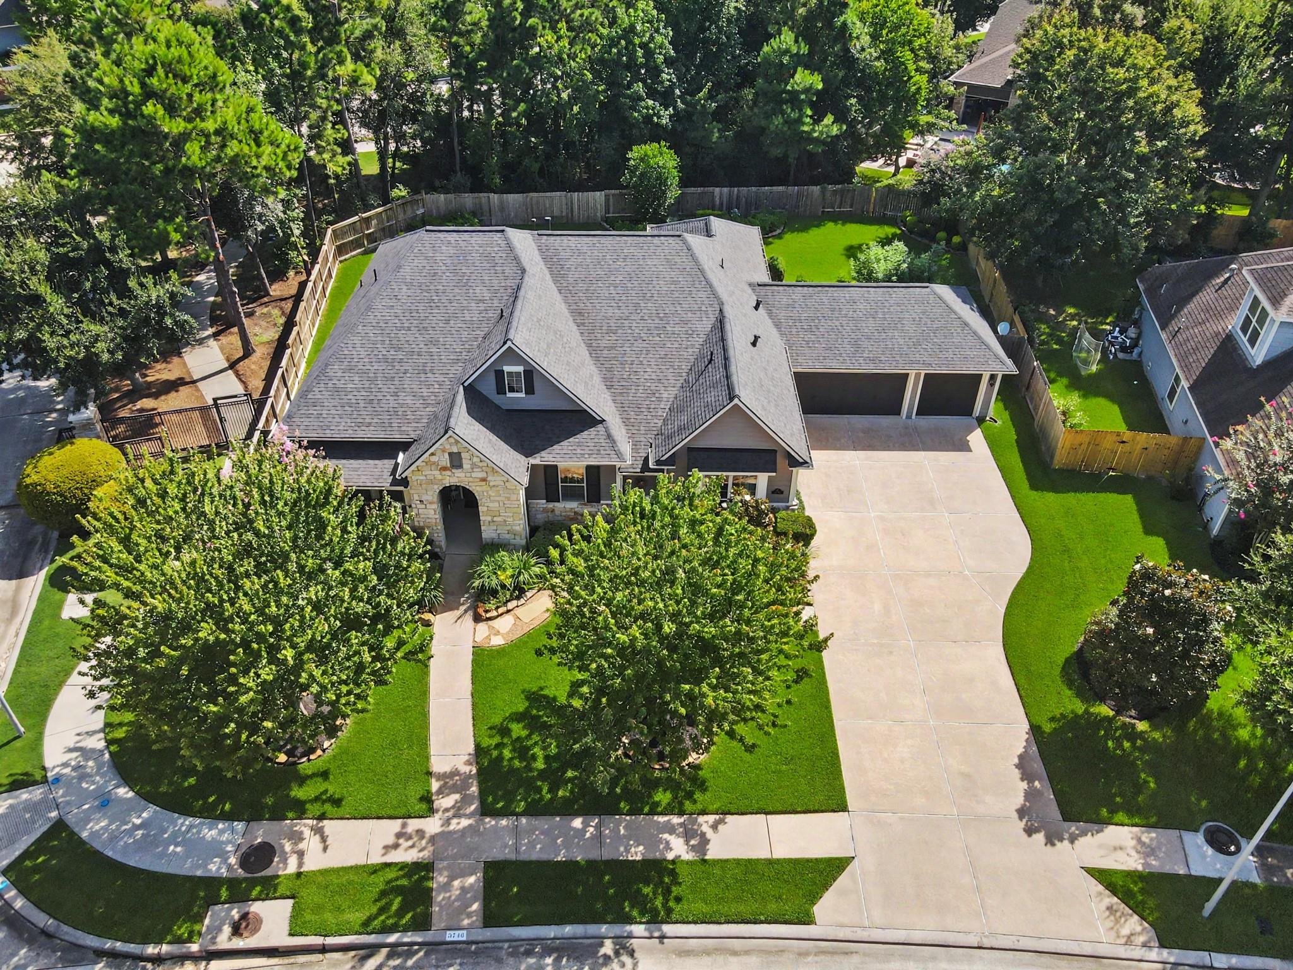
Rare one-story David Weekley behind the gates of Windsong Manor in The Falls at Imperial Oaks: 4 bedrooms, a private study, formal dining, 2.5 baths and a 3-car garage on an 11,722 SF corner lot with no rear neighbors. Tall ceilings, hand-scraped wood floors and detailed millwork carry through the open 2,669 SF plan, anchored by a family room with a gas log fireplace and a bay-windowed primary suite. The gourmet island kitchen handles daily life and entertaining alike with granite counters, built-in stainless appliances and abundant cabinetry. The big-ticket items are already done, including a roof replaced in May 2025 and a whole-home Generac standby generator for dependable backup power when the grid is not. Outside, a covered patio, fenced yard and full sprinkler system keep the oversized lot easy to enjoy. One-story living, gated privacy and major systems already handled rarely show up in the same listing. Schedule your private showing today, before another buyer sees what you see.

Save
Ask
Tour
Hide
Share
Listing Snapshot
Price 
$540,000
Days On Site 
0 Days
Bedrooms 
4
Inside Area (SqFt) 
2,669 sqft
Total Baths 
3
Full Baths 
2
Partial Baths 
1
Lot Size 
0.2691 Acres
Year Built 
2013
MLS® Number 
9619322
Status 
Active
Property Tax 
N/A
HOA/Condo/Coop Fees 
$89.17 monthly
Sq Ft Source 
N/A
Friends & Family
Recent Activity
9 hours agoListing updated with changes from the MLS®
10 hours agoListing first seen on site
General Features
Acres 
0.2691
Attached Garage 
Yes
Direction Faces 
South
Disclosures 
MudSellers Disclosure
Foundation 
Slab
Garage 
Yes
Garage Spaces 
3
Green Energy Efficient 
ThermostatLightingHVACExposure/ShadeAppliances
Parking 
AttachedOversizedElectric Gate
Parking Spaces 
3
Property Sub Type 
Single Family Residence
Security 
Prewired
Sewer 
Public Sewer
SqFt Total 
2669
Style 
Traditional
Water Source 
Public
Interior Features
Appliances 
ENERGY STAR Qualified AppliancesDisposalElectric OvenMicrowaveGas CooktopDishwasher
Cooling 
Ceiling Fan(s)ElectricZoned
Fireplace 
Yes
Fireplace Features 
GasGas Log
Fireplaces 
1
Flooring 
CarpetTileWood
Heating 
Natural GasZoned
Interior 
Crown MoldingHigh CeilingsWired for SoundWalk-In Closet(s)Breakfast BarMaster DownstairsGranite CountersDouble VanitySoaking TubSmart Thermostat
Laundry Features 
Electric Dryer HookupGas Dryer HookupWasher Hookup
Window Features 
Window CoveringsLow Emissivity Windows
Save
Ask
Tour
Hide
Share
Exterior Features
Construction Details 
Batts InsulationBrickCement SidingStoneWood SidingBlown-In Insulation
Fencing 
Back Yard
Lot Features 
Back YardCorner LotSubdivided
Patio And Porch 
Covered
Roof 
Composition
Waterfront Features 
Pond
Windows/Doors 
Window CoveringsLow Emissivity Windows
Community Features
Association Amenities 
ClubhouseDog ParkFitness CenterJogging PathParkParty RoomPicnic AreaPlaygroundPoolTennis Court(s)Trail(s)Recreation FacilitiesSport Court
Association Dues 
1070
Community Features 
Tennis Court(s)Clubhouse
Financing Terms Available 
CashConventionalFHAVA Loan
HOA Fee Frequency 
Annually
MLS Area 
15
Roads 
Concrete
School District 
11 - Conroe
Schools
School District
11 - Conroe
Elementary School
Birnham Woods Elementary School
Middle School
York Junior High School
High School
Grand Oaks High School
Listing courtesy of Compass RE Texas, LLC - The Woodlands [email protected]

IDX information is provided exclusively for consumers’ personal, non-commercial use. It may not be used for any purpose other than to identify prospective properties consumers may be interested in purchasing. This data is deemed reliable but is not guaranteed accurate by the MLS.

Data provided by HAR.com © 2026. All information provided should be independently verified.

Neighborhood & Commute
Source: Walkscore
Save
Ask
Tour
Hide
Share