Save
Ask
Tour
Hide
Share
$519,500
New Listing

14231 Archer County Trail
Cypress, TX 77429

For Sale|Single Family Residence|Active
4
Beds
4
Total Baths
3
Full Baths
1
Partial Bath
2,863
SqFt
$181
/SqFt
2019
Built
Subdivision:
Copper Rdg/Indian Trls
County:
Harris
14231 Archer County Trail14231 Archer County Trail14231 Archer County Trail14231 Archer County Trail
Save
Ask
Tour
Hide
Share

Mortgage Calculator

Monthly Payment (Est.)

Enter an interest rate to see your estimated monthly payment.
Calculator powered by Showcase IDX, a Constellation1 Company. Copyright ©2026 Information is deemed reliable but not guaranteed.

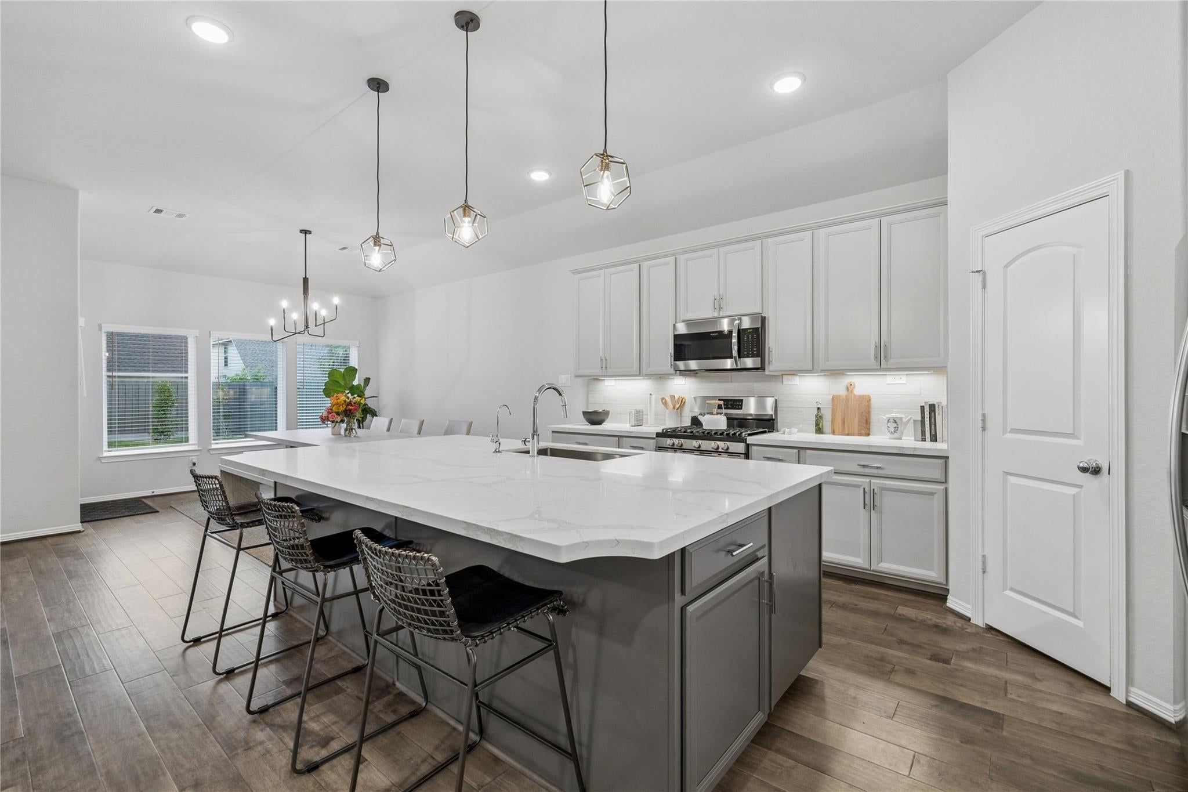
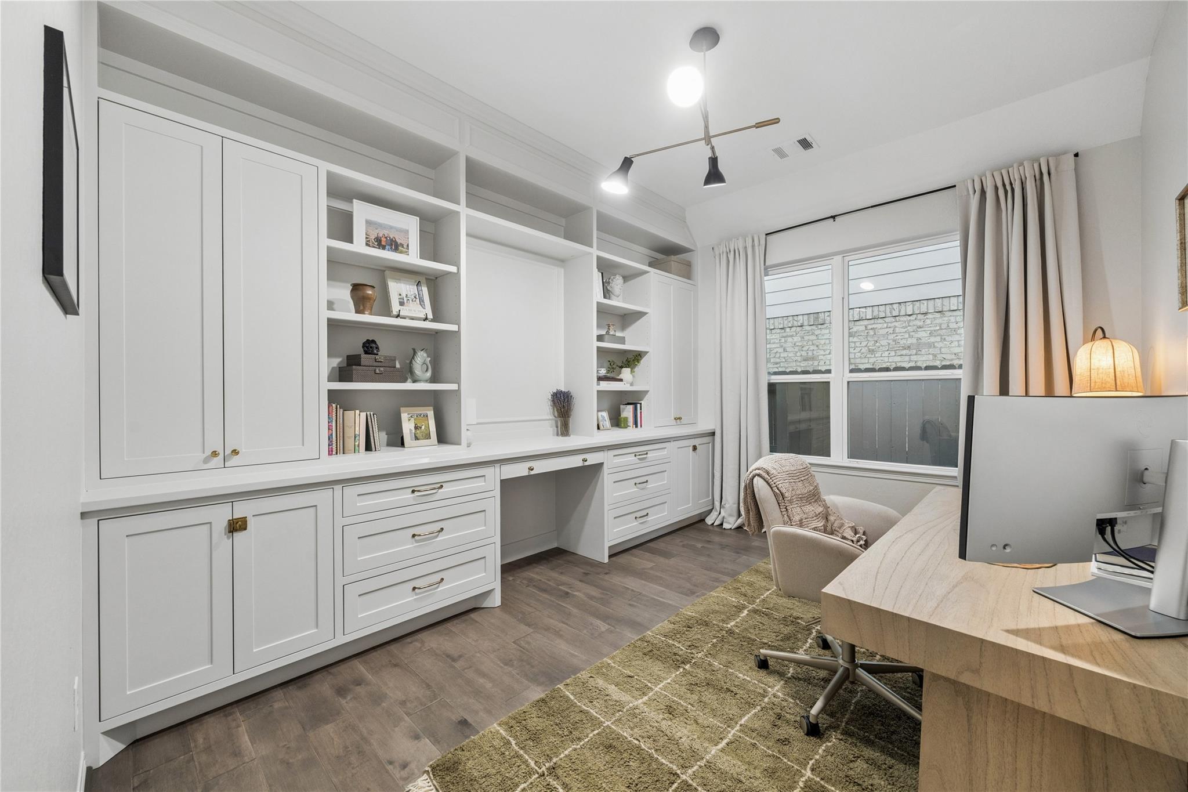
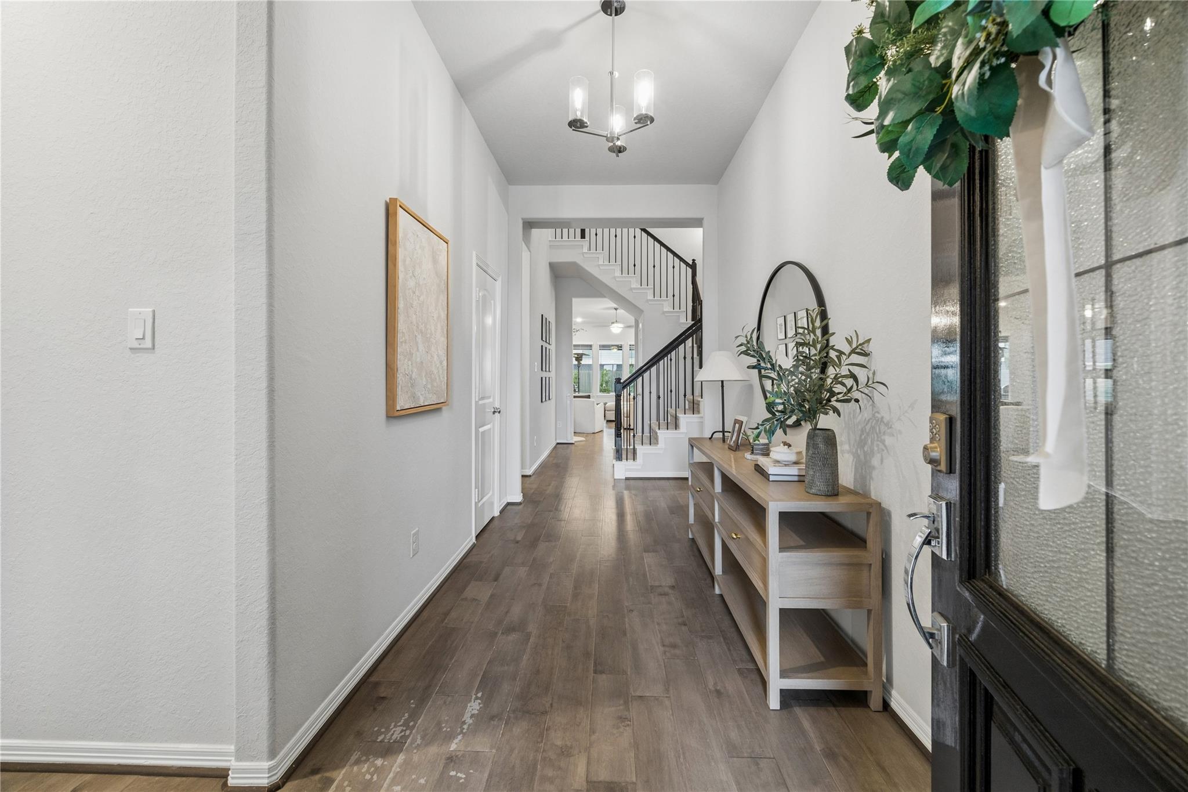
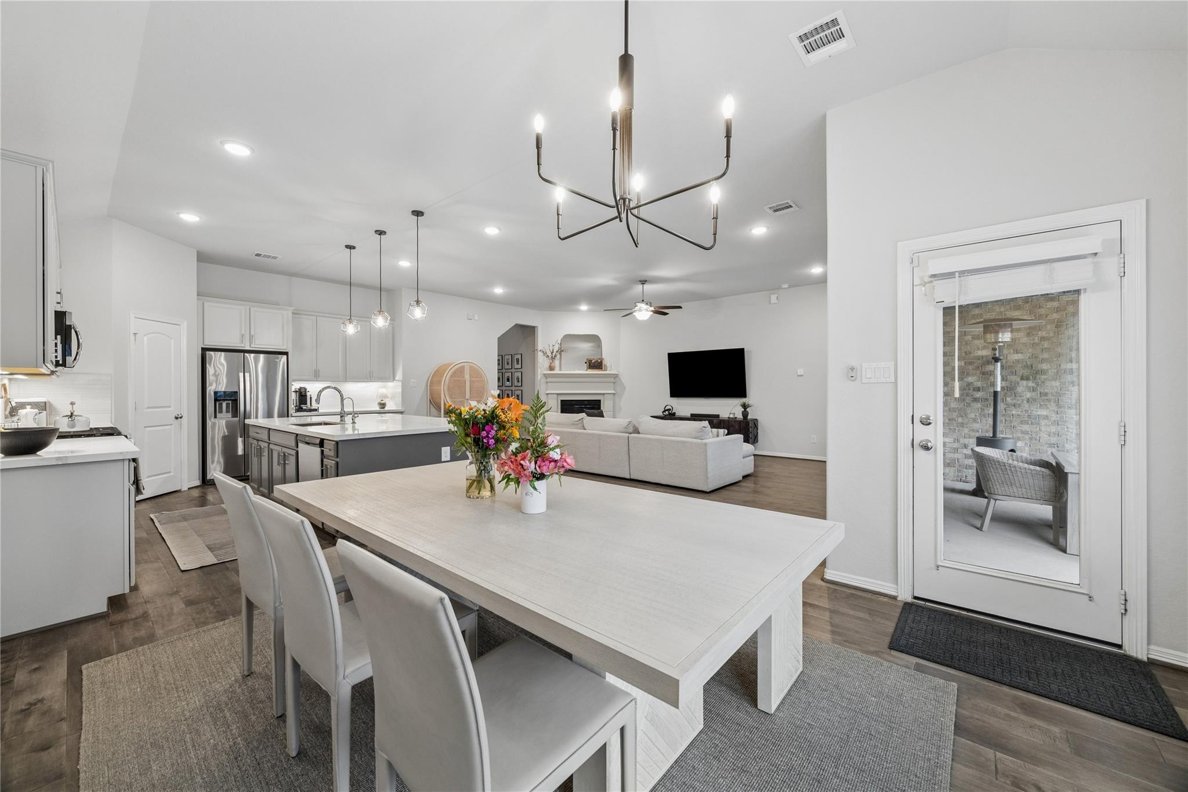
14231 Archer County Trail is a recently constructed (2019) brick home, a 1.5 story Waverly Layout from NewMark homes. offering 4 bedrooms & 3 full baths on the First Floor. At entry the home welcomes you with tall and wide dimensions, secondary bedrooms have large closets, en-suite and shared baths & window treatments, updated lighting is throughout the home. A site built bespoke designer office constructed in 2022. A kitchen w. large plank porcelain tile backsplash, Quartz countertops, drop in sink, under cabinet lighting & well appointed dining areas. Large windows create an inviting energy from the living area. The primary bdrm has a walk in closet, vanity & tasteful aesthetics. Additional amenities include a 2nd level flex space with private bath, Gas-log fireplace, expanded covered back patio, Tankless Water Heater, laundry room, epoxy floor in garage, french drains, updated landscaping. Appliance Package Included. No front neighbors & this home is not in a flood zone.

Save
Ask
Tour
Hide
Share
Listing Snapshot
Price 
$519,500
Days On Site 
0 Days
Bedrooms 
4
Inside Area (SqFt) 
2,863 sqft
Total Baths 
4
Full Baths 
3
Partial Baths 
1
Lot Size 
0.1705 Acres
Year Built 
2019
MLS® Number 
96271081
Status 
Active
Property Tax 
$12,160
HOA/Condo/Coop Fees 
$90 monthly
Sq Ft Source 
N/A
Friends & Family
Recent Activity
an hour agoListing updated with changes from the MLS®
an hour agoListing first seen on site
General Features
Acres 
0.1705
Attached Garage 
Yes
Disclosures 
Seller's Disclosure
Foundation 
Slab
Garage 
Yes
Garage Spaces 
2
Green Energy Efficient 
ThermostatHVACAppliances
Levels 
Multi/Split
Parking 
AttachedAdditional ParkingGarage Door Opener
Parking Spaces 
2
Property Sub Type 
Single Family Residence
Security 
Prewired
SqFt Total 
2863
Style 
FarmhouseOtherRanchTraditional
Water Source 
Public
Interior Features
Appliances 
ENERGY STAR Qualified AppliancesWater HeaterDisposalGas OvenMicrowaveFree-Standing RangeGas RangeDishwasherInstant Hot WaterDryerRefrigeratorWasher
Cooling 
Attic FanCeiling Fan(s)Electric
Fireplace 
Yes
Fireplace Features 
GasGas Log
Fireplaces 
1
Flooring 
CarpetMarbleTileWood
Heating 
Natural GasHot Water
Interior 
High CeilingsWired for SoundWalk-In Closet(s)Breakfast BarKitchen IslandPantryEntrance FoyerMaster DownstairsSmart Thermostat
Laundry Features 
Electric Dryer HookupGas Dryer HookupWasher Hookup
Window Features 
Low Emissivity Windows
Bedroom 
Dimensions - 11x13Level - FirstArea - 143
Game Room 
Dimensions - 19x12Level - SecondArea - 228
Living Room 
Dimensions - 17x25Level - FirstArea - 425
Master Bedroom 
Dimensions - 14x17Level - FirstArea - 238
Utility Room 
Dimensions - 6x5Level - FirstArea - 30
Save
Ask
Tour
Hide
Share
Exterior Features
Construction Details 
Batts InsulationBrickCement SidingWood Siding
Fencing 
Back YardFull
Lot Features 
Back YardOtherSubdivided
Patio And Porch 
CoveredPorchPatio
Roof 
Composition
Waterfront Features 
Pond
Windows/Doors 
Low Emissivity Windows
Community Features
Association Amenities 
ClubhouseJogging PathPicnic AreaPlaygroundPoolSecurityRecreation Facilities
Association Fee 
$1080.0
Association Fee Frequency 
Annually
Community Features 
Clubhouse
MLS Area 
35
School District 
53 - Tomball
Financing Terms Available 
CashConventionalFHAVA Loan
Roads 
Concrete
Schools
School District
53 - Tomball
Elementary School
Wildwood Elementary School
Middle School
Grand Lakes Junior High School
High School
Tomball West High School
Listing courtesy of Happen Houston [email protected]

IDX information is provided exclusively for consumers’ personal, non-commercial use. It may not be used for any purpose other than to identify prospective properties consumers may be interested in purchasing. This data is deemed reliable but is not guaranteed accurate by the MLS.

Data provided by HAR.com © 2026. All information provided should be independently verified.

Neighborhood & Commute
Source: Walkscore
Save
Ask
Tour
Hide
Share