


21640 Alberta Forest CircleMagnolia, TX 77355
Mortgage Calculator
Monthly Payment (Est.)
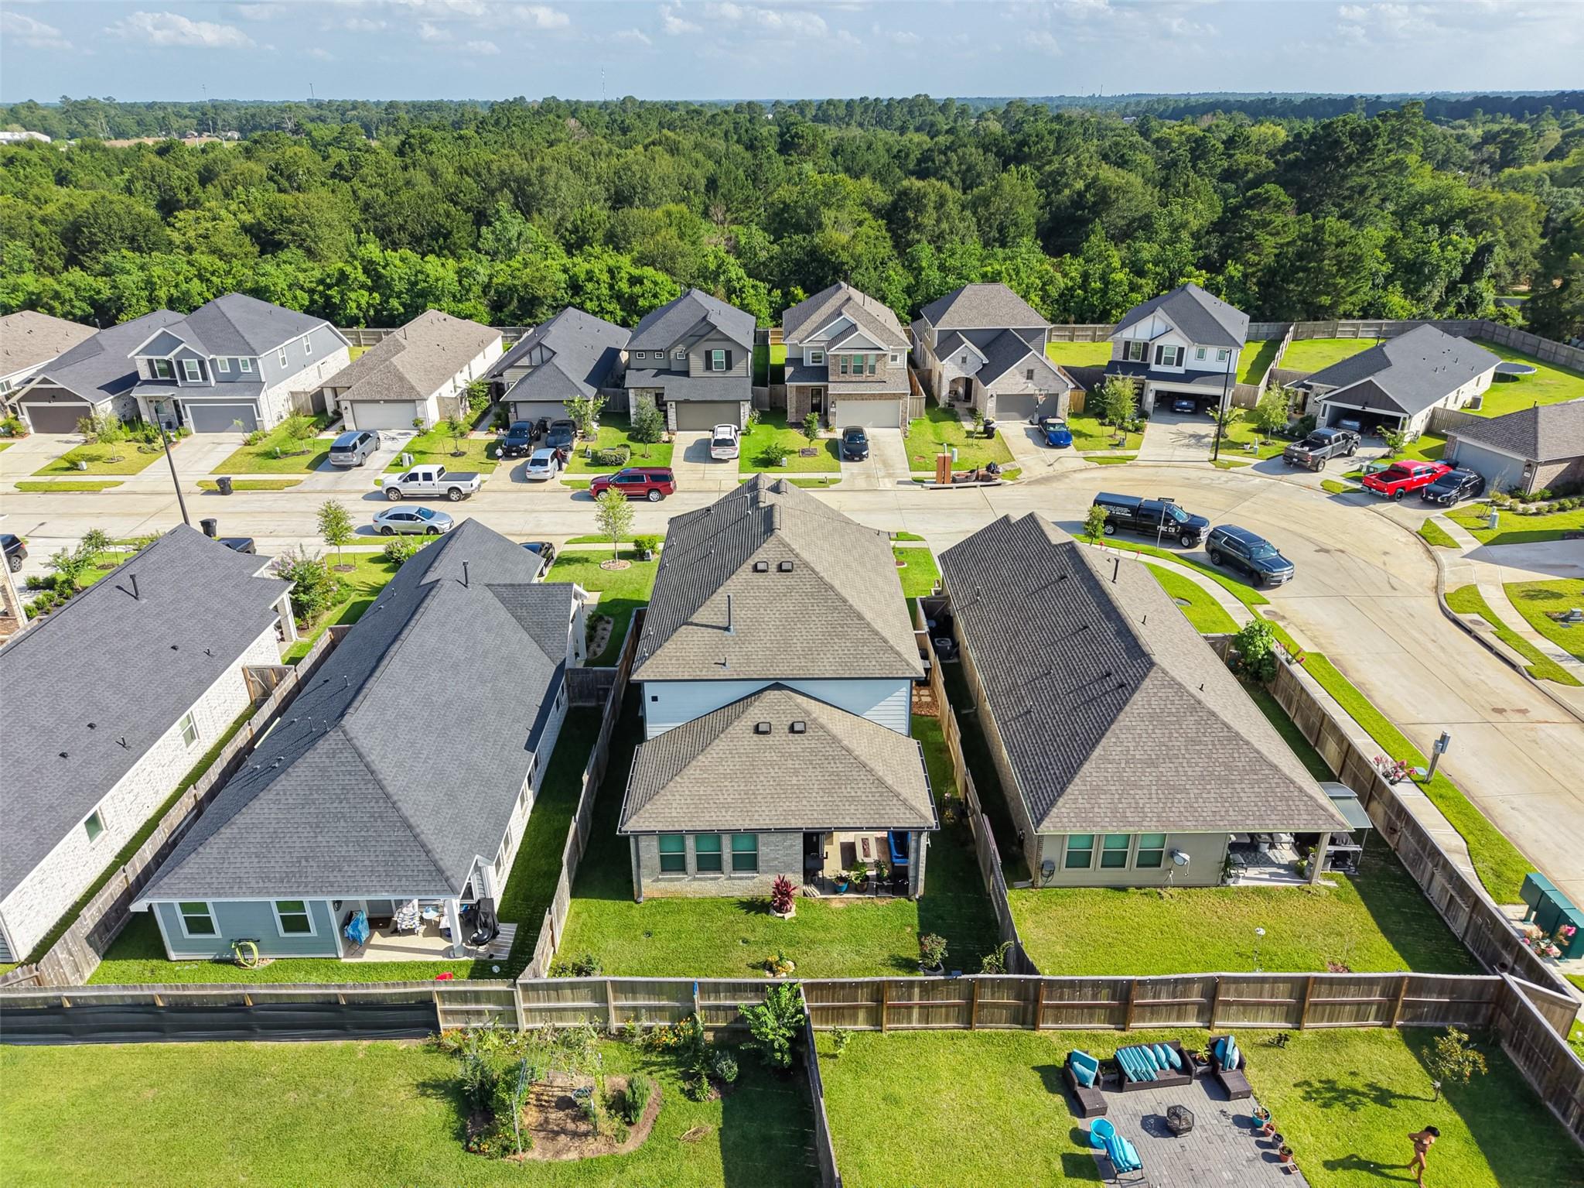
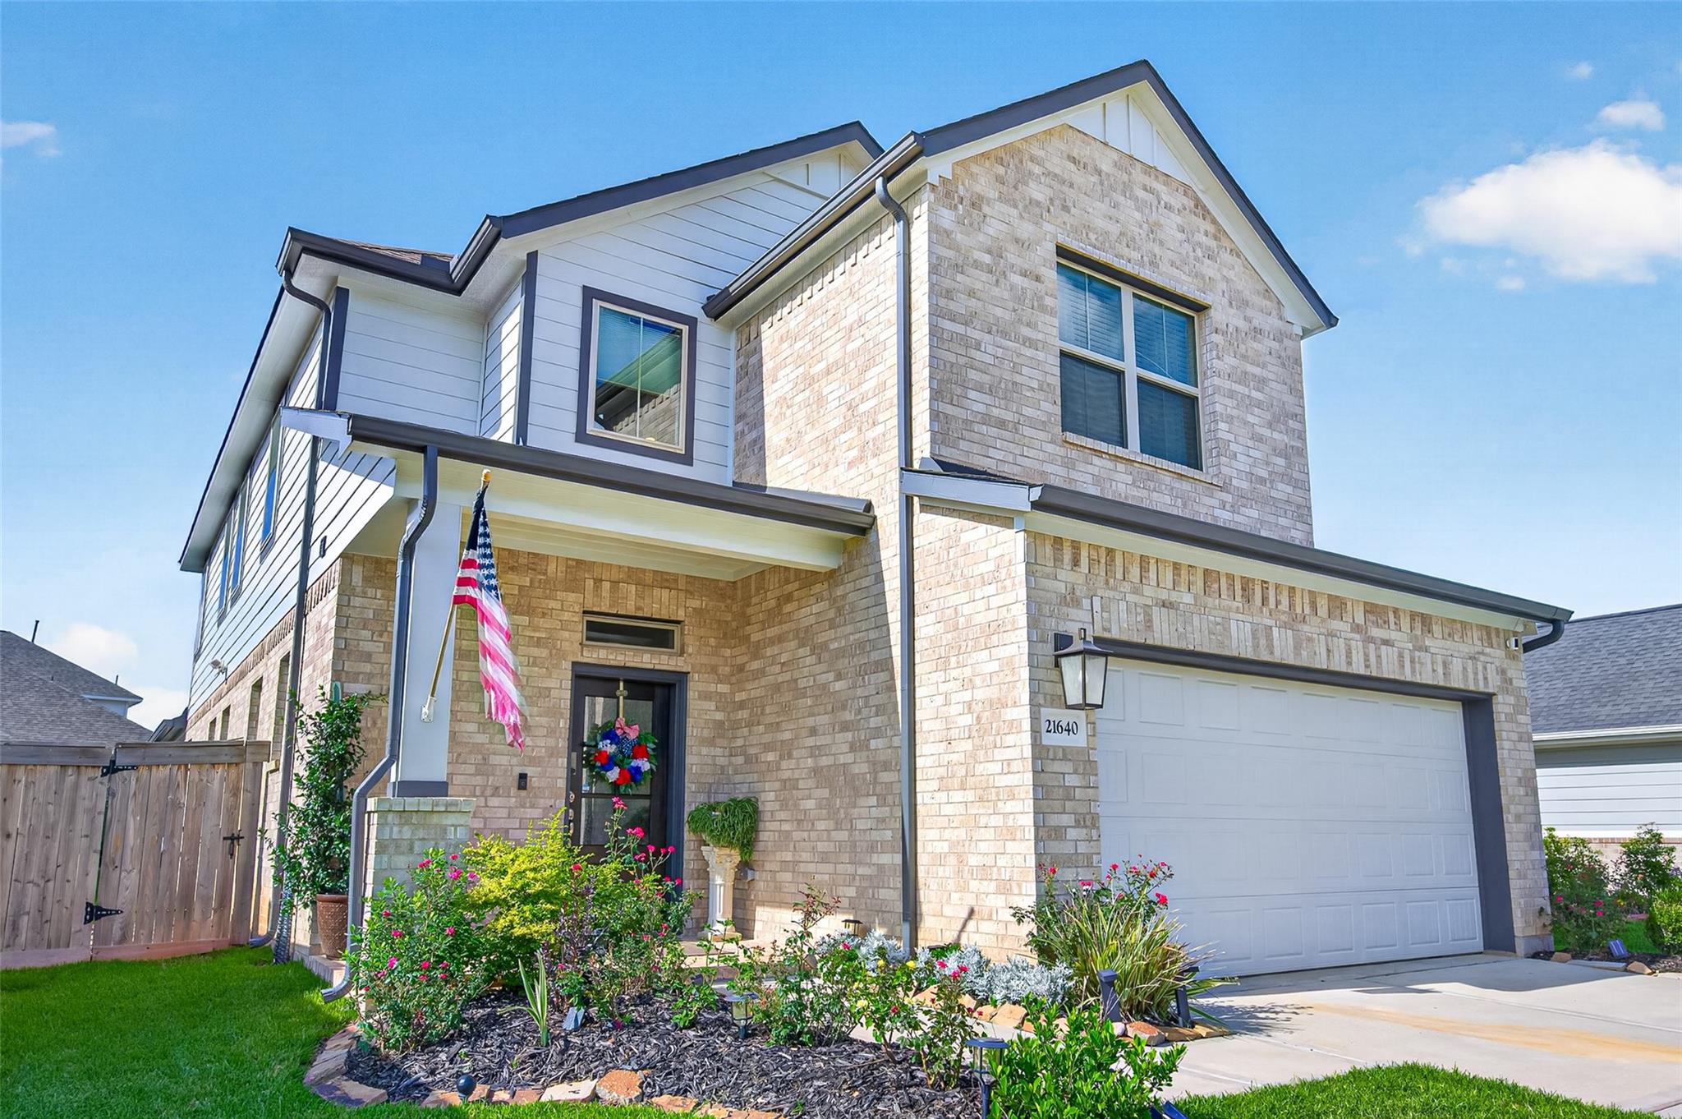
Enter an interest rate to see your estimated monthly payment.Better than new construction with extensive upgrades & exceptional indoor / outdoor spaces. A grand foyer welcomes you inside, leading to a stunning family room with soaring 2-story ceilings & abundant natural light. The chef’s kitchen is beautifully appointed w/quartz countertops, newly upgraded 2026 KitchenAid built-in appliances, (double ovens), extensive prep space & storage. The luxurious primary suite offers a peaceful retreat w/ spa-like bath and oversized closet. Upstairs,a spacious pool-table sized gameroom, or media area, along with 3 generously sized secondary bedrooms. Outside, enjoy impressive curb appeal with extensive front and backyard landscaping. The extended back patio with custom shades creates the perfect setting for year-round outdoor enjoyment. This home combines the freshness of newer construction with elevated finishes, thoughtful upgrades, & outdoor living already complete. Newer upgraded appliances, including refrigerator. See attached upgrade list!
| 10 hours ago | Listing updated with changes from the MLS® | |
| 10 hours ago | Listing first seen on site |
IDX information is provided exclusively for consumers’ personal, non-commercial use. It may not be used for any purpose other than to identify prospective properties consumers may be interested in purchasing. This data is deemed reliable but is not guaranteed accurate by the MLS.
Data provided by HAR.com © 2026. All information provided should be independently verified.
Did you know? You can invite friends and family to your search. They can join your search, rate and discuss listings with you.