Save
Ask
Tour
Hide
Share
$619,000
New Listing

610 Inwood Street
Tomball, TX 77375

Single Family Residence|Coming Soon
3
Beds
3
Total Baths
3
Full Baths
2,654
SqFt
$233
/SqFt
1966
Built
Subdivision:
Tomball Terrace
County:
Harris
610 Inwood Street610 Inwood Street610 Inwood Street610 Inwood Street
Save
Ask
Tour
Hide
Share

Mortgage Calculator

Monthly Payment (Est.)

Enter an interest rate to see your estimated monthly payment.
Calculator powered by Showcase IDX, a Constellation1 Company. Copyright ©2026 Information is deemed reliable but not guaranteed.

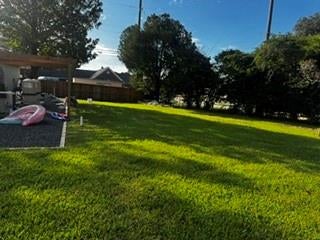
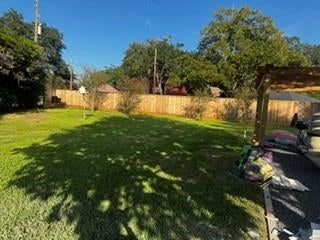
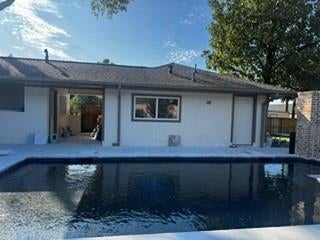
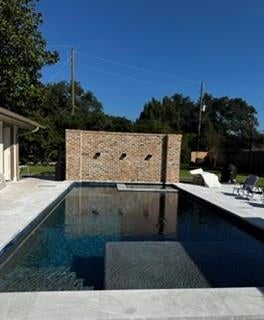
Very well maintained 3 bdrm, 3 bath One Story home is situated on a spacious .4 acre corner lot in the highly sought-after Tomball Terrace neighborhood near the center of downtown Tomball. This home features a new pool with a sundeck, spa and waterfall, along with extensive patio enhanced with Travertine. The home features spacious bedrooms, Family, Formal Living & Dining rooms along with custom built-ins thru-out, granite counters in the Kitchen, ample storage closets, hardwood floors & plantation shutters. Extensive landscaping has been added in the front yard and sprinkler systems have all been updated in front & back yards. Garage converted into Full bath, Utility, Hobby & Media rooms all with custom built-in cabinets. Easy access to shopping, restaurants, medical facilities, coffee shops, live music venues & more. Just minutes from the Grand Parkway and SH 249 from here. NO HOA, NO MUD TAX, LOW TAX RATE: $2.327! MUST SEE!!

Save
Ask
Tour
Hide
Share
Listing Snapshot
Price 
$619,000
Days On Site 
0 Days
Bedrooms 
3
Inside Area (SqFt) 
2,654 sqft
Total Baths 
3
Full Baths 
3
Partial Baths 
N/A
Lot Size 
0.3977 Acres
Year Built 
1966
MLS Number 
96767585
Status 
Coming Soon
Property Tax 
$6,637
HOA/Condo/Coop Fees 
N/A
Sq Ft Source 
N/A
Friends & Family
Recent Activity
36 minutes agoListing updated with changes from the MLS
12 hours agoListing first seen on site
General Features
Acres 
0.3977
Direction Faces 
North
Disclosures 
Seller's Disclosure
Foundation 
Slab
Green Energy Efficient 
ThermostatHVAC
Property Sub Type 
Single Family Residence
Sewer 
Public Sewer
SqFt Total 
2654
Style 
Traditional
Water Source 
Public
Interior Features
Appliances 
DisposalElectric OvenDishwasher
Cooling 
Ceiling Fan(s)Electric
Fireplace 
Yes
Fireplace Features 
Gas
Fireplaces 
1
Flooring 
TileVinylWood
Heating 
Natural Gas
Interior 
Crown MoldingWalk-In Closet(s)Entrance FoyerMaster DownstairsGranite CountersSmart Thermostat
Laundry Features 
Electric Dryer HookupWasher Hookup
Spa 
Yes
Window Features 
Window Coverings
Bedroom 
Dimensions - 14 x 13Level - FirstArea - 182
Breakfast 
Dimensions - 11 x 10Level - FirstArea - 110
Dining Room 
Dimensions - 11 x 11Level - FirstArea - 121
Exterior Porch/Balcony 
Dimensions - 29 x 16Level - FirstArea - 464
Extra Room 
Level - First
Family Room 
Dimensions - 22 x 16Level - FirstArea - 352
Kitchen 
Dimensions - 12 x 11Level - FirstArea - 132
Living Room 
Dimensions - 13 x 12Level - FirstArea - 156
Master Bedroom 
Dimensions - 16x 15Level - FirstArea - 240
Media Room 
Level - First
Utility Room 
Level - First
Save
Ask
Tour
Hide
Share
Exterior Features
Construction Details 
BrickWood Siding
Fencing 
Back Yard
Lot Features 
Corner LotSubdivided
Patio And Porch 
CoveredPorchPatio
Pool Features 
GuniteHeatedIn Ground
Private Pool 
Yes
Roof 
Composition
Spa 
Yes
Windows/Doors 
Window Coverings
Community Features
Community Features 
Curbs
MLS Area 
14
School District 
53 - Tomball
Financing Terms Available 
CashConventionalFHAVA Loan
Roads 
Concrete
Schools
School District
53 - Tomball
Elementary School
Tomball Elementary School
Middle School
Tomball Junior High School
High School
Tomball High School
Listing courtesy of Elite Texas Properties [email protected]

IDX information is provided exclusively for consumers’ personal, non-commercial use. It may not be used for any purpose other than to identify prospective properties consumers may be interested in purchasing. This data is deemed reliable but is not guaranteed accurate by the MLS.

Data provided by HAR.com © 2026. All information provided should be independently verified.

Neighborhood & Commute
Source: Walkscore
Save
Ask
Tour
Hide
Share