Save
Ask
Tour
Hide
Share
$425,000
1 Day On Site

21323 Stargrass Drive
Spring, TX 77388

For Sale|Single Family Residence|Active
1
Bed
1
Total Bath
1
Full Bath
2,000
SqFt
$213
/SqFt
2021
Built
Subdivision:
Northwood Park
County:
Harris
21323 Stargrass Drive21323 Stargrass Drive21323 Stargrass Drive21323 Stargrass Drive
Save
Ask
Tour
Hide
Share

Mortgage Calculator

Monthly Payment (Est.)

Enter an interest rate to see your estimated monthly payment.
Calculator powered by Showcase IDX, a Constellation1 Company. Copyright ©2026 Information is deemed reliable but not guaranteed.

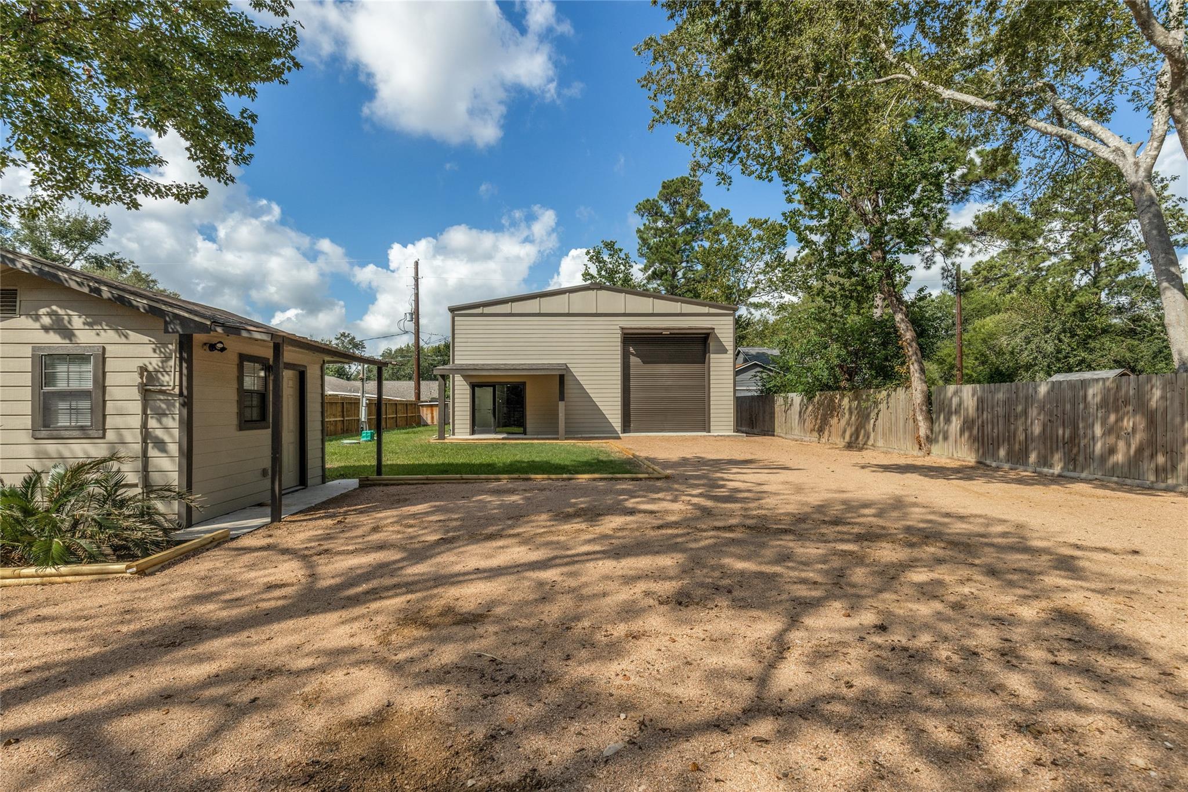
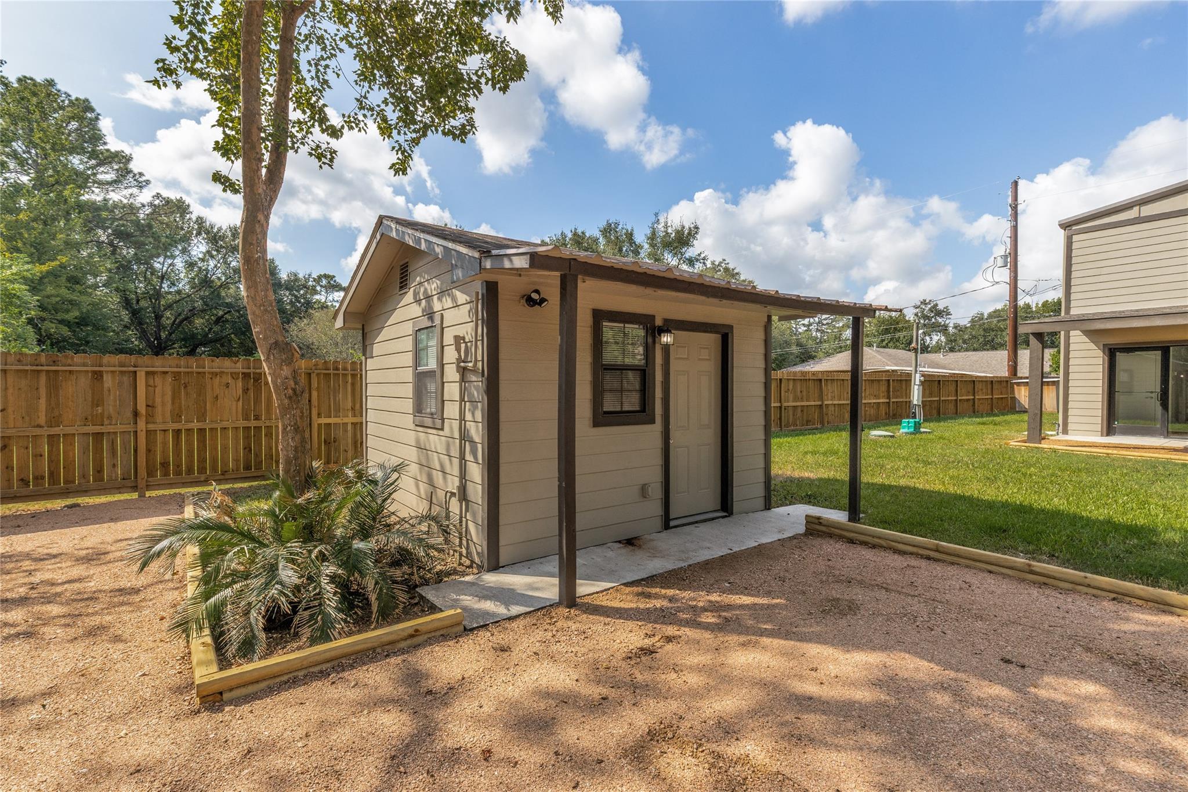
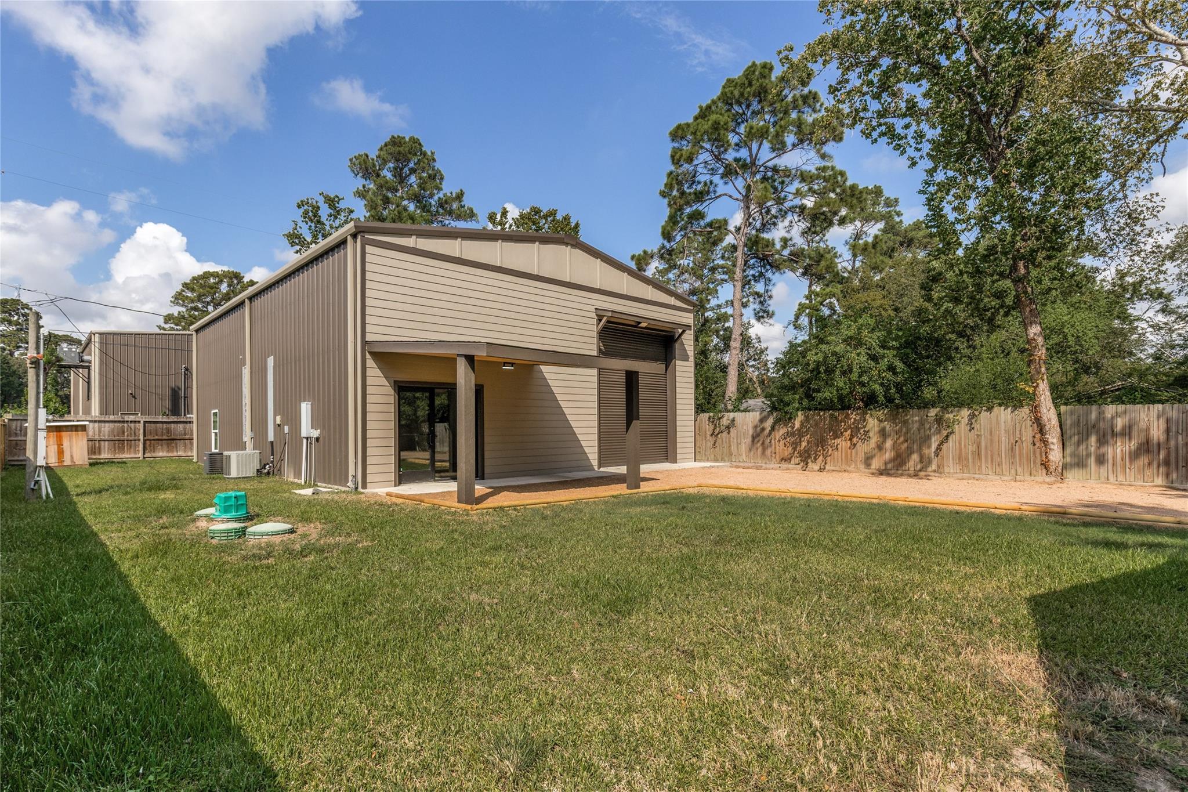
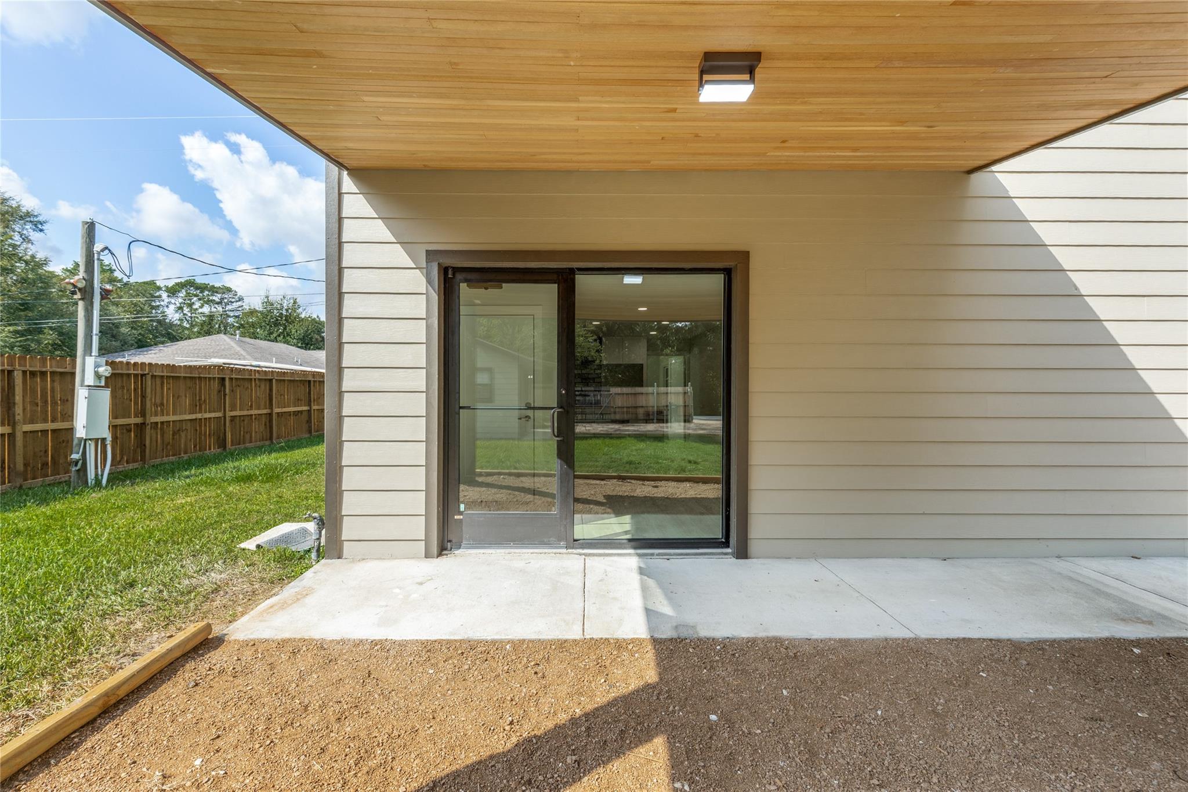
Discover a one-of-a-kind barndominium blending comfortable living, versatility, and room to grow! This unique property features an efficient living space with one bedroom, one bathroom, a kitchen, and cozy living area. Upstairs, a spacious second floor currently used for storage offers exciting potential for additional living space or customization. The impressive climate-controlled garage features heavy-duty epoxy flooring, a large overhead door, and room for RVs, boats, cars, recreational toys, hobbies, or projects. Outside, enjoy a fully fenced property with an electric gate for easy access and privacy. A separate bonus space offers possibilities for a peaceful meditation retreat, art studio, or creative escape. Surrounded by mature trees in a quiet, charming neighborhood, this property offers a refreshing retreat from the hustle and bustle of city life. With room to expand and a setting that's hard to find, this barndominium is anything but ordinary!

Save
Ask
Tour
Hide
Share
Listing Snapshot
Price 
$425,000
Days On Site 
1 Day
Bedrooms 
1
Inside Area (SqFt) 
2,000 sqft
Total Baths 
1
Full Baths 
1
Partial Baths 
N/A
Lot Size 
0.233 Acres
Year Built 
2021
MLS® Number 
97066358
Status 
Active
Property Tax 
$1,148
HOA/Condo/Coop Fees 
N/A
Sq Ft Source 
N/A
Friends & Family
Recent Activity
20 hours agoListing updated with changes from the MLS®
yesterdayListing first seen on site
General Features
Acres 
0.233
Attached Garage 
Yes
Direction Faces 
East
Disclosures 
Seller's Disclosure
Foundation 
Slab
Garage 
Yes
Garage Spaces 
4
Green Energy Efficient 
Insulation
Parking 
AttachedOversizedBoatRV Access/ParkingWorkshop in GarageElectric GateGated
Parking Spaces 
4
Property Sub Type 
Single Family Residence
Sewer 
Aerobic Septic
SqFt Total 
2000
Water Source 
Well
Interior Features
Appliances 
DisposalElectric Cooktop
Cooling 
Electric
Flooring 
LaminateTile
Heating 
Electric
Interior 
Pantry
Laundry Features 
Electric Dryer Hookup
Window Features 
Low Emissivity Windows
Bedroom 
Dimensions - 16x14Level - FirstArea - 224
Kitchen 
Dimensions - 14x10Level - FirstArea - 140
Living Room 
Dimensions - 16x20Level - FirstArea - 320
Save
Ask
Tour
Hide
Share
Exterior Features
Construction Details 
Batts InsulationAluminum SidingCement SidingWood Siding
Fencing 
Full
Lot Features 
Subdivided
Patio And Porch 
PorchPatio
Roof 
Metal
Windows/Doors 
Low Emissivity Windows
Community Features
MLS Area 
14
School District 
32 - Klein
Roads 
Asphalt
Schools
School District
32 - Klein
Elementary School
Kreinhop Elementary School
Middle School
Schindewolf Intermediate School
High School
Klein Collins High School
Listing courtesy of HomeSmart [email protected]

IDX information is provided exclusively for consumers’ personal, non-commercial use. It may not be used for any purpose other than to identify prospective properties consumers may be interested in purchasing. This data is deemed reliable but is not guaranteed accurate by the MLS.

Data provided by HAR.com © 2026. All information provided should be independently verified.

Neighborhood & Commute
Source: Walkscore
Save
Ask
Tour
Hide
Share