Save
Ask
Tour
Hide
Share
$519,900
New Listing

7119 Wedgewood Drive
Magnolia, TX 77354

For Sale|Single Family Residence|Active
3
Beds
2
Total Baths
2
Full Baths
2,891
SqFt
$180
/SqFt
2006
Built
Subdivision:
Westwood 02
County:
Montgomery
7119 Wedgewood Drive7119 Wedgewood Drive7119 Wedgewood Drive7119 Wedgewood Drive
Save
Ask
Tour
Hide
Share

Mortgage Calculator

Monthly Payment (Est.)

$2,372
Calculator powered by Showcase IDX, a Constellation1 Company. Copyright ©2026 Information is deemed reliable but not guaranteed.

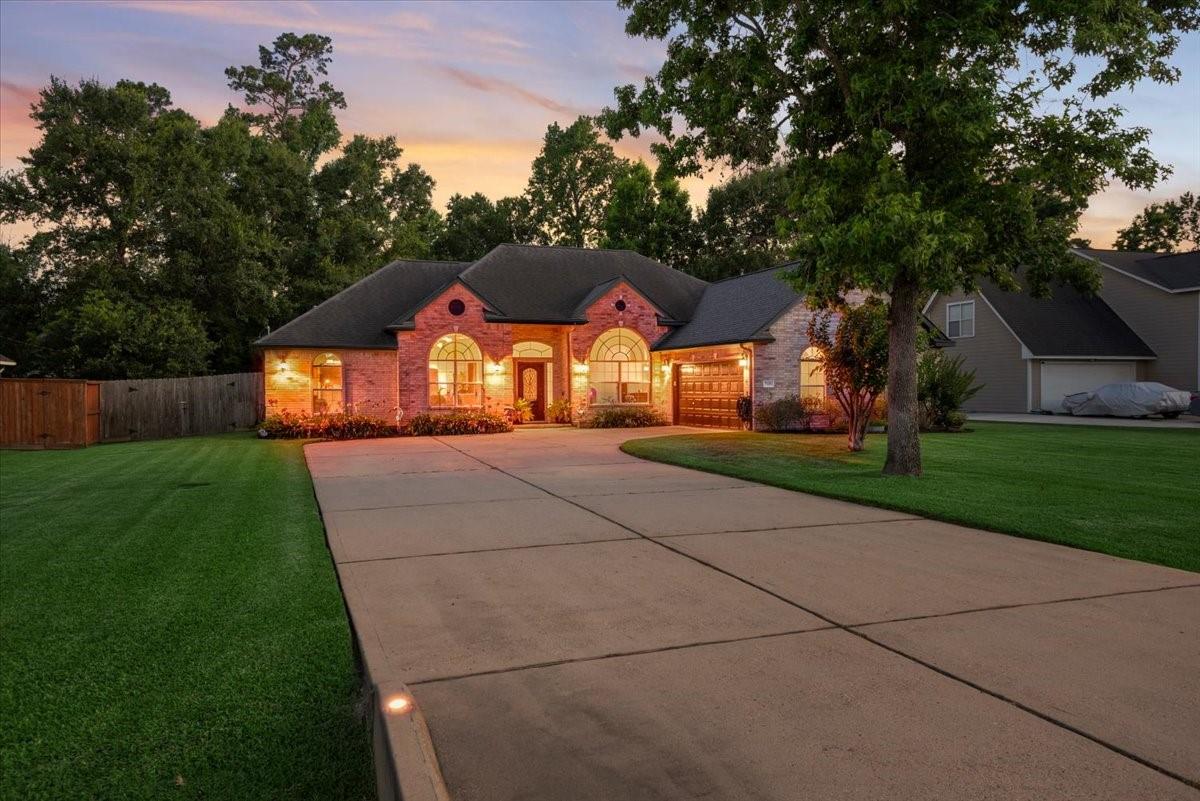
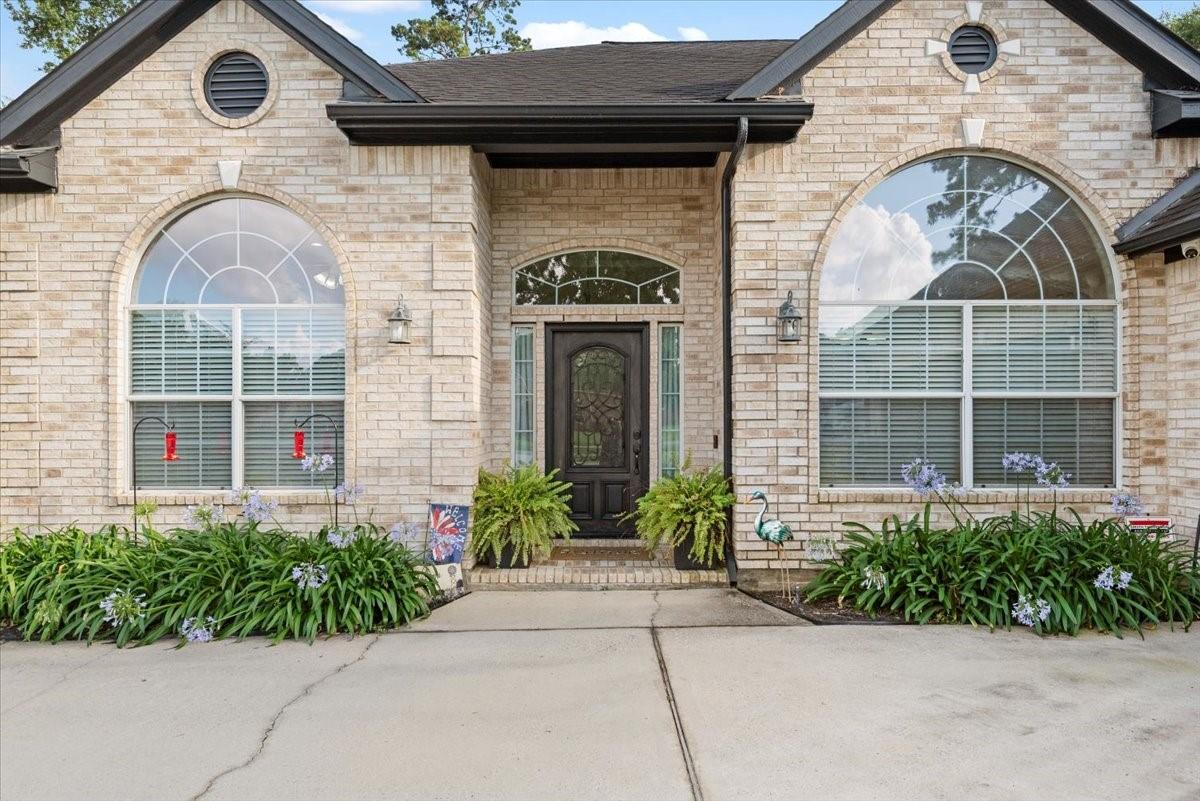
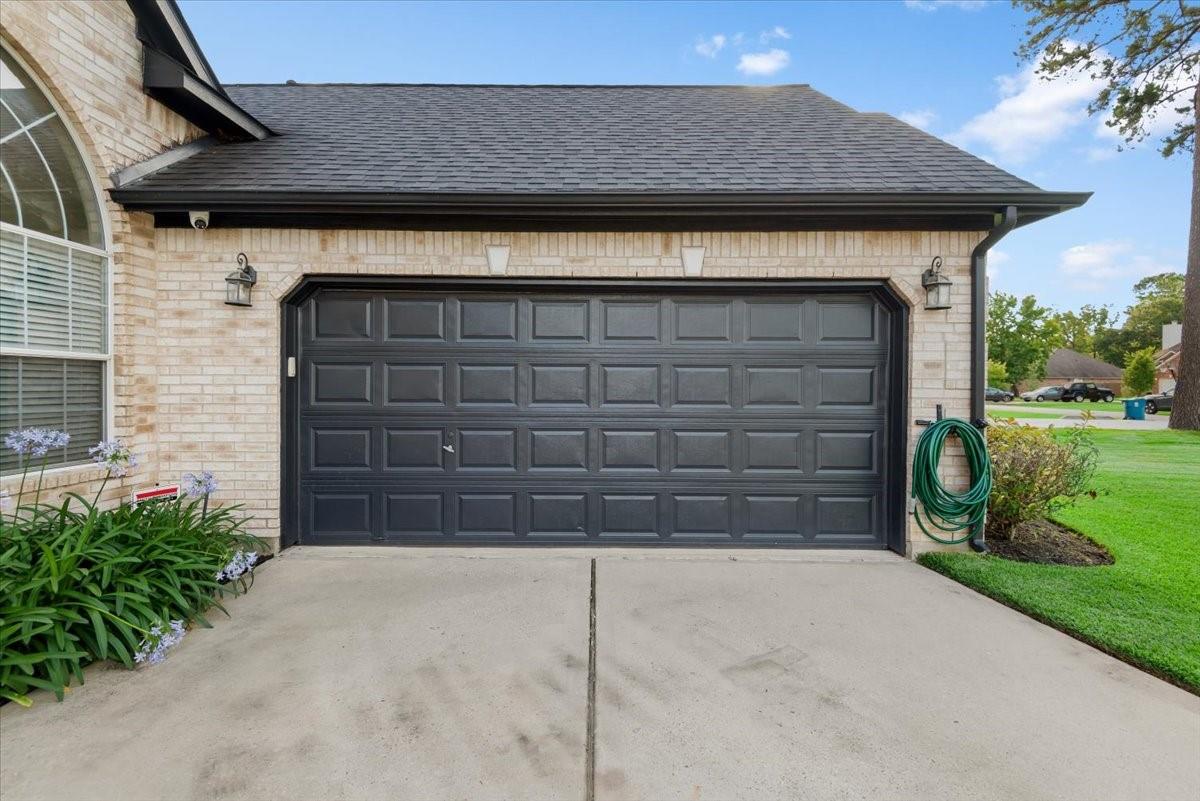
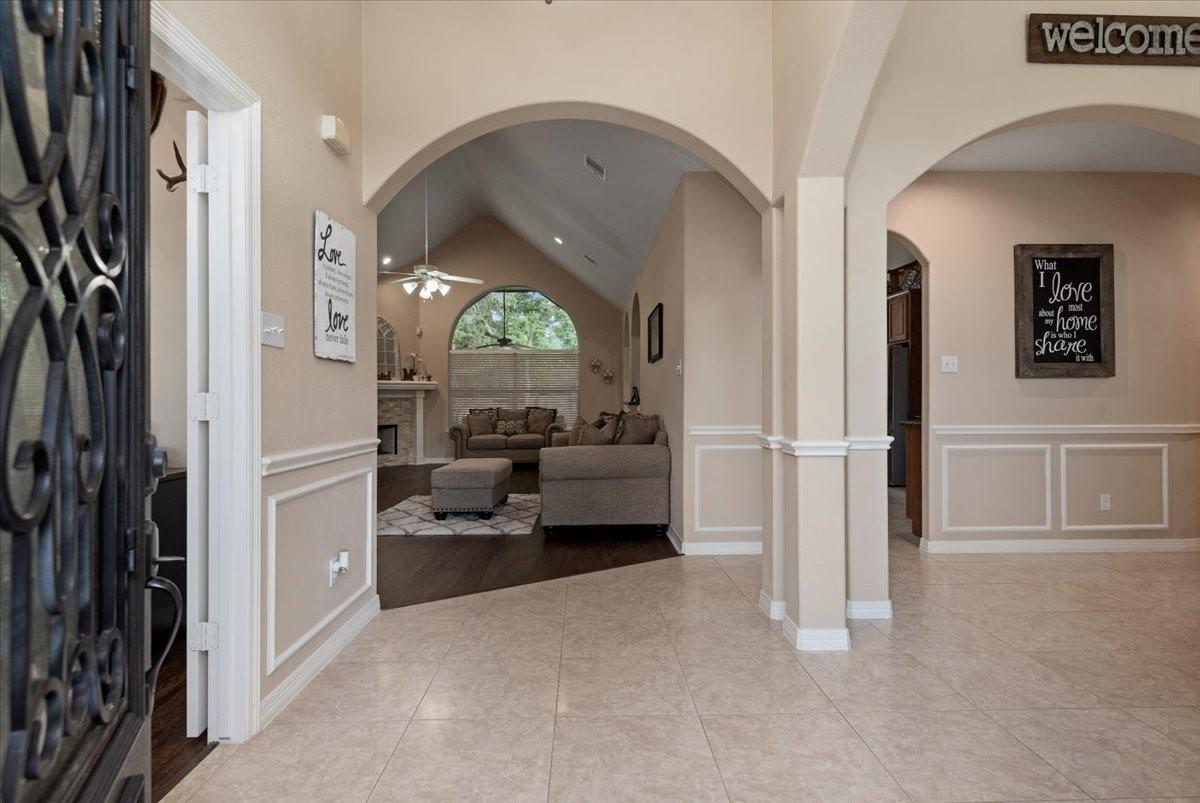
Nestled on a half-acre in sought-after Westwood, this beautifully maintained custom brick one-story offers space, privacy, architectural character, and updates already completed! Step inside to soaring vaulted ceilings, elegant arches, walls of windows, and spacious split floor plan designed for everyday living/entertaining. The dramatic vaulted living area creates an open inviting feel,the oversized primary retreat features a sitting area, private patio access, spa-inspired bath, and 2 walk-ins.Dedicated study offers flexibility for an office, or optional 4th bedroom(closet included). The oversized utility/craft room provides exceptional storage and functionality. Outdoors, enjoy a huge private backyard and an impressive steepled patio — ideal for entertaining, or peaceful evenings outdoors. Major updates include complete HVAC(26),exterior paint (25),updated living room flooring. Minutes to The Woodlands, shopping, dining, medical, and major thoroughfares—yet still feel a world away!

Save
Ask
Tour
Hide
Share
Listing Snapshot
Price 
$519,900
Days On Site 
0 Days
Bedrooms 
3
Inside Area (SqFt) 
2,891 sqft
Total Baths 
2
Full Baths 
2
Partial Baths 
N/A
Lot Size 
0.4591 Acres
Year Built 
2006
MLS® Number 
97415126
Status 
Active
Property Tax 
$7,436
HOA/Condo/Coop Fees 
$21.42 monthly
Sq Ft Source 
N/A
Friends & Family
Recent Activity
7 hours agoListing updated with changes from the MLS®
7 hours agoListing first seen on site
General Features
Acres 
0.4591
Attached Garage 
Yes
Disclosures 
Sellers Disclosure
Foundation 
Slab
Garage 
Yes
Garage Spaces 
2
Green Energy Efficient 
ThermostatHVAC
Parking 
AttachedAdditional Parking
Parking Spaces 
2
Property Sub Type 
Single Family Residence
Sewer 
Aerobic Septic
SqFt Total 
2891
Style 
Traditional
Water Source 
Public
Interior Features
Appliances 
DisposalMicrowaveFree-Standing RangeDishwasherOven
Cooling 
Ceiling Fan(s)Electric
Fireplace 
Yes
Fireplace Features 
Gas
Fireplaces 
1
Flooring 
CarpetLaminateTile
Heating 
Natural Gas
Interior 
High CeilingsWalk-In Closet(s)Breakfast BarPantryEntrance FoyerGranite CountersDouble VanitySoaking TubSmart Thermostat
Laundry Features 
Electric Dryer HookupGas Dryer HookupWasher Hookup
Save
Ask
Tour
Hide
Share
Exterior Features
Construction Details 
BrickCement Siding
Fencing 
Back Yard
Lot Features 
Back YardSubdivided
Patio And Porch 
CoveredPatio
Roof 
Composition
Community Features
Association Dues 
257
Community Features 
Tennis Court(s)
Financing Terms Available 
CashConventionalFHAVA Loan
HOA Fee Frequency 
Annually
MLS Area 
15
Roads 
Asphalt
School District 
36 - Magnolia
Schools
School District
36 - Magnolia
Elementary School
Bear Branch Elementary School (Magnolia)
Middle School
Bear Branch Junior High School
High School
Magnolia High School
Listing courtesy of Compass RE Texas, LLC - The Woodlands [email protected]

IDX information is provided exclusively for consumers’ personal, non-commercial use. It may not be used for any purpose other than to identify prospective properties consumers may be interested in purchasing. This data is deemed reliable but is not guaranteed accurate by the MLS.

Data provided by HAR.com © 2026. All information provided should be independently verified.

Neighborhood & Commute
Source: Walkscore
Save
Ask
Tour
Hide
Share